
1128 N 5th St, Johnstown, CO 80534
Local realty services provided by:CENTURY 21 CapRock Real Estate
1128 N 5th St,Johnstown, CO 80534
$725,000
- 3 Beds
- 2 Baths
- 3,504 sq. ft.
- Single family
- Active
Listed by: jessica morrell
Office: brick and ivy llc720-933-9493
MLS#:7531214
Source:IRES
Price summary
- Price:$725,000
- Price per sq. ft.:$206.91
About this home
Construction near complete on this beautifully designed ranch-style home by T3, offering the perfect blend of comfort, functionality, and modern living. Thoughtfully laid out for today's lifestyle, the open-concept floor plan seamlessly connects the kitchen, dining, and great room, creating an inviting space ideal for both everyday living and entertaining. The main level features 3 spacious bedrooms, 2 bathrooms, and a convenient laundry area, all designed with ease and efficiency in mind. Downstairs, a full unfinished basement with rough-in plumbing provides incredible potential for future expansion, or to customize additional living space to match the quality of the main level (basement can be finished for an additional cost). Car enthusiasts and hobbyists will appreciate the oversized three-car garage, 3rd bay is an oversized RV garage with 14 ft door, fully insulated, drywalled, and textured, complete with hot and cold water spigots for added convenience. Situated on a generous 1/4-acre lot, the property already includes a privacy fence on three sides, offering both space and seclusion. Located in an established neighborhood with NO HOA and NO METRO DISTRICT taxes. T3 sets this home apart by including many features that are considered upgrades in other new construction homes. This home features granite countertops throughout, full-height tile in all bathrooms, a zero-entry glass-enclosed primary shower, custom cabinetry with 42-inch upper cabinets, crown molding and soft-close hardware, light fixtures and ceiling fans in all bedrooms, a GE Profile SS kitchen appliance pk, upgraded carpet & pad/LVP flooring throughout, solid-core decorative interior doors, upgraded vinyl windows and sliders, Class 4 roof shingles, & so much more. Don't miss your opportunity to own a high-quality new construction home with room to grow. Contact me today for additional information and be sure to review the attached documents highlighting T3's extensive standard inclusions....
Contact an agent
Home facts
- Year built:2026
- Subdivision & Development:Redstone Hills Add
- Listing ID #:7531214
- Added:514 day(s) ago
- Updated:October 25, 2026 at 02:19 PM
Rooms and interior
- Bedrooms:3
- Total bathrooms:2
- Full bathrooms:2
- Dining Description:Eat-in Kitchen
- Kitchen Description:Dishwasher, Disposal, Kitchen Island, Microwave, Pantry, Refrigerator
- Basement Description:Full, Unfinished
- Living area:3,504 sq. ft.
Heating and cooling
- Cooling:Central Air
- Heating:Forced Air
Structure and exterior
- Roof:Composition
- Year built:2026
- Building area:3,504 sq. ft.
- Lot area:0.23 Acres
- Lot Features:Paved
- Construction Materials:Frame, Stone
- Exterior Features:Patio
- Levels:One
Schools
- High school:Roosevelt
- Middle school:Milliken
- Elementary school:Elwell
Utilities
- Water:Public
- Sewer:Public Sewer
Finances and disclosures
- Price:$725,000
- Price per sq. ft.:$206.91
- Tax amount:$3,992
Features and amenities
- Appliances:Dishwasher, Disposal, Fire Alarm, Microwave, Refrigerator
- Amenities:Eat-in Kitchen, Kitchen Island, Open Floorplan, Pantry, Walk-In Closet(s)
Parking
- Parking description:>8' Garage Door, Oversized Garage
- Garage spaces:3
New listings near 1128 N 5th St
- Coming Soon
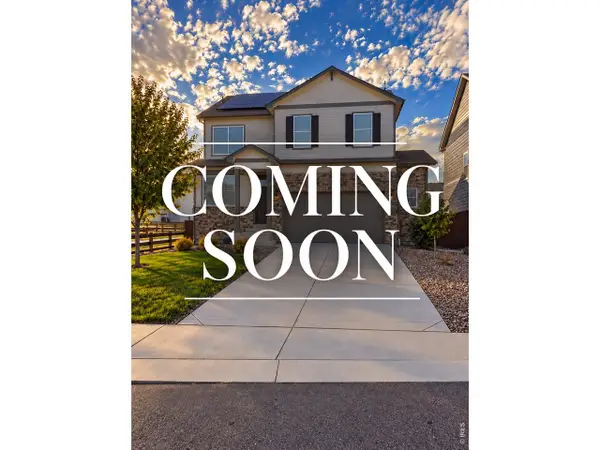 $499,000Coming Soon4 beds 3 baths2,170 sq. ft.
252 Swallow Rd, Johnstown, CO 80534
MLS# 1071108Listed by: Orchard Brokerage LLC - New
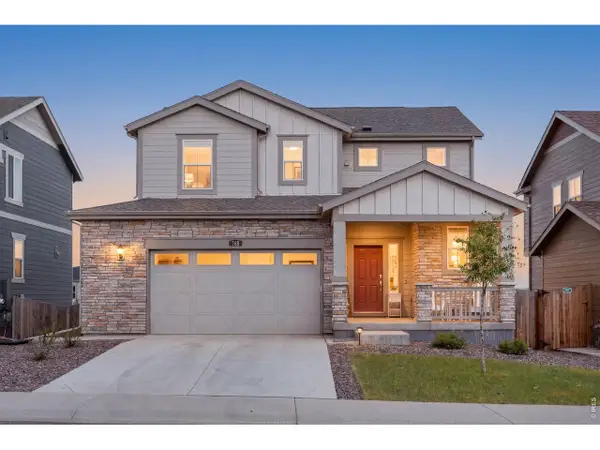 $539,500Active4 beds 4 baths2,701 sq. ft.
768 Harvard St, Johnstown, CO 80534
MLS# 1071193Listed by: C3 Real Estate Solutions, LLC - New
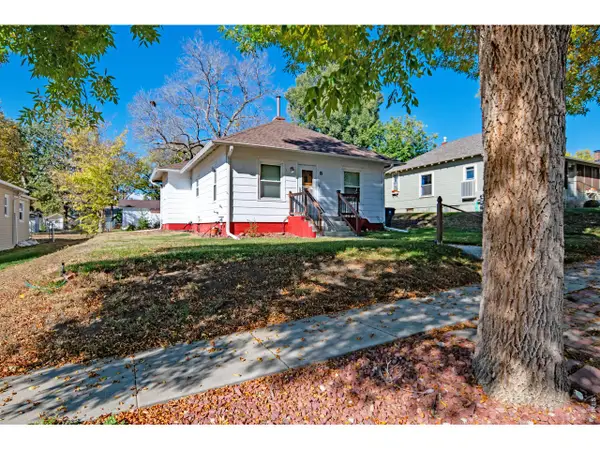 $336,900Active2 beds 1 baths1,481 sq. ft.
8 S Denver Ave, Johnstown, CO 80534
MLS# 1071149Listed by: RE/MAX Alliance-FTC South - New
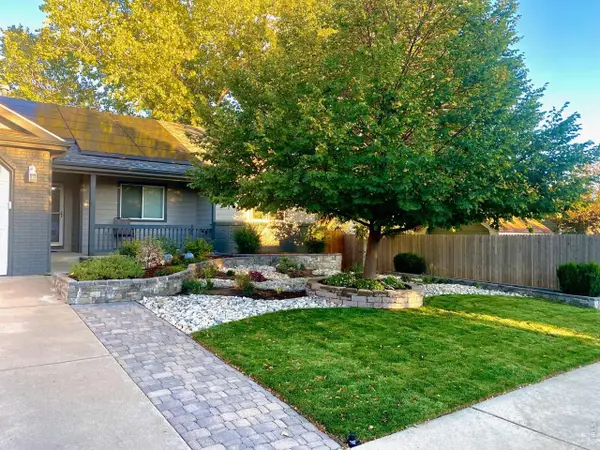 $540,000Active5 beds 3 baths3,175 sq. ft.
1826 Chesapeake Cir, Johnstown, CO 80534
MLS# 1070887Listed by: LPT Realty, LLC. - New
 $506,900Active4 beds 3 baths2,073 sq. ft.
4041 Amanda Dr, Johnstown, CO 80534
MLS# 7756118Listed by: RE/MAX Professionals - New
 $449,000Active3 beds 4 baths1,934 sq. ft.
3785 Summerwood Way, Johnstown, CO 80534
MLS# 8351547Listed by: Atlas Real Estate Group - Open Sun, 12 to 2pmNew
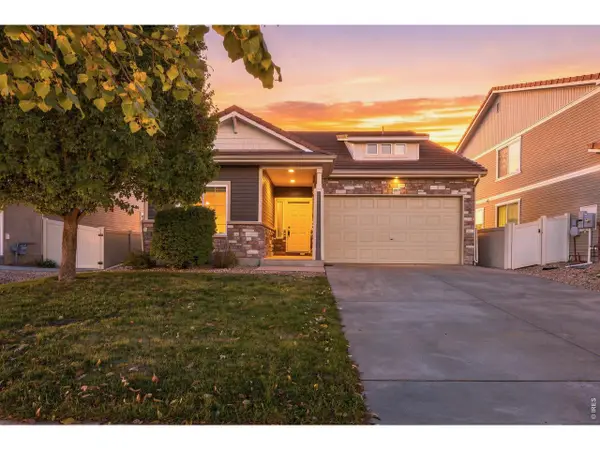 $430,000Active3 beds 3 baths2,076 sq. ft.
3559 Maplewood Ln, Johnstown, CO 80534
MLS# 1070820Listed by: RE/MAX Alliance-FTC South - New
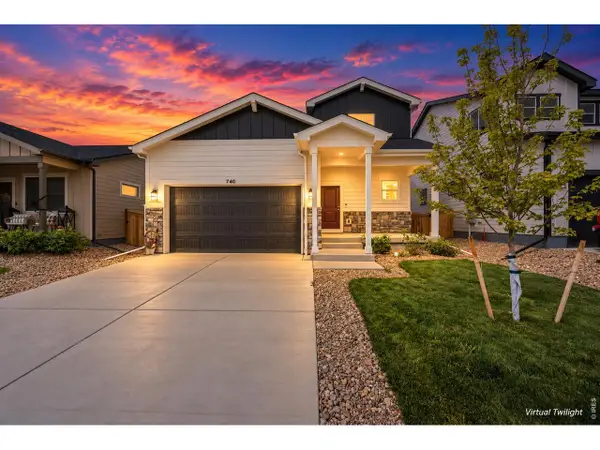 $400,000Active3 beds 3 baths1,418 sq. ft.
740 Ayrshire Rd, Johnstown, CO 80534
MLS# 1070815Listed by: Coldwell Banker Realty-NOCO - New
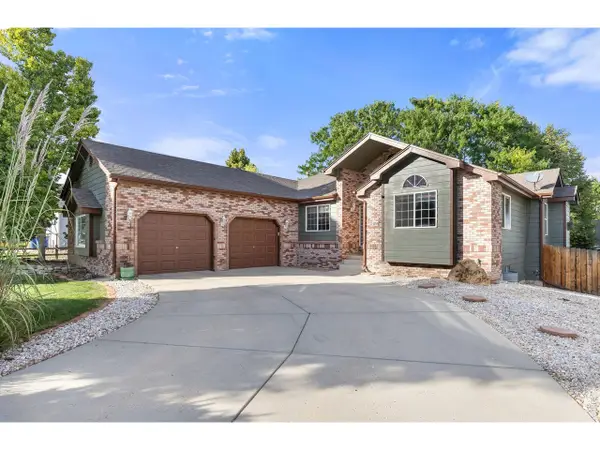 $685,000Active4 beds 3 baths3,553 sq. ft.
855 N 7th St, Johnstown, CO 80534
MLS# 1070804Listed by: Group Centerra - New
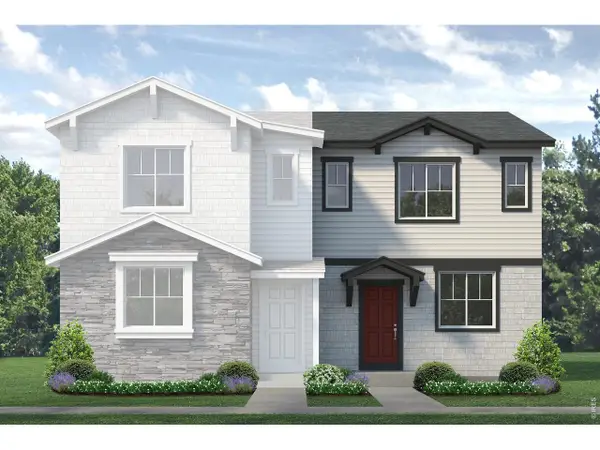 $378,460Active2 beds 3 baths1,182 sq. ft.
2314 Bufflehead Way, Johnstown, CO 80534
MLS# 1070713Listed by: RE/MAX Professionals DTC


Protect your home and budget from life's surprises with an Assurant Home Warranty, backed by a partner that supports you through every step of homeownership. Explore Plans.
©2026 Century 21 Real Estate LLC. All rights reserved. CENTURY 21®, the CENTURY 21 Logo and C21® are service marks owned by Century 21 Real Estate LLC. Century 21 Real Estate LLC fully supports the principles of the Fair Housing Act and the Equal Opportunity Act. Each office is independently owned and operated. Listing information is deemed reliable but not guaranteed accurate.