
1144 Bitterroot, Johnstown, CO 80534
Local realty services provided by:CENTURY 21 Top Dog Properties
Listed by: john dewitt
Office: re/max alliance-greeley
MLS#:IR1064966
Source:ML
Price summary
- Price:$497,275
- Price per sq. ft.:$244.36
About this home
Ready now with a special financing incentive of $25,000! Featuring a full unfinished basement, corner lot, and enhanced incentives, CB Signature Homes at Revere North offers a neighborhood with parks, trails, and stunning views. This beautiful new home includes up to $25,000 in concessions when using the builder's preferred lender. With 2,890 sq ft of thoughtfully designed living space, the Kensington plan boasts 4 bedrooms, a dedicated office, 3 bathrooms, and a full unfinished basement. Standard features include luxury vinyl floors, slab granite kitchen countertops with a full tile backsplash, and stainless steel appliances. The master suite showcases a fully tiled shower, while other highlights include central air conditioning and a spacious 3-car tandem garage with 8-foot doors and an automatic opener-making this home a perfect mix of style, comfort, and functionality.
Contact an agent
Home facts
- Year built:2026
- Subdivision & Development:Revere North
- Listing ID #:IR1064966
Rooms and interior
- Bedrooms:4
- Total bathrooms:3
- Full bathrooms:1
- Half bathrooms:1
- Flooring:Vinyl
- Kitchen Description:Dishwasher, Disposal, Eat-in Kitchen, Microwave, Oven, Pantry
- Basement Description:Bath/Stubbed, Full, Unfinished
- Living area:2,035 sq. ft.
Heating and cooling
- Cooling:Central Air
- Heating:Forced Air
Structure and exterior
- Roof:Composition
- Year built:2026
- Building area:2,035 sq. ft.
- Lot Features:Corner, Cul-De-Sac, Level, Sprinklers In Front
- Construction Materials:Wood Frame
- Exterior Features:Deck
- Levels:2 Story
Schools
- High school:Roosevelt
- Middle school:Other
- Elementary school:Other
Utilities
- Water:Public
- Sewer:Public Sewer
Finances and disclosures
- Price:$497,275
- Price per sq. ft.:$244.36
Parking
- Parking description:Oversized, Tandem
- Garage spaces:3
 Based on information submitted to the MLS GRID as of October 26, 2026 06:29 PM. All data is obtained from various sources and may not have been verified by broker or MLS GRID. Supplied Open House information is subject to change without notice. All information should be independently reviewed and verified for accuracy. Properties may or may not be listed by the office/agent presenting the information.
New listings near 1144 Bitterroot
- Coming Soon
 $499,000Coming Soon4 beds 3 baths2,170 sq. ft.
252 Swallow, Johnstown, CO 80534
MLS# IR1071108Listed by: ORCHARD BROKERAGE LLC - New
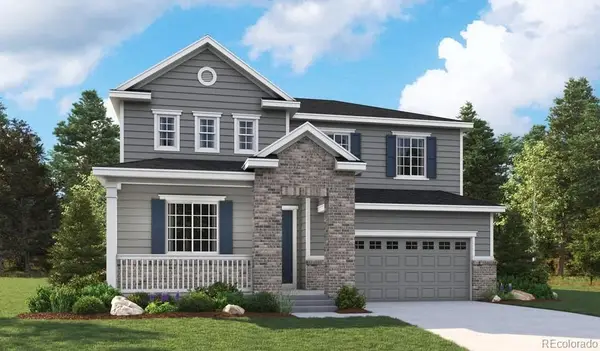 $599,950Active5 beds 4 baths3,109 sq. ft.
4211 Orangewood, Johnstown, CO 80534
MLS# 6579581Listed by: SH REALTY, INC. - New
 $488,731Active4 beds 3 baths2,242 sq. ft.
2401 Blissful, Johnstown, CO 80534
MLS# IR1071234Listed by: MTN VISTA REAL ESTATE CO., LLC - New
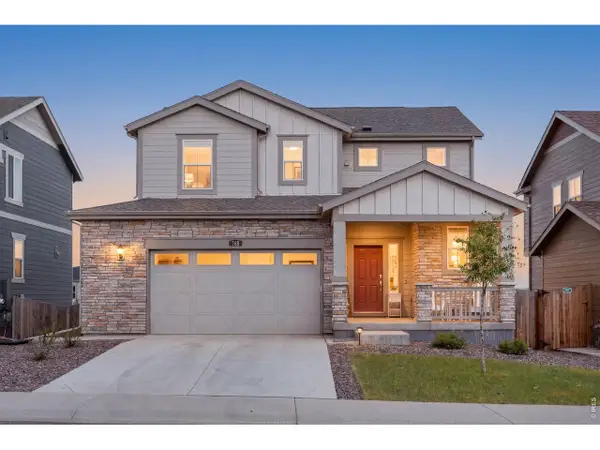 $539,500Active4 beds 4 baths2,701 sq. ft.
768 Harvard St, Johnstown, CO 80534
MLS# 1071193Listed by: C3 Real Estate Solutions, LLC - New
 $1,058,072Active0 Acres
660 Basher, Berthoud, CO 80513
MLS# IR1071167Listed by: CUSHMAN & WAKEFIELD - New
 $2,527,786Active0 Acres
505 Basher, Berthoud, CO 80513
MLS# IR1071168Listed by: CUSHMAN & WAKEFIELD - New
 $336,900Active2 beds 1 baths1,189 sq. ft.
8 S Denver, Johnstown, CO 80534
MLS# IR1071149Listed by: RE/MAX ALLIANCE-FTC SOUTH - New
 $540,000Active5 beds 3 baths3,175 sq. ft.
1826 Chesapeake, Johnstown, CO 80534
MLS# IR1070887Listed by: LPT REALTY, LLC. - New
 $506,900Active4 beds 3 baths2,073 sq. ft.
4041 Amanda, Johnstown, CO 80534
MLS# 7756118Listed by: RE/MAX PROFESSIONALS - New
 $449,000Active3 beds 4 baths1,934 sq. ft.
3785 Summerwood, Johnstown, CO 80534
MLS# 8351547Listed by: ATLAS REAL ESTATE GROUP


Protect your home and budget from life's surprises with an Assurant Home Warranty, backed by a partner that supports you through every step of homeownership. Explore Plans.
©2026 Century 21 Real Estate LLC. All rights reserved. CENTURY 21®, the CENTURY 21 Logo and C21® are service marks owned by Century 21 Real Estate LLC. Century 21 Real Estate LLC fully supports the principles of the Fair Housing Act and the Equal Opportunity Act. Each office is independently owned and operated. Listing information is deemed reliable but not guaranteed accurate.