
18115 County Road 13, Johnstown, CO 80534
Local realty services provided by:CENTURY 21 Cornerstone
18115 County Road 13,Johnstown, CO 80534
$1,250,000
- 4 Beds
- 2 Baths
- 2,952 sq. ft.
- Single family
- Active
Listed by: benjamin cole
Office: coldwell banker realty- fort collins9702236500
MLS#:1065237
Source:IRES
Price summary
- Price:$1,250,000
- Price per sq. ft.:$423.44
About this home
Motivated Seller! Bring your best offer. Willing to negotiate. Occupancy at closing. Move in before winter weather starts. Exceptional 18.43-Acre Property with Mountain Views & Endless Possibilities! Enjoy breathtaking, unobstructed views of the Colorado Front Range, including stunning Longs Peak, from this remarkable property offering privacy, space, and versatility. The beautifully updated kitchen features painted white and gray cabinetry, quartz countertops, subway tile backsplash, luxury vinyl plank flooring, and a gas range. The inviting living room showcases a gorgeous real wood-burning fireplace, while the enclosed sunroom provides year-round enjoyment.The finished basement is made for entertaining and includes the TV, surround sound, speakers, and theater seating. A wet bar, hidden pantry, and additional storage add convenience, while the bonus room could easily become a 5th bedroom. Basement bathroom has an awesome jetted walk-in bathtub/shower. Home has had brand new AC, furnace, and hot water heater installed within the last few years, which provides great peace of mind moving forward. Outside, mature trees and beautiful landscaping surround the home, creating a private retreat. Relax or entertain on the spacious Trex deck while taking in the incredible mountain views. The property also includes two loafing sheds, a corral, arena, and two large outbuildings. The 2,880 sq ft building offers abundant space for large equipment, livestock trailers, vehicles, and more. The 1,296 sq ft building features automatic door openers and works perfectly as a garage or storage facility, while retaining original character from the dairy farm that once occupied the land.Conveniently located with easy access to I-25 and Hwy 85 and approximately 20 minutes from Loveland Outlets, Budweiser Events Center, and TPC Colorado. This is a truly special property with room to live, work, entertain, and bring your vision to life!...
Contact an agent
Home facts
- Year built:1920
- Subdivision & Development:N/A
- Listing ID #:1065237
- Added:46 day(s) ago
- Updated:September 13, 2026 at 09:58 AM
Rooms and interior
- Bedrooms:4
- Total bathrooms:2
- Full bathrooms:2
- Kitchen Description:Dishwasher, Disposal, Gas Range, Microwave, Refrigerator
- Basement Description:Full, Partially Finished
- Living area:2,952 sq. ft.
Heating and cooling
- Cooling:Evaporative Cooling
- Heating:Baseboard
Structure and exterior
- Roof:Composition
- Year built:1920
- Building area:2,952 sq. ft.
- Lot area:17.69 Acres
- Construction Materials:Frame, Vinyl Siding
- Levels:One
Schools
- High school:Roosevelt
- Middle school:Milliken
- Elementary school:Pioneer Ridge
Utilities
- Water:City
- Sewer:Septic Tank
Finances and disclosures
- Price:$1,250,000
- Price per sq. ft.:$423.44
- Tax amount:$3,183
Features and amenities
- Appliances:Dishwasher, Disposal, Fire Alarm, Gas Range, Microwave, Refrigerator
- Amenities:Bay or Bow Window, Wet Bar
Parking
- Garage spaces:2
New listings near 18115 County Road 13
- New
 $539,900Active3 beds 3 baths1,982 sq. ft.
913 Huron Street, Johnstown, CO 80534
MLS# IR1068549Listed by: GROUP HARMONY
- New
 $590,000Active6 beds 4 baths3,081 sq. ft.
3648 Holmes Lane, Johnstown, CO 80534
MLS# 8865989Listed by: COMPASS - DENVER - Open Sun, 11:30am to 2pmNew
 $615,000Active4 beds 3 baths4,144 sq. ft.
309 Merganser Lane, Johnstown, CO 80534
MLS# IR1068449Listed by: SEARS REAL ESTATE - New
 $476,900Active4 beds 2 baths1,672 sq. ft.
4039 Wyatt Drive, Johnstown, CO 80534
MLS# 9618139Listed by: RE/MAX PROFESSIONALS - New
 $720,000Active5 beds 3 baths3,872 sq. ft.
2598 Doe Ridge Way, Johnstown, CO 80534
MLS# 8955576Listed by: EXP REALTY, LLC - New
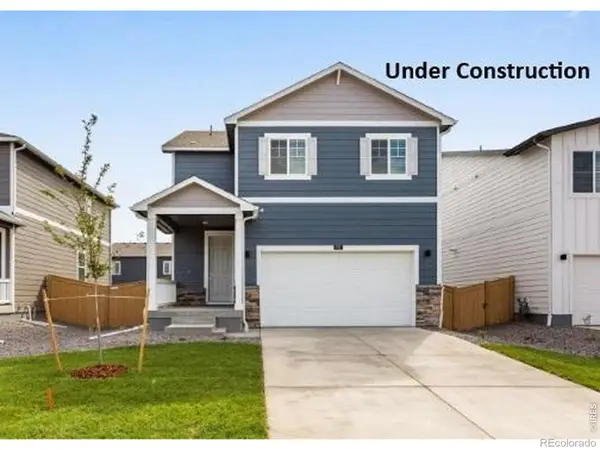 $500,000Active4 beds 3 baths1,953 sq. ft.
1923 Sorghum Way, Johnstown, CO 80534
MLS# IR1068272Listed by: DR HORTON REALTY LLC - Open Sun, 1 to 3pmNew
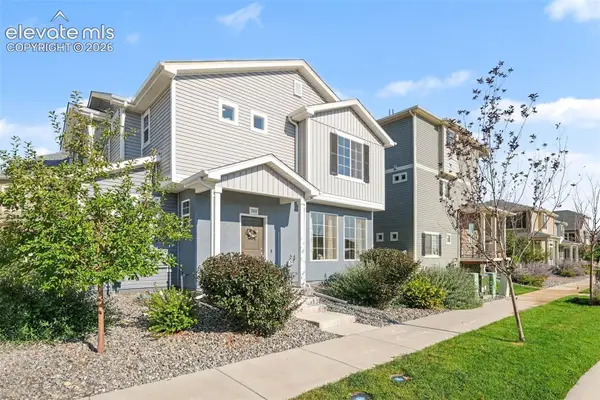 $420,000Active3 beds 3 baths1,458 sq. ft.
3512 Streamwood Drive, Johnstown, CO 80534
MLS# 2746849Listed by: REDFIN CORPORATION - New
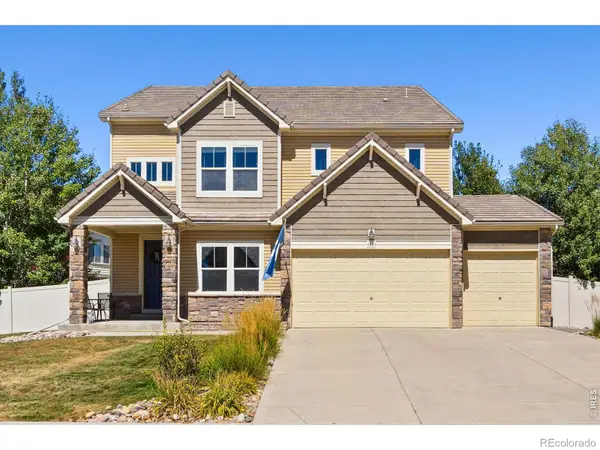 $645,000Active4 beds 3 baths4,353 sq. ft.
4843 Silverwood Drive, Johnstown, CO 80534
MLS# IR1068186Listed by: GROUP HARMONY - Open Sun, 12 to 2pmNew
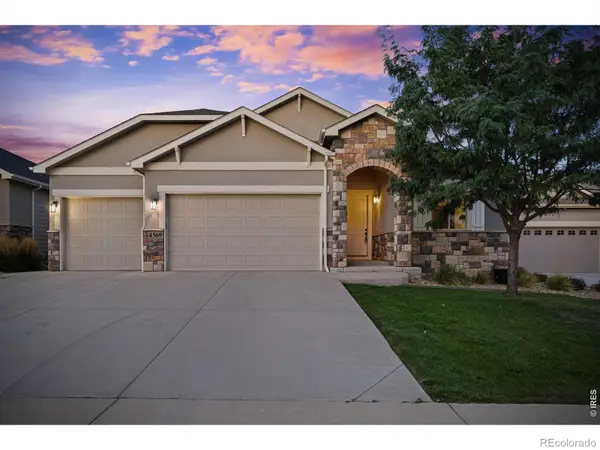 $710,000Active5 beds 3 baths3,592 sq. ft.
4369 Cicely Court, Johnstown, CO 80534
MLS# IR1068126Listed by: GROUP CENTERRA - New
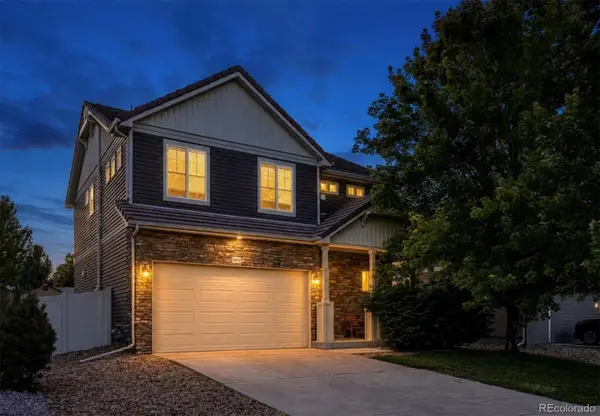 $565,000Active5 beds 4 baths2,792 sq. ft.
5012 Ridgewood Drive, Johnstown, CO 80534
MLS# 5896330Listed by: EXP REALTY, LLC


Protect your home and budget from life's surprises with an Assurant Home Warranty, backed by a partner that supports you through every step of homeownership. Explore Plans.
©2026 Century 21 Real Estate LLC. All rights reserved. CENTURY 21®, the CENTURY 21 Logo and C21® are service marks owned by Century 21 Real Estate LLC. Century 21 Real Estate LLC fully supports the principles of the Fair Housing Act and the Equal Opportunity Act. Each office is independently owned and operated. Listing information is deemed reliable but not guaranteed accurate.