
1907 Triticale, Johnstown, CO 80534
Local realty services provided by:CENTURY 21 Trenka Real Estate
1907 Triticale,Johnstown, CO 80534
$459,000
- 3 Beds
- 3 Baths
- - sq. ft.
- Single family
- Sold
Listed by: sara horner
Office: group mulberry
MLS#:IR1064536
Source:ML
Sorry, we are unable to map this address
Price summary
- Price:$459,000
About this home
This open concept 2-story provides plenty of space for the future with a main level flex room, a spacious kitchen with a pantry, and an extended island. The upper-level features a large master suite with ensuite bath, walk-in closet, and 2 additional bedrooms. Standard features include LED lights, a tankless water heater, stainless steel appliances, covered entry, and a 3-car garage. Garage is fully drywalled. Builder offering $20,000 in seller concessions with use of lending partner. Granary is thoughtfully designed to make everyday life easier and more enjoyable. Enjoy added privacy as this home backs to open space, creating peaceful views and no rear neighbors. Miles of walking paths and trails connect neighbors, parks, and future recreation areas, making it simple to get outside for a quick stroll, bike ride, or playground visit. With planned parks, a community pool opening summer 2026, and dedicated recreation spaces, Granary fosters genuine connection kids playing at the park, neighbors chatting on evening walks, and friends gathering for weekend barbecues. Experience the perfect balance of modern home design and small-town community charm at Granary in Johnstown....
Contact an agent
Home facts
- Year built:2026
- Subdivision & Development:Granary
- Listing ID #:IR1064536
Rooms and interior
- Bedrooms:3
- Total bathrooms:3
- Full bathrooms:1
- Half bathrooms:1
- Kitchen Description:Dishwasher, Disposal, Microwave, Oven, Refrigerator
Heating and cooling
- Cooling:Central Air
- Heating:Forced Air
Structure and exterior
- Roof:Composition
- Year built:2026
- Construction Materials:Wood Frame
- Foundation Description:Slab
- Levels:2 Story
Schools
- High school:Roosevelt
- Middle school:Milliken
- Elementary school:Pioneer Ridge
Utilities
- Sewer:Public Sewer
Finances and disclosures
- Price:$459,000
Parking
- Garage spaces:3
 Based on information submitted to the MLS GRID as of October 27, 2026 06:48 AM. All data is obtained from various sources and may not have been verified by broker or MLS GRID. Supplied Open House information is subject to change without notice. All information should be independently reviewed and verified for accuracy. Properties may or may not be listed by the office/agent presenting the information. ML Member Broker: Mark Trenka
New listings near 1907 Triticale
- Coming Soon
 $499,000Coming Soon4 beds 3 baths2,170 sq. ft.
252 Swallow, Johnstown, CO 80534
MLS# IR1071108Listed by: ORCHARD BROKERAGE LLC - New
 $488,731Active4 beds 3 baths2,806 sq. ft.
2401 Blissful Ln, Johnstown, CO 80534
MLS# 1071234Listed by: Mtn Vista Real Estate Co., LLC - New
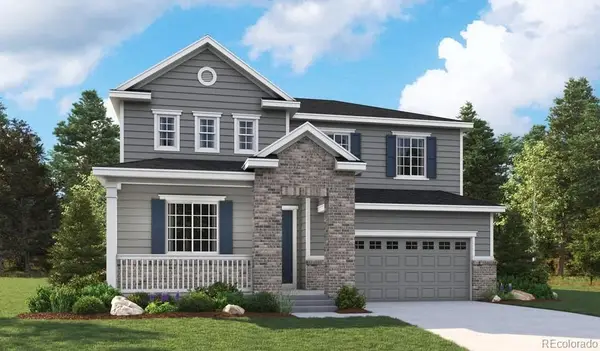 $599,950Active5 beds 4 baths3,109 sq. ft.
4211 Orangewood, Johnstown, CO 80534
MLS# 6579581Listed by: SH REALTY, INC. - New
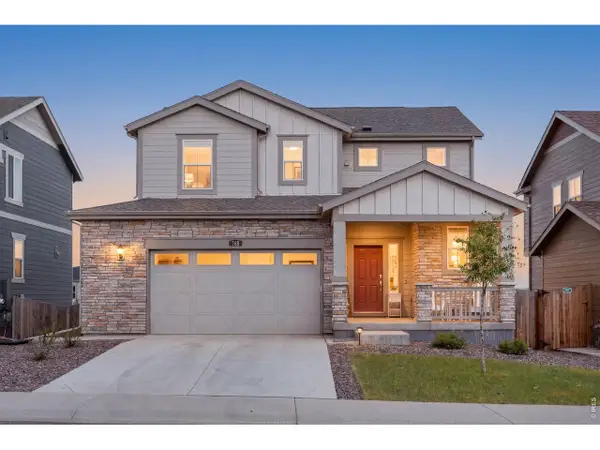 $539,500Active4 beds 4 baths2,701 sq. ft.
768 Harvard St, Johnstown, CO 80534
MLS# 1071193Listed by: C3 Real Estate Solutions, LLC - New
 $1,058,072Active0 Acres
660 Basher, Berthoud, CO 80513
MLS# IR1071167Listed by: CUSHMAN & WAKEFIELD - New
 $2,527,786Active0 Acres
505 Basher, Berthoud, CO 80513
MLS# IR1071168Listed by: CUSHMAN & WAKEFIELD - New
 $336,900Active2 beds 1 baths1,189 sq. ft.
8 S Denver, Johnstown, CO 80534
MLS# IR1071149Listed by: RE/MAX ALLIANCE-FTC SOUTH - New
 $540,000Active5 beds 3 baths3,175 sq. ft.
1826 Chesapeake, Johnstown, CO 80534
MLS# IR1070887Listed by: LPT REALTY, LLC. - New
 $506,900Active4 beds 3 baths2,073 sq. ft.
4041 Amanda, Johnstown, CO 80534
MLS# 7756118Listed by: RE/MAX PROFESSIONALS - New
 $449,000Active3 beds 4 baths1,934 sq. ft.
3785 Summerwood, Johnstown, CO 80534
MLS# 8351547Listed by: ATLAS REAL ESTATE GROUP


Protect your home and budget from life's surprises with an Assurant Home Warranty, backed by a partner that supports you through every step of homeownership. Explore Plans.
©2026 Century 21 Real Estate LLC. All rights reserved. CENTURY 21®, the CENTURY 21 Logo and C21® are service marks owned by Century 21 Real Estate LLC. Century 21 Real Estate LLC fully supports the principles of the Fair Housing Act and the Equal Opportunity Act. Each office is independently owned and operated. Listing information is deemed reliable but not guaranteed accurate.