
244 Ptarmigan Ln, Johnstown, CO 80534
Local realty services provided by:CENTURY 21 CapRock Real Estate
Listed by: amy tallent
Office: tallent co. real estate3034345321
MLS#:1061524
Source:IRES
Price summary
- Price:$485,000
- Price per sq. ft.:$223.5
About this home
PRICE DROP due to motivated sellers! Plus an opportunity for an assumable loan for a qualified VA buyer with a 2.625% interest rate! Built just a few years ago, this 4-bedroom, 3-bathroom home offers 2,170 square feet of thoughtfully designed living space with upgrades that truly set it apart. Step inside to discover a light-filled, open-concept layout perfect for both everyday living and entertaining. The spacious kitchen flows seamlessly into the living and dining areas, creating a warm and inviting atmosphere. One of the standout features of this property is the incredible outdoor space. The professionally designed backyard creates a private retreat for relaxing, entertaining, and enjoying Colorado's beautiful seasons. The added storage shed provides convenience and functionality, the included pergola adds shade, while the extended 600-square-foot garage offers exceptional space for vehicles, storage, hobbies, or a workshop. Located within the desirable Mallard Ridge community, residents enjoy neighborhood parks, open spaces, and walking paths that encourage an active Colorado lifestyle. You'll also appreciate the home's convenient location just minutes from local schools, Buc-ee's, the growing Ledge Rock Shopping Center, and easy access to I-25 for commuting to Fort Collins, Loveland, Greeley, or Denver. This move-in-ready home offers the perfect blend of modern design, thoughtful upgrades, and an unbeatable location. Why wait for new construction when you can enjoy a better-than-new home with a finished backyard, additional storage, and premium features already in place? If you're searching for a home in Johnstown with four large bedrooms, an extended garage, beautiful outdoor living space, and convenient access to Northern Colorado amenities, this exceptional property deserves a closer look....
Contact an agent
Home facts
- Year built:2021
- Subdivision & Development:Johnstown Village Fg 1
- Listing ID #:1061524
- Added:132 day(s) ago
- Updated:October 22, 2026 at 03:39 AM
Rooms and interior
- Bedrooms:4
- Total bathrooms:3
- Full bathrooms:1
- Half bathrooms:1
- Dining Description:Eat-in Kitchen
- Kitchen Description:Gas Range, Kitchen Island, Microwave, Pantry, Self Cleaning Oven
- Basement Description:Built-In Radon, Crawl Space, Structural Floor, Sump Pump
- Living area:2,170 sq. ft.
Heating and cooling
- Cooling:Ceiling Fan(s), Central Air
- Heating:Forced Air
Structure and exterior
- Roof:Composition
- Year built:2021
- Building area:2,170 sq. ft.
- Lot area:0.13 Acres
- Lot Features:Abuts Park, City Limits, Curbs, Deciduous Trees, Gutters, Paved, Sidewalks, Sloping Lot, Street Light
- Construction Materials:Frame
- Exterior Features:Deck, Sprinkler System
- Levels:2 Story
Schools
- High school:Roosevelt
- Middle school:Roosevelt
- Elementary school:Elwell
Utilities
- Water:Public
- Sewer:Public Sewer
Finances and disclosures
- Price:$485,000
- Price per sq. ft.:$223.5
- Tax amount:$4,498
Features and amenities
- Appliances:Fire Alarm, Gas Range, Microwave, Self Cleaning Oven
- Laundry features:Washer/Dryer Hookup
- Amenities:Eat-in Kitchen, Kitchen Island, Natural Woodwork, Open Floorplan, Pantry, Walk-In Closet(s)
Parking
- Parking description:>8' Garage Door, Garage Door Opener, Oversized Garage
- Garage spaces:2
New listings near 244 Ptarmigan Ln
- Coming Soon
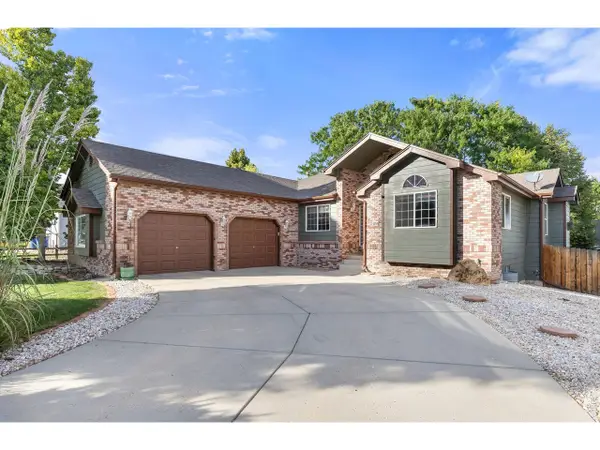 $685,000Coming Soon4 beds 3 baths3,553 sq. ft.
855 N 7th St, Johnstown, CO 80534
MLS# 1070804Listed by: Group Centerra - New
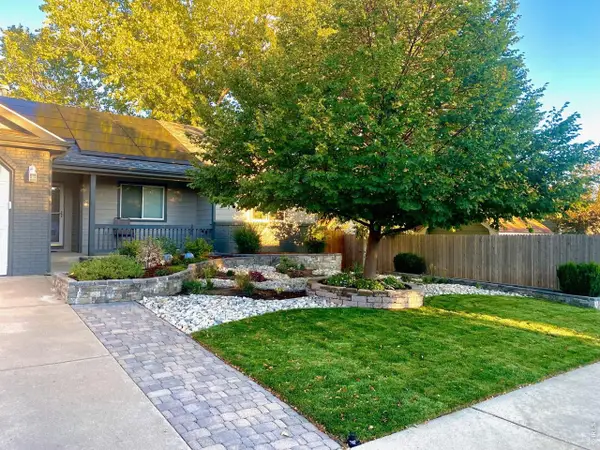 $540,000Active5 beds 3 baths3,175 sq. ft.
1826 Chesapeake Cir, Johnstown, CO 80534
MLS# 1070887Listed by: LPT Realty, LLC. - New
 $506,900Active4 beds 3 baths2,073 sq. ft.
4041 Amanda Dr, Johnstown, CO 80534
MLS# 7756118Listed by: RE/MAX Professionals - New
 $449,000Active3 beds 4 baths1,934 sq. ft.
3785 Summerwood Way, Johnstown, CO 80534
MLS# 8351547Listed by: Atlas Real Estate Group - New
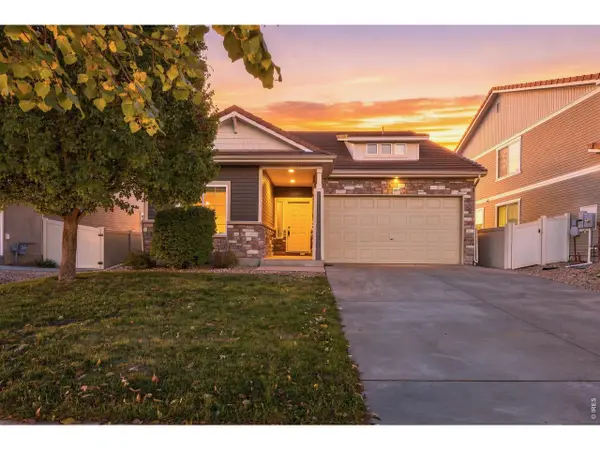 $430,000Active3 beds 3 baths2,076 sq. ft.
3559 Maplewood Ln, Johnstown, CO 80534
MLS# 1070820Listed by: RE/MAX Alliance-FTC South - New
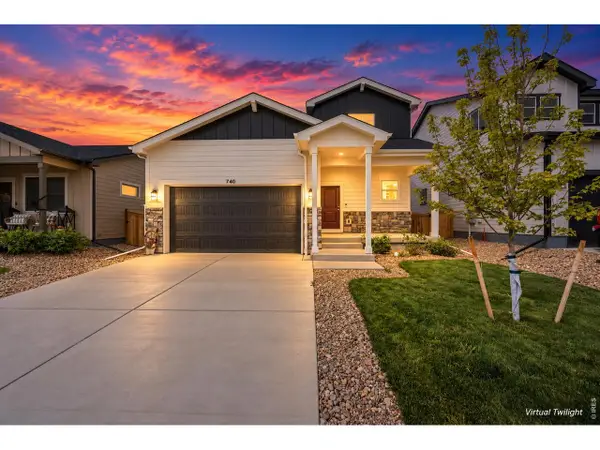 $400,000Active3 beds 3 baths1,418 sq. ft.
740 Ayrshire Rd, Johnstown, CO 80534
MLS# 1070815Listed by: Coldwell Banker Realty-NOCO - New
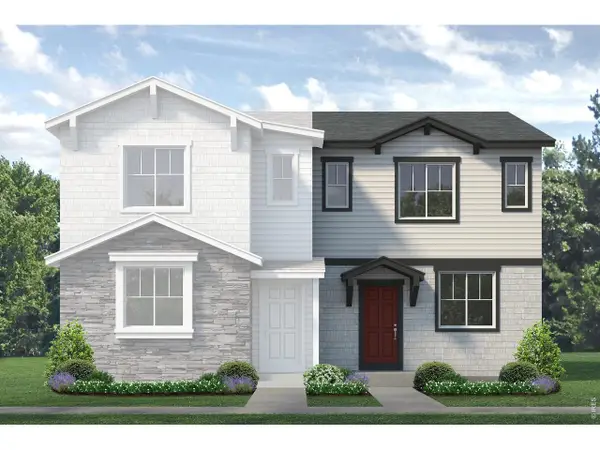 $378,460Active2 beds 3 baths1,182 sq. ft.
2314 Bufflehead Way, Johnstown, CO 80534
MLS# 1070713Listed by: RE/MAX Professionals DTC - New
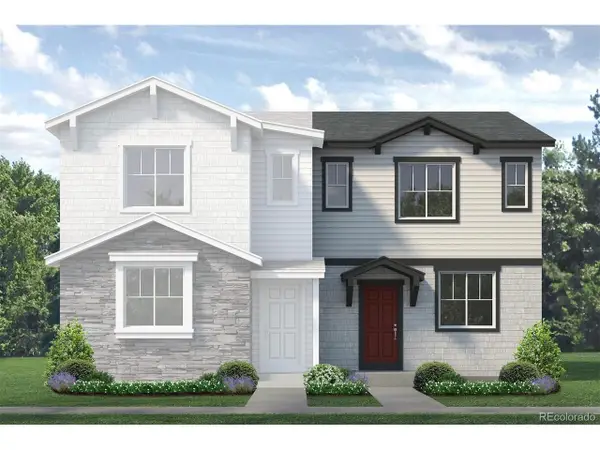 $378,460Active2 beds 3 baths1,182 sq. ft.
2314 Bufflehead Way, Johnstown, CO 80534
MLS# 5157531Listed by: RE/MAX Professionals - New
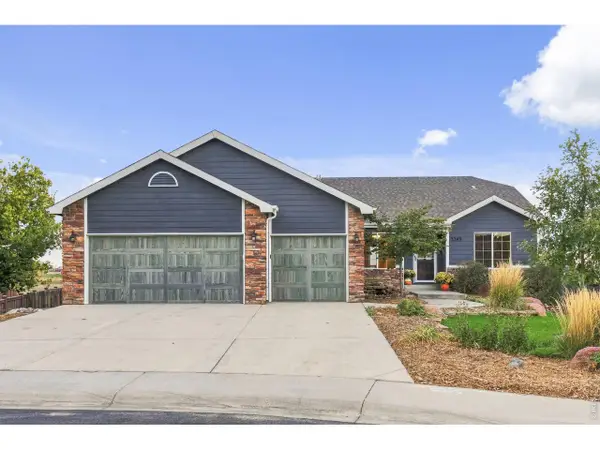 $568,000Active3 beds 2 baths3,406 sq. ft.
3349 Brunner Blvd, Johnstown, CO 80534
MLS# 1070686Listed by: Realty One Group Fourpoints - New
 $491,000Active4 beds 3 baths1,730 sq. ft.
791 Longhorn St, Johnstown, CO 80534
MLS# 1070699Listed by: Group Mulberry


Protect your home and budget from life's surprises with an Assurant Home Warranty, backed by a partner that supports you through every step of homeownership. Explore Plans.
©2026 Century 21 Real Estate LLC. All rights reserved. CENTURY 21®, the CENTURY 21 Logo and C21® are service marks owned by Century 21 Real Estate LLC. Century 21 Real Estate LLC fully supports the principles of the Fair Housing Act and the Equal Opportunity Act. Each office is independently owned and operated. Listing information is deemed reliable but not guaranteed accurate.