
2710 Wren Dr, Johnstown, CO 80534
Local realty services provided by:CENTURY 21 Cornerstone
2710 Wren Dr,Johnstown, CO 80534
$465,000
- 4 Beds
- 3 Baths
- 2,481 sq. ft.
- Single family
- Active
Listed by: robert isabell
Office: keller williams avenues realty720-484-8600
MLS#:6135035
Source:IRES
Price summary
- Price:$465,000
- Price per sq. ft.:$187.42
- Monthly HOA dues:$41.67
About this home
BACK ON THE MARKET. This home is being offered as a Short Sale and was under contract with the Bank approval at this price. The first approval took less than 30 days, and we were supposed to close in September. The buyer decided this wasn't the home for them. The home has been lived in for just over 2 years. It needs front and back landscaping. The home will be vacant, so it's easy to show. This model is one of the largest in the community and offers a Living Room or Study & Family Room on the Main Level and a Loft area on the second floor as well as the Convenient Laundry area. Don't hesitate to take a look to see if the huge savings are worth a wait. Remember, the buyers will also receive a 1 Year Americas Preferred Home Warranty Plan from the listing agent.
Contact an agent
Home facts
- Year built:2023
- Subdivision & Development:Johnstown Village
- Listing ID #:6135035
- Added:112 day(s) ago
- Updated:October 23, 2026 at 04:28 PM
Rooms and interior
- Bedrooms:4
- Total bathrooms:3
- Full bathrooms:1
- Half bathrooms:1
- Kitchen Description:Dishwasher, Disposal, Microwave, Self Cleaning Oven
- Living area:2,481 sq. ft.
Heating and cooling
- Cooling:Central Air
- Heating:Forced Air
Structure and exterior
- Roof:Composition
- Year built:2023
- Building area:2,481 sq. ft.
- Lot area:0.15 Acres
- Lot Features:House Faces West
- Architectural Style:Contemporary
- Construction Materials:Frame
- Exterior Features:Patio
- Levels:2 Story
Schools
- High school:Roosevelt
- Middle school:Milliken
- Elementary school:Elwell
Utilities
- Water:Public
- Sewer:Public Sewer
Finances and disclosures
- Price:$465,000
- Price per sq. ft.:$187.42
- Tax amount:$4,748
Features and amenities
- Appliances:Dishwasher, Disposal, Fire Alarm, Microwave, Self Cleaning Oven
Parking
- Garage spaces:2
New listings near 2710 Wren Dr
- Coming Soon
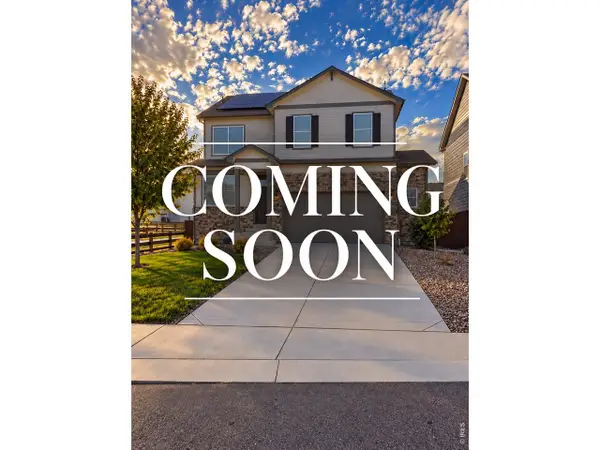 $499,000Coming Soon4 beds 3 baths2,170 sq. ft.
252 Swallow Rd, Johnstown, CO 80534
MLS# 1071108Listed by: Orchard Brokerage LLC - New
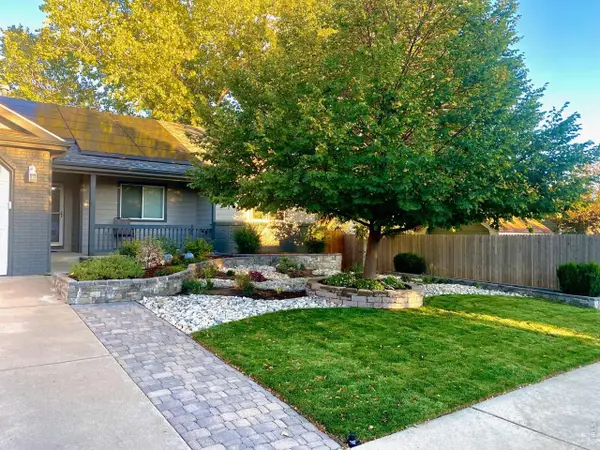 $540,000Active5 beds 3 baths3,175 sq. ft.
1826 Chesapeake Cir, Johnstown, CO 80534
MLS# 1070887Listed by: LPT Realty, LLC. - New
 $506,900Active4 beds 3 baths2,073 sq. ft.
4041 Amanda Dr, Johnstown, CO 80534
MLS# 7756118Listed by: RE/MAX Professionals - New
 $449,000Active3 beds 4 baths1,934 sq. ft.
3785 Summerwood Way, Johnstown, CO 80534
MLS# 8351547Listed by: Atlas Real Estate Group - New
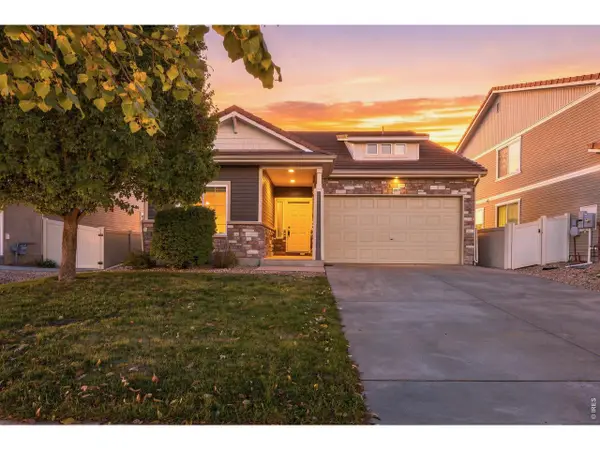 $430,000Active3 beds 3 baths2,076 sq. ft.
3559 Maplewood Ln, Johnstown, CO 80534
MLS# 1070820Listed by: RE/MAX Alliance-FTC South - New
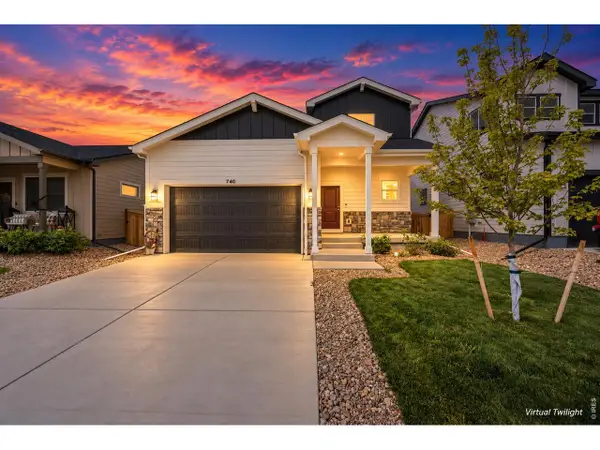 $400,000Active3 beds 3 baths1,418 sq. ft.
740 Ayrshire Rd, Johnstown, CO 80534
MLS# 1070815Listed by: Coldwell Banker Realty-NOCO - New
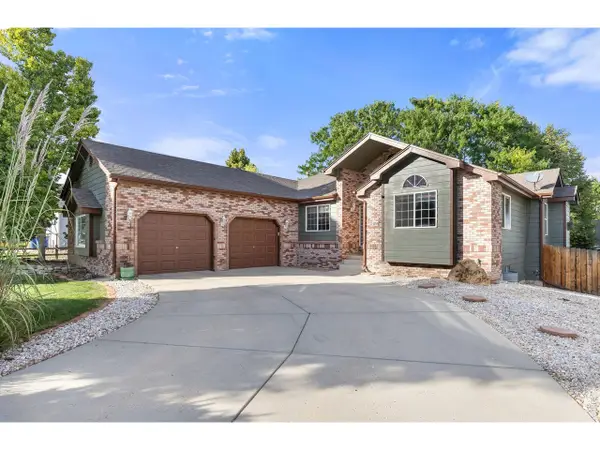 $685,000Active4 beds 3 baths3,553 sq. ft.
855 N 7th St, Johnstown, CO 80534
MLS# 1070804Listed by: Group Centerra - New
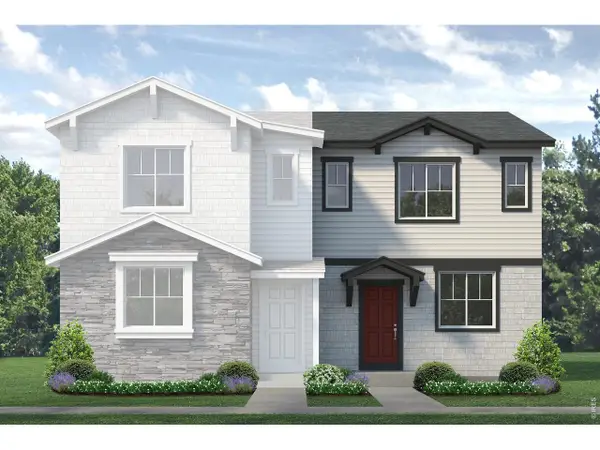 $378,460Active2 beds 3 baths1,182 sq. ft.
2314 Bufflehead Way, Johnstown, CO 80534
MLS# 1070713Listed by: RE/MAX Professionals DTC - New
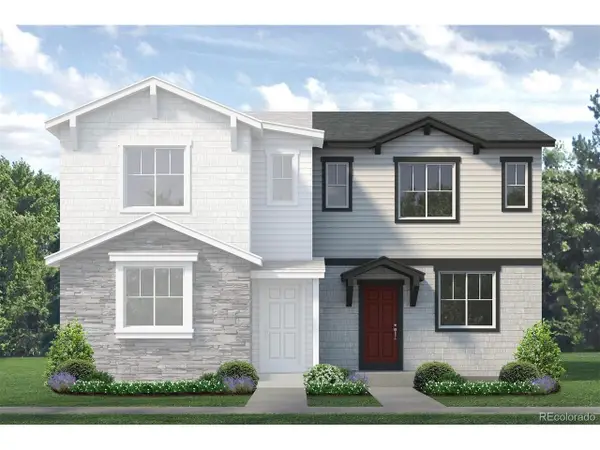 $378,460Active2 beds 3 baths1,182 sq. ft.
2314 Bufflehead Way, Johnstown, CO 80534
MLS# 5157531Listed by: RE/MAX Professionals - New
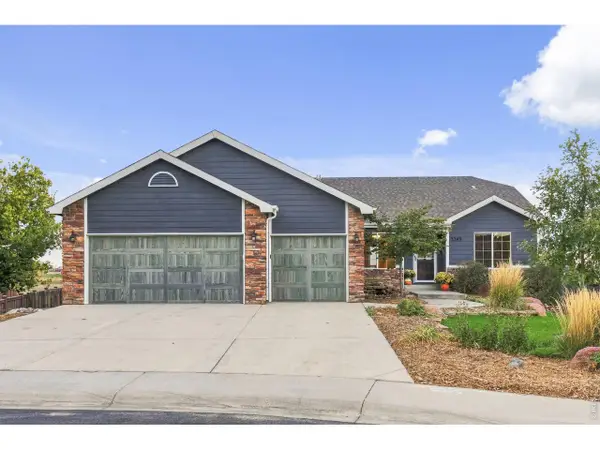 $568,000Active3 beds 2 baths3,406 sq. ft.
3349 Brunner Blvd, Johnstown, CO 80534
MLS# 1070686Listed by: Realty One Group Fourpoints


Protect your home and budget from life's surprises with an Assurant Home Warranty, backed by a partner that supports you through every step of homeownership. Explore Plans.
©2026 Century 21 Real Estate LLC. All rights reserved. CENTURY 21®, the CENTURY 21 Logo and C21® are service marks owned by Century 21 Real Estate LLC. Century 21 Real Estate LLC fully supports the principles of the Fair Housing Act and the Equal Opportunity Act. Each office is independently owned and operated. Listing information is deemed reliable but not guaranteed accurate.