
3413 Teakwood Ln, Johnstown, CO 80534
Local realty services provided by:CENTURY 21 Cornerstone
Listed by: cassie curlee, layson smyer
Office: oakwood homes real estate llc801-301-6482
MLS#:7503448
Source:IRES
Price summary
- Price:$485,990
- Price per sq. ft.:$185.14
About this home
The Neo floorplan blends modern design with artisanal touches in a home built for flexibility, affordability, and efficiency. This single-family, 2-story layout spans 2,625 sq. ft. in total and offers 3 beds, 2.5 baths, an unfinished basement, and an oversized 2-car garage with storage.
This home has plenty of curb appeal featuring a multi-textural exterior, front porch, and 5' privacy fencing. The main level is bright with oversized windows, 9' ceilings, and an expansive "heart of the home" great room. Enjoy designer LVP flooring, Shaw carpeting, and Sherwin-Williams paint throughout. The kitchen is complete with a dining island, designer countertops, stainless steel sink, and large pantry. The spacious primary suite offers a large walk-in closet, double vanity sink, and a tiled spa shower. The 2nd floor also features a laundry room and 2 additional bedrooms each with walk-in closets.
Thompson River Ranch is a vibrant master-planned community set against the Rocky Mountains, blending natural beauty with convenience. Residents enjoy amenities like a pool, clubhouse, disc golf, parks, trails, and a new recreation center, all near top-rated schools and major roadways.
Renderings, photos, and virtual tours are illustrative only and may include virtual staging or show options, upgrades, finishes, features, or configurations not included in the home. See sales counselor for details....
Contact an agent
Home facts
- Year built:2026
- Subdivision & Development:Thompson River Ranch
- Listing ID #:7503448
- Added:1 day(s) ago
- Updated:September 30, 2026 at 02:33 PM
Rooms and interior
- Bedrooms:3
- Total bathrooms:3
- Full bathrooms:1
- Half bathrooms:1
- Dining Description:Eat-in Kitchen
- Kitchen Description:Dishwasher, Kitchen Island, Microwave, Pantry
- Basement Description:Unfinished
- Living area:2,625 sq. ft.
Heating and cooling
- Cooling:Central Air
- Heating:Forced Air
Structure and exterior
- Roof:Composition
- Year built:2026
- Building area:2,625 sq. ft.
- Lot area:0.11 Acres
- Lot Features:Gutters, Paved
- Construction Materials:Vinyl Siding
- Exterior Features:Patio
- Levels:2 Story
Schools
- High school:Mountain View
- Middle school:Riverview Pk-8
- Elementary school:Riverview Pk-8
Utilities
- Water:Public
- Sewer:Public Sewer
Finances and disclosures
- Price:$485,990
- Price per sq. ft.:$185.14
- Tax amount:$6,317
Features and amenities
- Appliances:Dishwasher, Fire Alarm, Microwave
- Amenities:Eat-in Kitchen, Kitchen Island, Open Floorplan, Pantry, Walk-In Closet(s)
Parking
- Garage spaces:2
New listings near 3413 Teakwood Ln
- Coming Soon
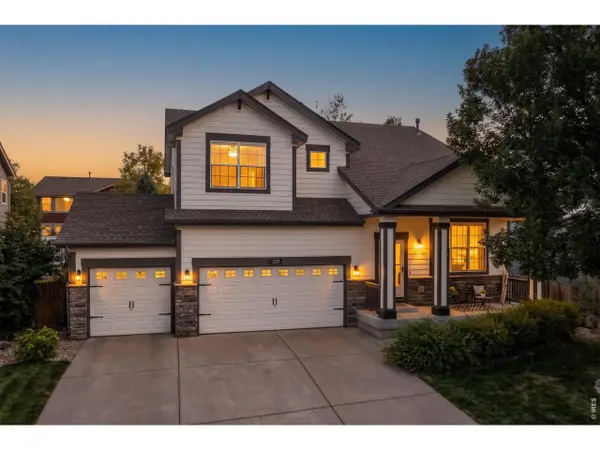 $550,000Coming Soon5 beds 3 baths3,498 sq. ft.
228 Muscovey Ln, Johnstown, CO 80534
MLS# 1069656Listed by: Dwellings Colorado Real Estate - Coming SoonOpen Sat, 10am to 12pm
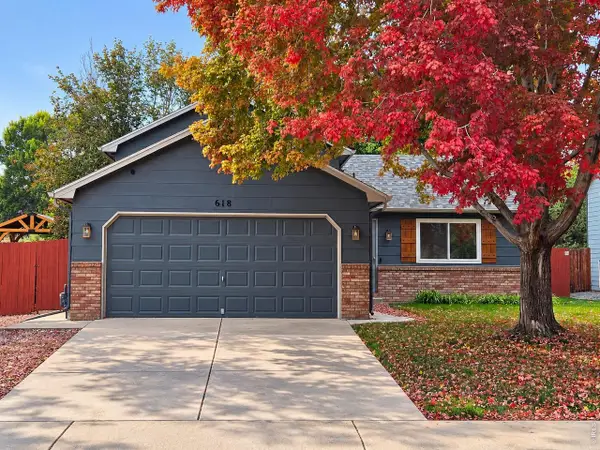 $435,000Coming Soon4 beds 2 baths1,503 sq. ft.
618 Aviara St, Johnstown, CO 80534
MLS# 1069651Listed by: RE/MAX Alliance-FTC South - New
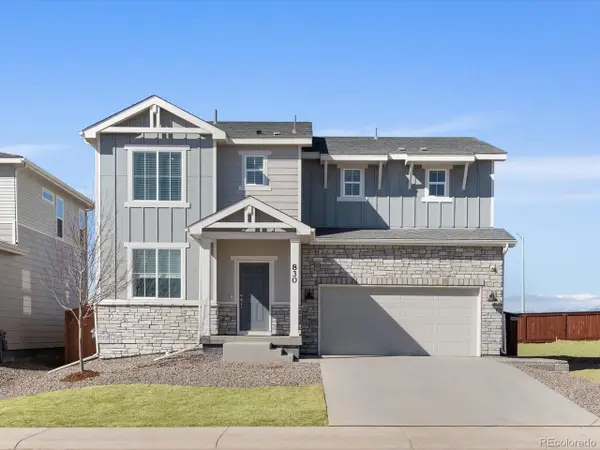 $539,295Active4 beds 3 baths2,371 sq. ft.
830 Gambel Dr, Johnstown, CO 80534
MLS# 2762139Listed by: Kerrie A. Young (Independent) - New
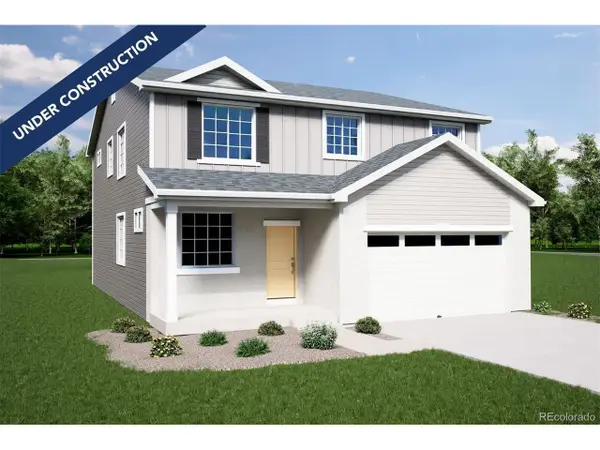 $551,990Active5 beds 3 baths3,650 sq. ft.
3451 Teakwood Ln, Johnstown, CO 80534
MLS# 5436764Listed by: Oakwood Homes Real Estate LLC - New
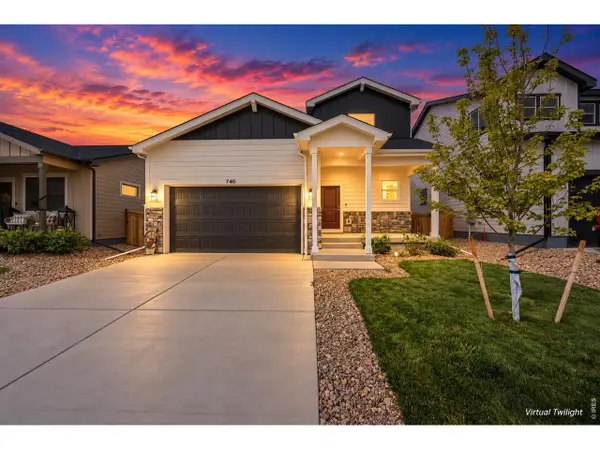 $444,000Active3 beds 3 baths1,418 sq. ft.
740 Ayrshire Rd, Johnstown, CO 80534
MLS# 1069661Listed by: Coldwell Banker Realty-NOCO - New
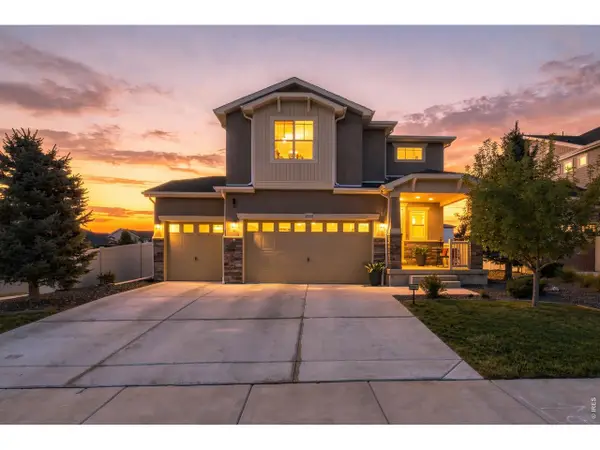 $624,900Active4 beds 3 baths3,189 sq. ft.
3681 Driftwood Dr, Johnstown, CO 80534
MLS# 1069633Listed by: RE/MAX Alliance-FTC South - New
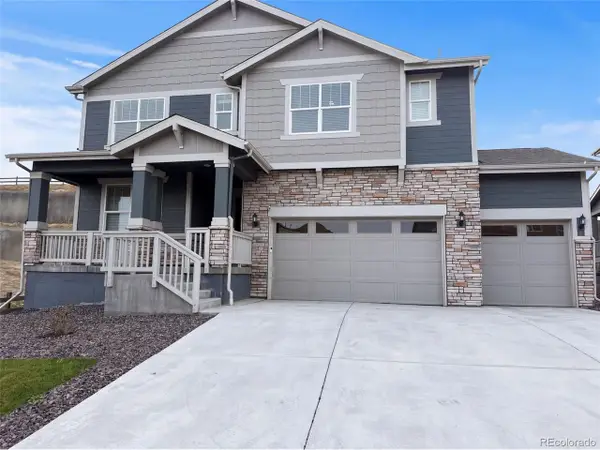 $625,000Active5 beds 4 baths4,200 sq. ft.
593 Columbia St, Johnstown, CO 80534
MLS# 6288321Listed by: Opendoor Brokerage LLC - New
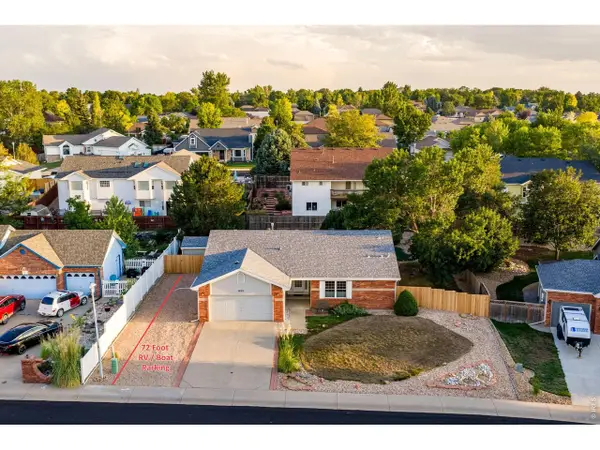 $527,500Active4 beds 3 baths3,018 sq. ft.
922 N 7th St, Johnstown, CO 80534
MLS# 1069569Listed by: C3 Real Estate Solutions, LLC - New
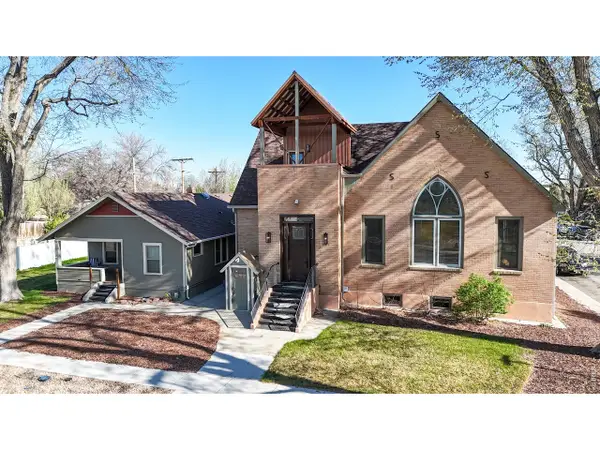 $1,150,000Active4 beds 4 baths5,922 sq. ft.
809 Charlotte St, Johnstown, CO 80534
MLS# 1069515Listed by: LC Real Estate Group, LLC


Protect your home and budget from life's surprises with an Assurant Home Warranty, backed by a partner that supports you through every step of homeownership. Explore Plans.
©2026 Century 21 Real Estate LLC. All rights reserved. CENTURY 21®, the CENTURY 21 Logo and C21® are service marks owned by Century 21 Real Estate LLC. Century 21 Real Estate LLC fully supports the principles of the Fair Housing Act and the Equal Opportunity Act. Each office is independently owned and operated. Listing information is deemed reliable but not guaranteed accurate.