
922 N 7th St, Johnstown, CO 80534
Local realty services provided by:CENTURY 21 Top Dog Properties
922 N 7th St,Johnstown, CO 80534
$527,500
- 4 Beds
- 3 Baths
- 3,018 sq. ft.
- Single family
- Active
Listed by: john simmons, jesse laner
Office: c3 real estate solutions, llc9702255152
MLS#:1069569
Source:IRES
Price summary
- Price:$527,500
- Price per sq. ft.:$174.78
About this home
LOCATION, LOCATION, LOCATION! Contact broker for complete features list, floor plan or to schedule a private showing. Welcome to 922 N 7th Street in Johnstown! This beautifully updated home offers exceptional value on a .24-acre lot with RV/boat parking and an outstanding location near I-25, Fort Collins, Loveland and Greeley. Johnstown continues to grow with exciting new amenities including Bella Ridge Golf Club, Buc-ee's, Johnstown Plaza, Scheels and Woods Market. Inside, enjoy new interior paint, new luxury vinyl plank flooring, new upgraded carpet and padding, and new light fixtures. The spacious living room features vaulted ceilings, gas fireplace with blower and abundant natural light. The open kitchen is perfect for entertaining with granite slab countertops, tile backsplash, stainless-steel appliances, center island, ample cabinetry, and beverage station. The primary suite features vaulted ceilings, walk-in closet and 5-piece private bath with granite countertops. Convenient main-floor laundry includes cabinets, utility sink and washer/dryer, all included. The finished basement provides additional living space with 8' ceilings, new carpet, gas fireplace, recreation/game area, newly remodeled 3/4 bath and spacious flex room ideal for a 4th bedroom, gym or office. The unfinished area offers excellent storage or workshop space with two large workbenches. Outside, enjoy mature landscaping, southern-facing backyard, large deck with pergola, privacy fencing, covered front entrance, and storage shed. The oversized attached 2-car garage is insulated and drywalled and includes workbench, pegboard, cabinets and refrigerator/freezer. Additional highlights include double-pane windows, efficient furnace, air filtration system, humidifier, radon mitigation and 50-gallon water heater (2021). Smoke-free and pet-free history adds to the clean, fresh feel of this exceptional home....
Contact an agent
Home facts
- Year built:1996
- Subdivision & Development:Sunrise Ridge Sub
- Listing ID #:1069569
- Added:2 day(s) ago
- Updated:September 30, 2026 at 04:28 PM
Rooms and interior
- Bedrooms:4
- Total bathrooms:3
- Full bathrooms:2
- Dining Description:Eat-in Kitchen, Separate Dining Room
- Kitchen Description:Dishwasher, Disposal, Electric Range, Microwave, Refrigerator, Self Cleaning Oven
- Bedroom Description:Split Bedroom Plan
- Basement Description:Built-In Radon, Full, Partially Finished, Sump Pump
- Living area:3,018 sq. ft.
Heating and cooling
- Cooling:Ceiling Fan(s), Central Air
- Heating:Forced Air, Humidity Control
Structure and exterior
- Roof:Composition
- Year built:1996
- Building area:3,018 sq. ft.
- Lot area:0.24 Acres
- Lot Features:City Limits, Curbs, Deciduous Trees, Evergreen Trees, Gutters, House Faces North, Level, Paved, Rolling Lot, Sidewalks, Street Light, Wooded
- Architectural Style:Contemporary
- Construction Materials:Brick
- Exterior Features:Deck, Patio, Sprinkler System
- Levels:One
Schools
- High school:Roosevelt
- Middle school:Milliken
- Elementary school:Pioneer Ridge
Utilities
- Water:Public
- Sewer:Public Sewer
Finances and disclosures
- Price:$527,500
- Price per sq. ft.:$174.78
- Tax amount:$3,231
Features and amenities
- Appliances:Dishwasher, Disposal, Dryer, Electric Range, Fire Alarm, Microwave, Refrigerator, Self Cleaning Oven, Washer
- Laundry features:Dryer, Sink, Washer, Washer/Dryer Hookup
- Amenities:Cathedral Ceiling(s), Eat-in Kitchen, High Ceilings, Open Floorplan, Separate Dining Room, Walk-In Closet(s)
Parking
- Parking description:Oversized Garage, RV Access/Parking
- Garage spaces:2
New listings near 922 N 7th St
- Coming Soon
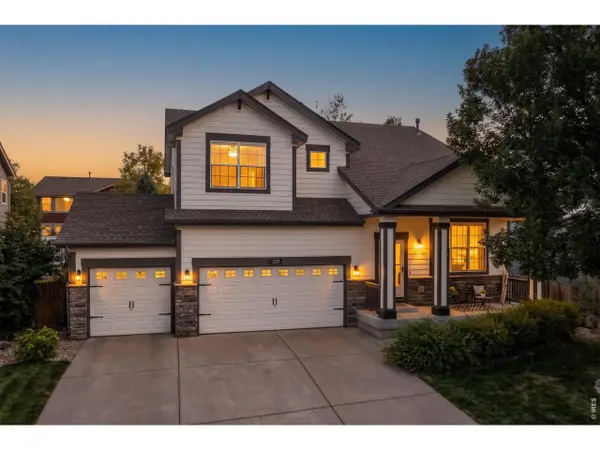 $550,000Coming Soon5 beds 3 baths3,498 sq. ft.
228 Muscovey Ln, Johnstown, CO 80534
MLS# 1069656Listed by: Dwellings Colorado Real Estate - Coming SoonOpen Sat, 10am to 12pm
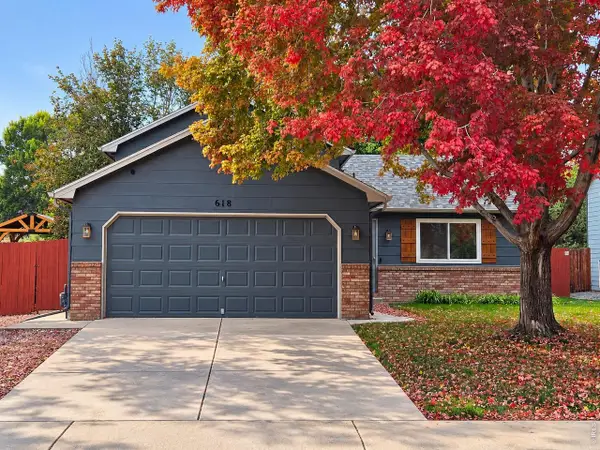 $435,000Coming Soon4 beds 2 baths1,503 sq. ft.
618 Aviara St, Johnstown, CO 80534
MLS# 1069651Listed by: RE/MAX Alliance-FTC South - New
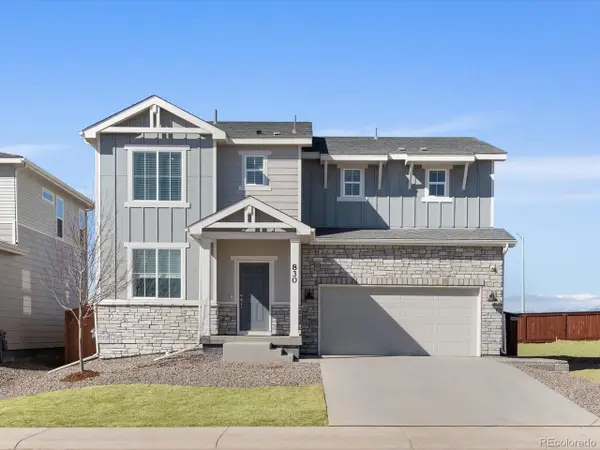 $539,295Active4 beds 3 baths2,371 sq. ft.
830 Gambel Dr, Johnstown, CO 80534
MLS# 2762139Listed by: Kerrie A. Young (Independent) - New
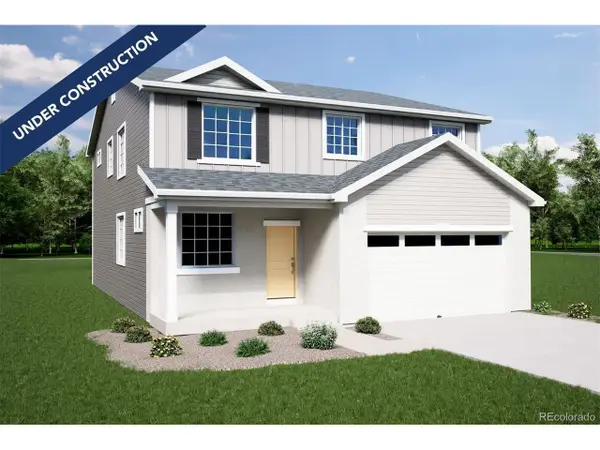 $551,990Active5 beds 3 baths3,650 sq. ft.
3451 Teakwood Ln, Johnstown, CO 80534
MLS# 5436764Listed by: Oakwood Homes Real Estate LLC - New
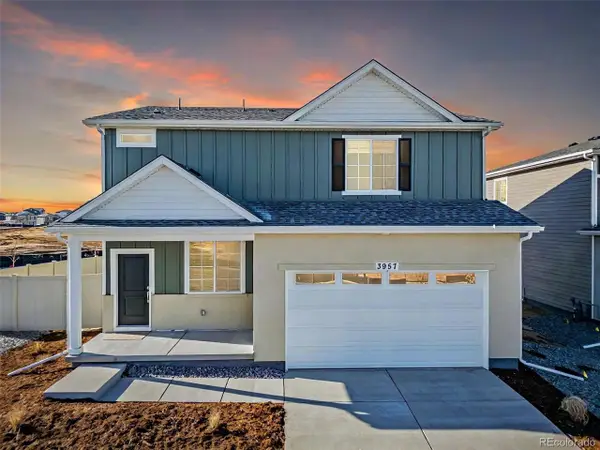 $485,990Active3 beds 3 baths2,625 sq. ft.
3413 Teakwood Ln, Johnstown, CO 80534
MLS# 7503448Listed by: Oakwood Homes Real Estate LLC - New
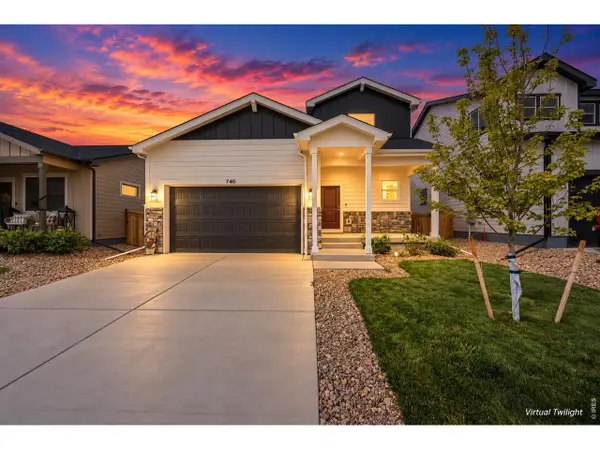 $444,000Active3 beds 3 baths1,418 sq. ft.
740 Ayrshire Rd, Johnstown, CO 80534
MLS# 1069661Listed by: Coldwell Banker Realty-NOCO - New
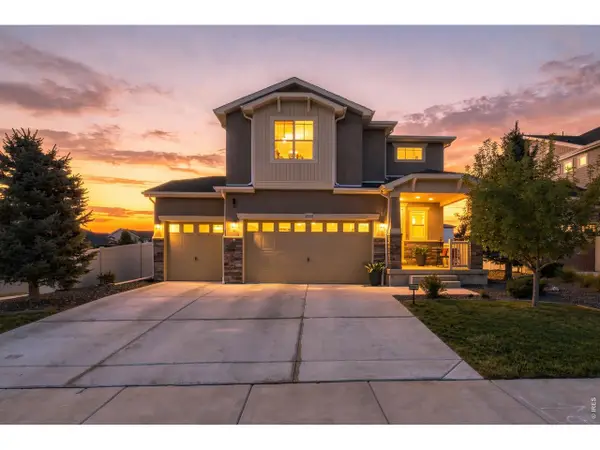 $624,900Active4 beds 3 baths3,189 sq. ft.
3681 Driftwood Dr, Johnstown, CO 80534
MLS# 1069633Listed by: RE/MAX Alliance-FTC South - New
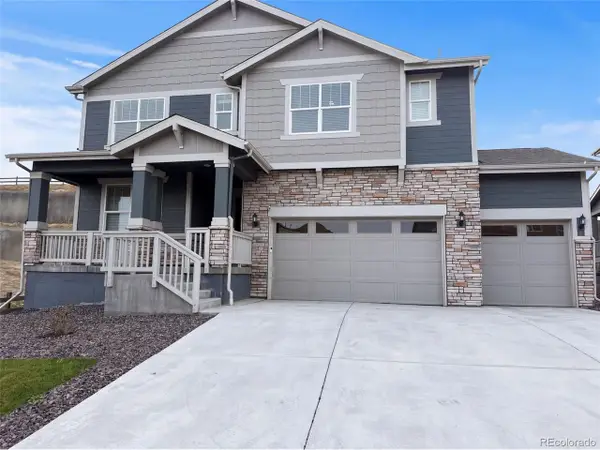 $625,000Active5 beds 4 baths4,200 sq. ft.
593 Columbia St, Johnstown, CO 80534
MLS# 6288321Listed by: Opendoor Brokerage LLC - New
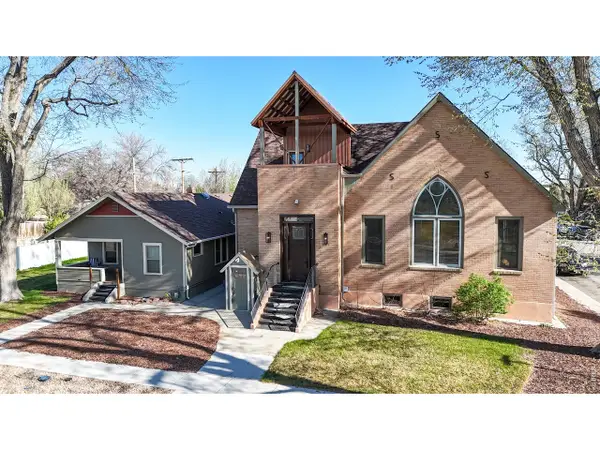 $1,150,000Active4 beds 4 baths5,922 sq. ft.
809 Charlotte St, Johnstown, CO 80534
MLS# 1069515Listed by: LC Real Estate Group, LLC


Protect your home and budget from life's surprises with an Assurant Home Warranty, backed by a partner that supports you through every step of homeownership. Explore Plans.
©2026 Century 21 Real Estate LLC. All rights reserved. CENTURY 21®, the CENTURY 21 Logo and C21® are service marks owned by Century 21 Real Estate LLC. Century 21 Real Estate LLC fully supports the principles of the Fair Housing Act and the Equal Opportunity Act. Each office is independently owned and operated. Listing information is deemed reliable but not guaranteed accurate.