
3618 Teakwood Ln, Johnstown, CO 80534
Local realty services provided by:CENTURY 21 Top Dog Properties
3618 Teakwood Ln,Johnstown, CO 80534
$485,000
- 3 Beds
- 3 Baths
- 2,372 sq. ft.
- Single family
- Active
Listed by: kelly mcbartlett
Office: compass - boulder3034875472
MLS#:1070383
Source:IRES
Price summary
- Price:$485,000
- Price per sq. ft.:$204.47
About this home
Welcome to 3618 Teakwood Lane, a refreshed two-story home in Thompson River Ranch, just blocks from the community pool, community center and K-8 school. A covered front porch with stacked stone accents sets the tone for the thoughtfully updated interior.The main level is open and easy to live in, with wide-plank LVP flooring, stained wood trim and custom window coverings throughout. The living room features a tray ceiling, recessed lighting and a stacked stone accent wall. The kitchen pairs white shaker cabinetry with granite counters, a tile backsplash, stainless steel appliances, a pantry and a generous center island with seating. A slider off the eat-in kitchen opens to the deck, and a powder room completes the level.Upstairs, the primary suite offers a walk-in closet and a bath with a dual-sink vanity and a walk-in tiled shower with a glass panel and two windows for natural light. Two additional bedrooms, a full hall bath and a dedicated laundry room with a window are all on the same level, along with extra storage closets.Outside, a raised composite deck overlooks a fully fenced backyard with a generous lawn and rock-bordered landscaping, ready for summer evenings. The 695 sq ft unfinished basement is a blank canvas for future equity, and the 453 sq ft attached garage adds room for storage. Solar panels on the roof help keep utility costs in check.Thompson River Ranch sits in the Thompson School District with quick access to Hwy 34, I-25, Loveland, Johnstown and Windsor. Schedule your private showing today!...
Contact an agent
Home facts
- Year built:2019
- Subdivision & Development:Thompson River Ranch Fil 5
- Listing ID #:1070383
- Added:13 day(s) ago
- Updated:October 23, 2026 at 04:28 PM
Rooms and interior
- Bedrooms:3
- Total bathrooms:3
- Full bathrooms:1
- Half bathrooms:1
- Dining Description:Eat-in Kitchen
- Kitchen Description:Dishwasher, Electric Range, Kitchen Island, Microwave, Pantry, Refrigerator
- Basement Description:Partial, Unfinished
- Living area:2,372 sq. ft.
Heating and cooling
- Cooling:Central Air
- Heating:Forced Air
Structure and exterior
- Roof:Composition
- Year built:2019
- Building area:2,372 sq. ft.
- Lot area:0.13 Acres
- Lot Features:Curbs, Fire Hydrant within 500 Feet, Gutters, Level, Paved, Sidewalks, Street Light
- Architectural Style:Legal Conforming
- Construction Materials:Stone, Vinyl Siding
- Levels:2 Story
Schools
- High school:Mountain View
- Middle school:Riverview PK-8
- Elementary school:Riverview PK-8
Utilities
- Water:Public
- Sewer:Public Sewer
Finances and disclosures
- Price:$485,000
- Price per sq. ft.:$204.47
- Tax amount:$6,224
Features and amenities
- Appliances:Dishwasher, Dryer, Electric Range, Microwave, Refrigerator, Washer
- Laundry features:Dryer, Washer, Washer/Dryer Hookup
- Amenities:Eat-in Kitchen, Kitchen Island, Pantry, Walk-In Closet(s)
Parking
- Garage spaces:2
New listings near 3618 Teakwood Ln
- Coming Soon
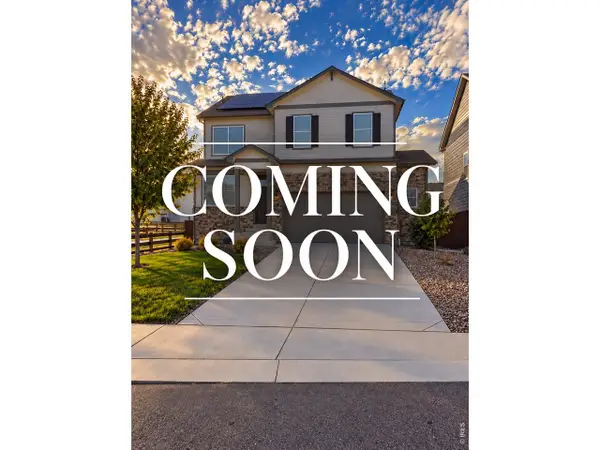 $499,000Coming Soon4 beds 3 baths2,170 sq. ft.
252 Swallow Rd, Johnstown, CO 80534
MLS# 1071108Listed by: Orchard Brokerage LLC - New
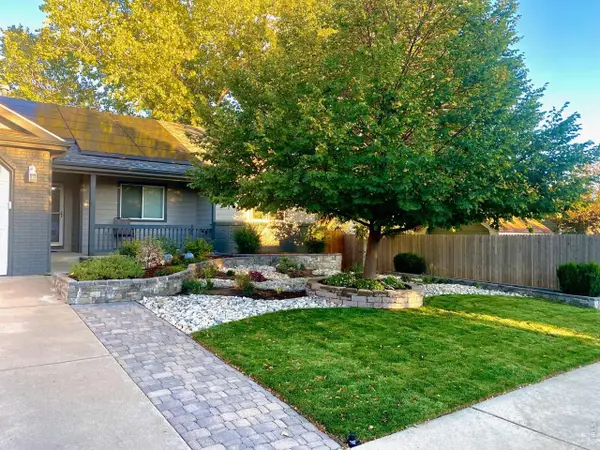 $540,000Active5 beds 3 baths3,175 sq. ft.
1826 Chesapeake Cir, Johnstown, CO 80534
MLS# 1070887Listed by: LPT Realty, LLC. - New
 $506,900Active4 beds 3 baths2,073 sq. ft.
4041 Amanda Dr, Johnstown, CO 80534
MLS# 7756118Listed by: RE/MAX Professionals - New
 $449,000Active3 beds 4 baths1,934 sq. ft.
3785 Summerwood Way, Johnstown, CO 80534
MLS# 8351547Listed by: Atlas Real Estate Group - New
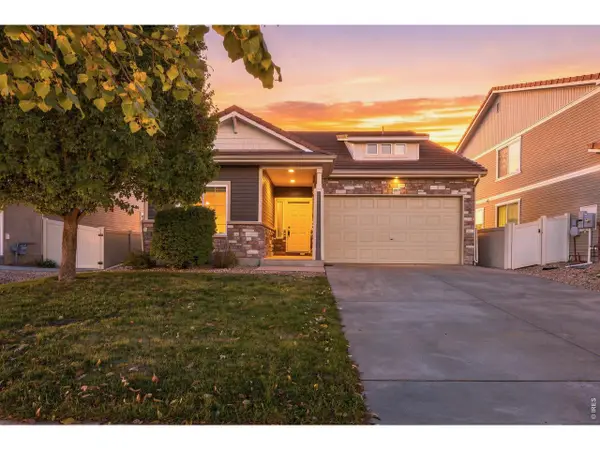 $430,000Active3 beds 3 baths2,076 sq. ft.
3559 Maplewood Ln, Johnstown, CO 80534
MLS# 1070820Listed by: RE/MAX Alliance-FTC South - New
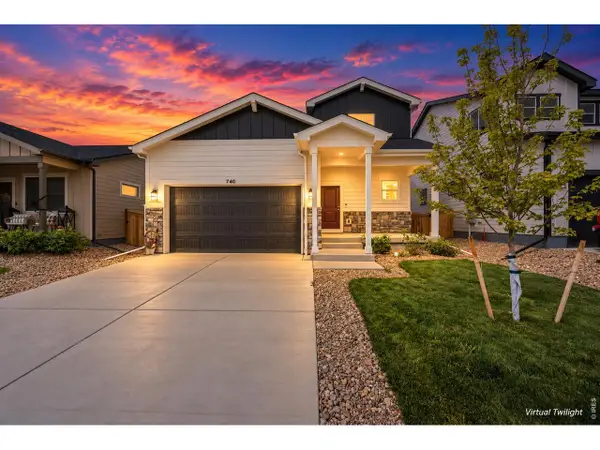 $400,000Active3 beds 3 baths1,418 sq. ft.
740 Ayrshire Rd, Johnstown, CO 80534
MLS# 1070815Listed by: Coldwell Banker Realty-NOCO - New
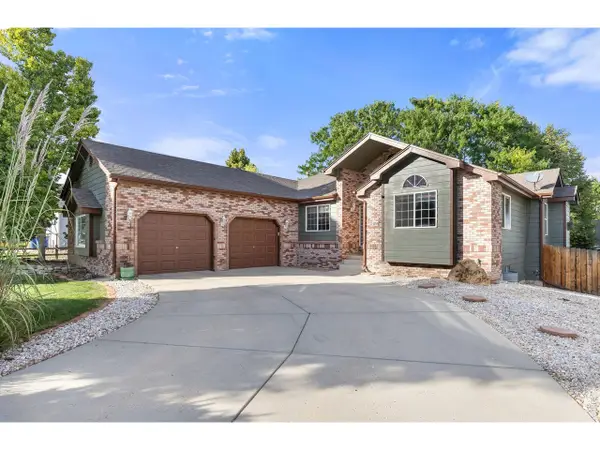 $685,000Active4 beds 3 baths3,553 sq. ft.
855 N 7th St, Johnstown, CO 80534
MLS# 1070804Listed by: Group Centerra - New
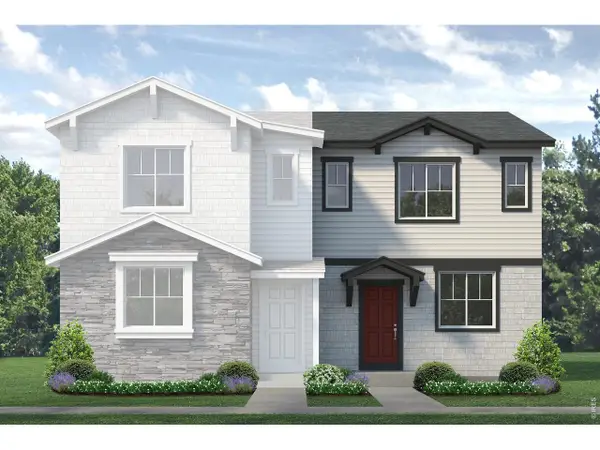 $378,460Active2 beds 3 baths1,182 sq. ft.
2314 Bufflehead Way, Johnstown, CO 80534
MLS# 1070713Listed by: RE/MAX Professionals DTC - New
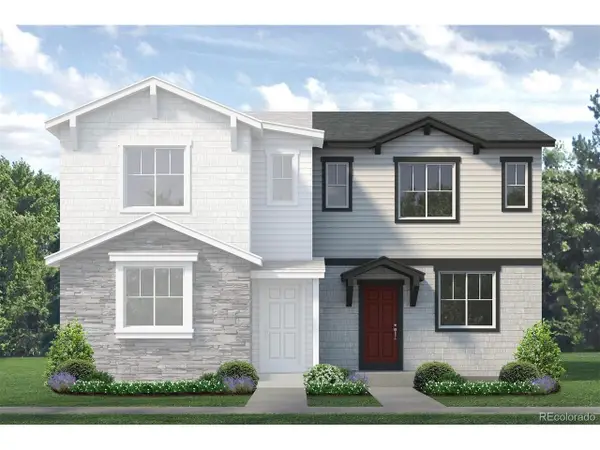 $378,460Active2 beds 3 baths1,182 sq. ft.
2314 Bufflehead Way, Johnstown, CO 80534
MLS# 5157531Listed by: RE/MAX Professionals - New
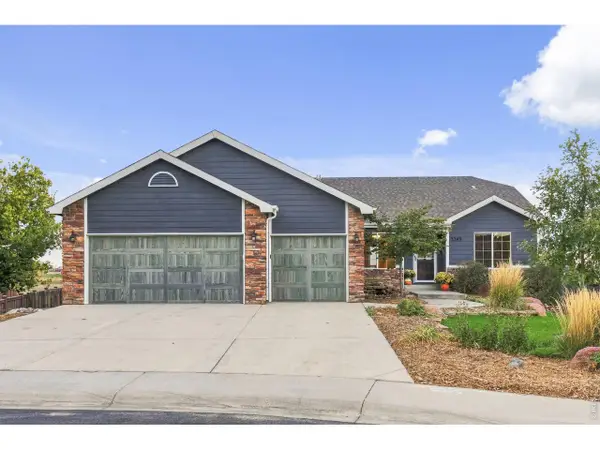 $568,000Active3 beds 2 baths3,406 sq. ft.
3349 Brunner Blvd, Johnstown, CO 80534
MLS# 1070686Listed by: Realty One Group Fourpoints


Protect your home and budget from life's surprises with an Assurant Home Warranty, backed by a partner that supports you through every step of homeownership. Explore Plans.
©2026 Century 21 Real Estate LLC. All rights reserved. CENTURY 21®, the CENTURY 21 Logo and C21® are service marks owned by Century 21 Real Estate LLC. Century 21 Real Estate LLC fully supports the principles of the Fair Housing Act and the Equal Opportunity Act. Each office is independently owned and operated. Listing information is deemed reliable but not guaranteed accurate.