
3648 Holmes Lane, Johnstown, CO 80534
Local realty services provided by:CENTURY 21 Top Dog Properties
Listed by: lindsey simon, gunnar simon
Office: compass - denver
MLS#:8865989
Source:ML
Price summary
- Price:$590,000
- Price per sq. ft.:$191.5
- Monthly HOA dues:$60
About this home
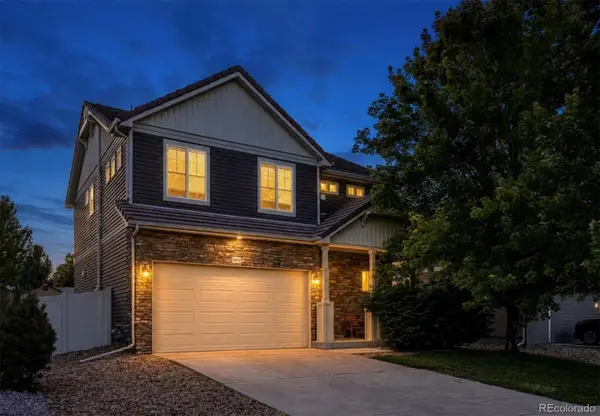
Welcome to 3648 Holmes Lane, a home where thoughtful design meets effortless modern living. With 6 Bedrooms, 4 bathrooms, and over 3000 square feet, this home offers an ideal layout with function in mind. Upon entry, you will be greeted with a light and bright main level that flows seamlessly from one sun-drenched space to the next. You will love the 2 story entry formal living and dining room, beautifully finished hardwood floors and custom cabinetry with beverage fridge in the dining room. The heart of the home is the family room anchored by a kitchen that invites gathering, while the crisp, contemporary finishes throughout create an atmosphere that is both sophisticated and welcoming. The main level is complete with a breakfast nook, custom mudroom off the garage entry and updated powder bath.
Ascend to the upper level to find four spacious bedrooms. The primary suite is complete with a five-piece bath & walk in closet designed for privacy and relaxation. The 3 additional bedrooms are spacious and include ceiling fans. The secondary bathroom includes 2 sinks and a private door for the bath. Convenience is key on this floor, with a dedicated laundry room with utility sink that make daily chores a breeze.
The finished basement expands the living possibilities significantly. With a large secondary living area, two additional bedrooms, and a 3/4 bath, this level provides the perfect footprint for guests, a home gym, or a secluded workspace. For added flexibility, the basement also includes a second laundry hookup.
Every detail has been considered, right down to the fully finished garage, which offers a clean and polished space for vehicles and shed in backyard for storage alike. From the airy, open-concept rooms to the versatile lower level, this home is perfectly crafted for those who appreciate style, scale, and a layout that just works. The location is prime being only 5 minutes from I-25 and the famous Buc-ee's! Make this home yours today!...
Contact an agent
Home facts
- Year built:2005
- Subdivision & Development:Carlson Farms
- Listing ID #:8865989
Rooms and interior
- Bedrooms:6
- Total bathrooms:4
- Full bathrooms:2
- Half bathrooms:1
- Flooring:Carpet, Tile, Wood
- Bathrooms Description:Five Piece Bath
- Kitchen Description:Bar Fridge, Disposal, Kitchen Island, Microwave, Oven, Pantry
- Basement:Yes
- Basement Description:Finished, Full
- Living area:3,081 sq. ft.
Heating and cooling
- Cooling:Central Air
- Heating:Forced Air
- Central air:Yes
Structure and exterior
- Roof:Composition
- Year built:2005
- Building area:3,081 sq. ft.
- Lot area:0.15 Acres
- Construction Materials:Frame, Wood Siding
- Levels:2 Story
Schools
- High school:Roosevelt
- Middle school:Milliken
- Elementary school:Pioneer Ridge
Utilities
- Water:Public
- Sewer:Public Sewer
Finances and disclosures
- Price:$590,000
- Price per sq. ft.:$191.5
- Tax amount:$3,412 (2025)
Features and amenities
- Amenities:Bar Fridge
Parking
- Total parking spaces:3
- Garage:Yes
- Garage spaces:3
 Based on information submitted to the MLS GRID as of September 13, 2026 02:16 PM. All data is obtained from various sources and may not have been verified by broker or MLS GRID. Supplied Open House information is subject to change without notice. All information should be independently reviewed and verified for accuracy. Properties may or may not be listed by the office/agent presenting the information.
New listings near 3648 Holmes Lane
- New
 $539,900Active3 beds 3 baths1,982 sq. ft.
913 Huron Street, Johnstown, CO 80534
MLS# IR1068549Listed by: GROUP HARMONY - Open Sun, 11:30am to 2pmNew
 $615,000Active4 beds 3 baths4,144 sq. ft.
309 Merganser Lane, Johnstown, CO 80534
MLS# IR1068449Listed by: SEARS REAL ESTATE - New
 $476,900Active4 beds 2 baths1,672 sq. ft.
4039 Wyatt Drive, Johnstown, CO 80534
MLS# 9618139Listed by: RE/MAX PROFESSIONALS - New
 $720,000Active5 beds 3 baths3,872 sq. ft.
2598 Doe Ridge Way, Johnstown, CO 80534
MLS# 8955576Listed by: EXP REALTY, LLC - New
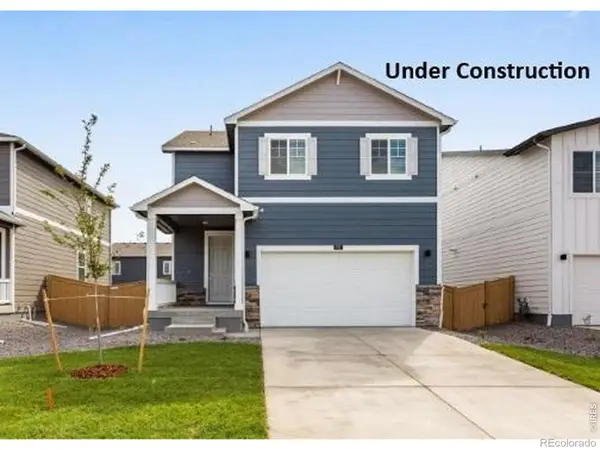 $500,000Active4 beds 3 baths1,953 sq. ft.
1923 Sorghum Way, Johnstown, CO 80534
MLS# IR1068272Listed by: DR HORTON REALTY LLC - Open Sun, 1 to 3pmNew
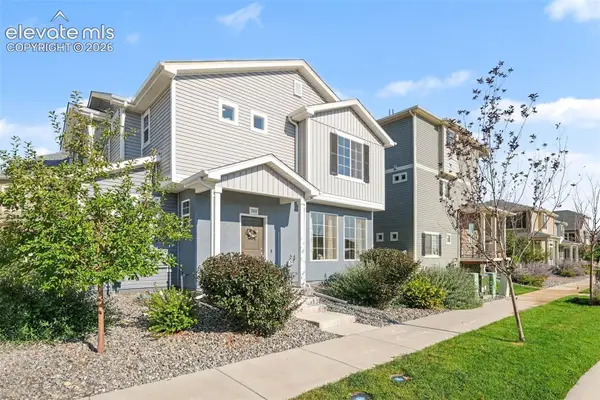 $420,000Active3 beds 3 baths1,458 sq. ft.
3512 Streamwood Drive, Johnstown, CO 80534
MLS# 2746849Listed by: REDFIN CORPORATION - New
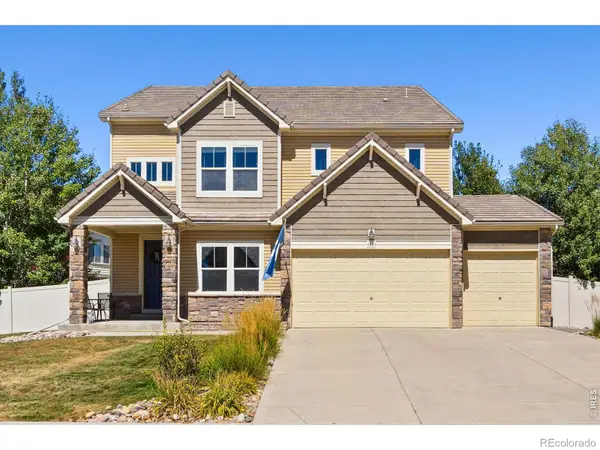 $645,000Active4 beds 3 baths4,353 sq. ft.
4843 Silverwood Drive, Johnstown, CO 80534
MLS# IR1068186Listed by: GROUP HARMONY - Open Sun, 12 to 2pmNew
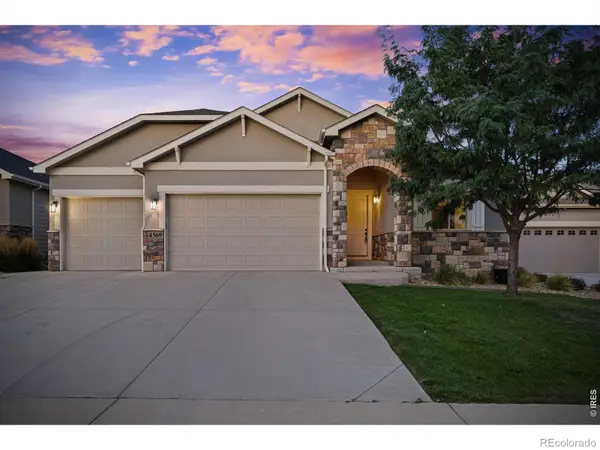 $710,000Active5 beds 3 baths3,592 sq. ft.
4369 Cicely Court, Johnstown, CO 80534
MLS# IR1068126Listed by: GROUP CENTERRA - New
 $565,000Active5 beds 4 baths2,792 sq. ft.
5012 Ridgewood Drive, Johnstown, CO 80534
MLS# 5896330Listed by: EXP REALTY, LLC


Protect your home and budget from life's surprises with an Assurant Home Warranty, backed by a partner that supports you through every step of homeownership. Explore Plans.
©2026 Century 21 Real Estate LLC. All rights reserved. CENTURY 21®, the CENTURY 21 Logo and C21® are service marks owned by Century 21 Real Estate LLC. Century 21 Real Estate LLC fully supports the principles of the Fair Housing Act and the Equal Opportunity Act. Each office is independently owned and operated. Listing information is deemed reliable but not guaranteed accurate.