
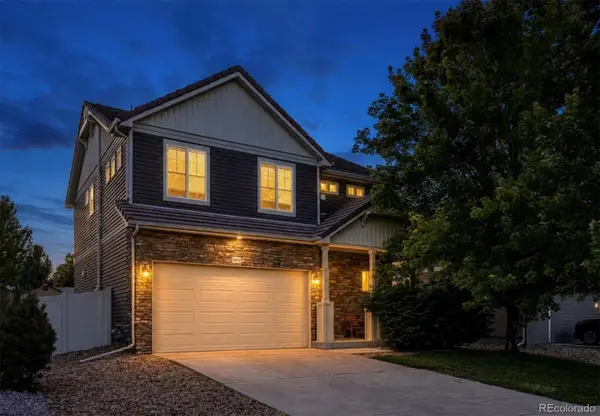
4061 Zebrawood Lane, Johnstown, CO 80534
Local realty services provided by:CENTURY 21 Top Dog Properties
Listed by: layson smyer, cassie curlee
Office: oakwood homes real estate llc.
MLS#:2727270
Source:ML
Price summary
- Price:$393,510
- Price per sq. ft.:$311.57
- Monthly HOA dues:$113
About this home
Comfort, style, and flexibility come together in the Palfrey. With 3 bedrooms, 2.5 bathrooms, and 1,263 square feet of thoughtfully crafted space, this two-story home is designed to simplify life for first-time buyers. The main level features a bright, open layout where the kitchen, dining area, and great room connect seamlessly; perfect for everything from daily routines to weekend entertaining. The kitchen is equipped with energy-efficient appliances, soft-close drawers, and generous cabinetry for modern living. Upstairs, you’ll find three well-sized bedrooms, including a primary suite with a spa-style shower and walk-in closet. A full bathroom, convenient laundry room, and two additional bedrooms round out the second floor ideal for guests, a home office, or creative space. A 2-car garage provides added storage, and the optional patio gives you a relaxing spot to enjoy Colorado sunshine year-round.
Artist renderings, photographs, and virtual staging are for illustrative purposes only. The actual home may differ in features, finishes, colors, options, and layout....
Contact an agent
Home facts
- Year built:2026
- Subdivision & Development:Thompson River Ranch
- Listing ID #:2727270
Rooms and interior
- Bedrooms:3
- Total bathrooms:3
- Full bathrooms:1
- Half bathrooms:1
- Flooring:Carpet, Laminate, Vinyl
- Kitchen Description:Dishwasher, Disposal, Eat-in Kitchen, Kitchen Island, Microwave, Oven, Pantry
- Basement:Yes
- Basement Description:Crawl Space
- Living area:1,263 sq. ft.
Heating and cooling
- Cooling:Central Air
- Heating:Forced Air
- Central air:Yes
Structure and exterior
- Roof:Shingle
- Year built:2026
- Building area:1,263 sq. ft.
- Lot area:0.08 Acres
- Lot Features:Master Planned
- Architectural Style:Contemporary
- Construction Materials:Wood Siding
- Exterior Features:Front Porch, Private Yard, Rain Gutters, Smart Irrigation
- Foundation Description:Concrete Perimeter, Slab
- Levels:2 Story
Schools
- High school:Mountain View
- Middle school:Riverview Pk-8
- Elementary school:Riverview Pk-8
Utilities
- Water:Public
- Sewer:Public Sewer
Finances and disclosures
- Price:$393,510
- Price per sq. ft.:$311.57
- Tax amount:$5,115 (2026)
Features and amenities
- Laundry features:In Unit
- Amenities:Carbon Monoxide Detector(s), Double Pane Windows, Electric Water Heater, Radon Detector, Smoke Detector(s), Sump Pump
Parking
- Total parking spaces:2
- Garage:Yes
- Garage spaces:2
 Based on information submitted to the MLS GRID as of September 13, 2026 02:16 PM. All data is obtained from various sources and may not have been verified by broker or MLS GRID. Supplied Open House information is subject to change without notice. All information should be independently reviewed and verified for accuracy. Properties may or may not be listed by the office/agent presenting the information.
New listings near 4061 Zebrawood Lane
- New
 $539,900Active3 beds 3 baths1,982 sq. ft.
913 Huron Street, Johnstown, CO 80534
MLS# IR1068549Listed by: GROUP HARMONY - New
 $590,000Active6 beds 4 baths3,081 sq. ft.
3648 Holmes Lane, Johnstown, CO 80534
MLS# 8865989Listed by: COMPASS - DENVER - Open Sun, 11:30am to 2pmNew
 $615,000Active4 beds 3 baths4,144 sq. ft.
309 Merganser Lane, Johnstown, CO 80534
MLS# IR1068449Listed by: SEARS REAL ESTATE - New
 $476,900Active4 beds 2 baths1,672 sq. ft.
4039 Wyatt Drive, Johnstown, CO 80534
MLS# 9618139Listed by: RE/MAX PROFESSIONALS - New
 $720,000Active5 beds 3 baths3,872 sq. ft.
2598 Doe Ridge Way, Johnstown, CO 80534
MLS# 8955576Listed by: EXP REALTY, LLC - New
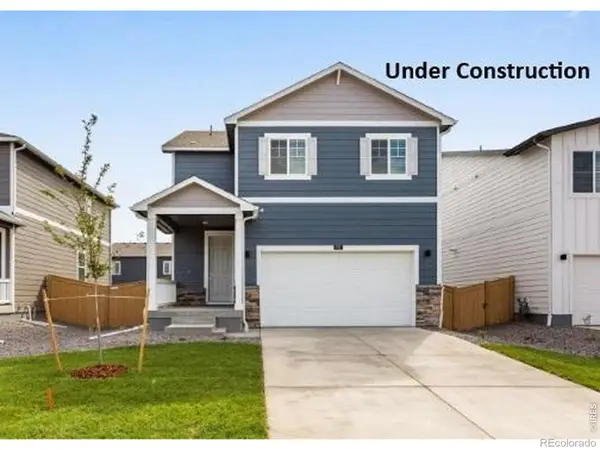 $500,000Active4 beds 3 baths1,953 sq. ft.
1923 Sorghum Way, Johnstown, CO 80534
MLS# IR1068272Listed by: DR HORTON REALTY LLC - Open Sun, 1 to 3pmNew
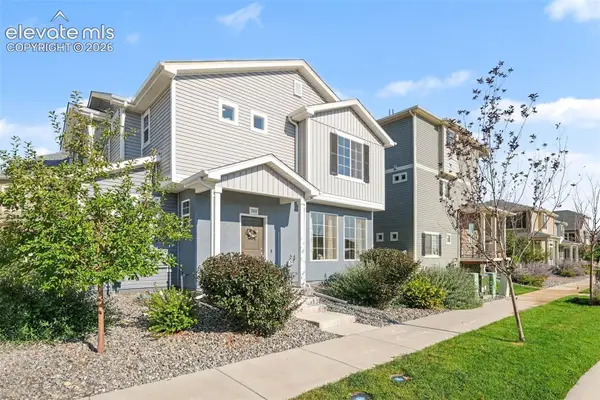 $420,000Active3 beds 3 baths1,458 sq. ft.
3512 Streamwood Drive, Johnstown, CO 80534
MLS# 2746849Listed by: REDFIN CORPORATION - New
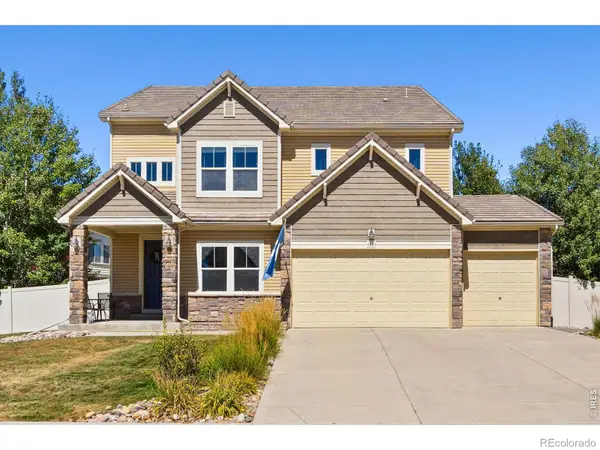 $645,000Active4 beds 3 baths4,353 sq. ft.
4843 Silverwood Drive, Johnstown, CO 80534
MLS# IR1068186Listed by: GROUP HARMONY - Open Sun, 12 to 2pmNew
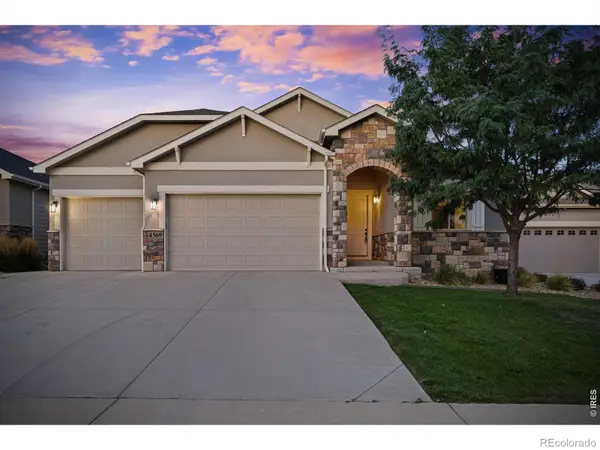 $710,000Active5 beds 3 baths3,592 sq. ft.
4369 Cicely Court, Johnstown, CO 80534
MLS# IR1068126Listed by: GROUP CENTERRA - New
 $565,000Active5 beds 4 baths2,792 sq. ft.
5012 Ridgewood Drive, Johnstown, CO 80534
MLS# 5896330Listed by: EXP REALTY, LLC


Protect your home and budget from life's surprises with an Assurant Home Warranty, backed by a partner that supports you through every step of homeownership. Explore Plans.
©2026 Century 21 Real Estate LLC. All rights reserved. CENTURY 21®, the CENTURY 21 Logo and C21® are service marks owned by Century 21 Real Estate LLC. Century 21 Real Estate LLC fully supports the principles of the Fair Housing Act and the Equal Opportunity Act. Each office is independently owned and operated. Listing information is deemed reliable but not guaranteed accurate.