
409 Dee Road, Johnstown, CO 80534
Local realty services provided by:CENTURY 21 Trenka Real Estate
409 Dee Road,Johnstown, CO 80534
$460,000
- 3 Beds
- 2 Baths
- 2,496 sq. ft.
- Single family
- Active
Listed by: jeffrey blackman
Office: propnetics
MLS#:8811969
Source:ML
Price summary
- Price:$460,000
- Price per sq. ft.:$184.29
- Monthly HOA dues:$41
About this home
Welcome to this stunning 3-bedroom home in Johnstown Farms! You'll be greeted by charming curb appeal complete with lush landscaping, 2-car garage, and an inviting front patio. Step inside to a bright, spacious living room featuring a cozy fireplace, soft gray tones, wood flooring, and abundant natural light throughout. The eat-in kitchen offers seamless indoor-outdoor living with sliding glass doors, ample oak cabinetry, matching appliances, and tile backsplash. The primary suite features a walk-in closet and a private bath with a tub/shower combo. All bedrooms include plush carpeting and closet space. Enjoy the convenience of an in-home laundry room. The full basement provides endless possibilities to create an entertainment center, game room, extra bedrooms, or anything your imagination desires. Outside, relax on the fenced deck or the large paver patio, surrounded by a grassy yard ideal for both quiet evenings and lively gatherings. Situated in a wonderful neighborhood, this home is ideal for those looking to grow their family or first-time homebuyers!...
Contact an agent
Home facts
- Year built:2005
- Listing ID #:8811969
Rooms and interior
- Bedrooms:3
- Total bathrooms:2
- Full bathrooms:2
- Flooring:Carpet, Tile, Wood
- Kitchen Description:Dishwasher, Eat-in Kitchen, Microwave, Range, Refrigerator
- Basement:Yes
- Basement Description:Full, Unfinished
- Living area:2,496 sq. ft.
Heating and cooling
- Cooling:Central Air
- Heating:Forced Air, Natural Gas
- Central air:Yes
Structure and exterior
- Roof:Composition
- Year built:2005
- Building area:2,496 sq. ft.
- Lot area:0.18 Acres
- Lot Features:Landscaped, Level, Sprinklers In Front, Sprinklers In Rear
- Architectural Style:Traditional
- Construction Materials:Frame, Wood Siding
- Exterior Features:Deck, Patio, Private Yard, Rain Gutters
- Foundation Description:Concrete Perimeter
- Levels:1 Story
Schools
- High school:Roosevelt
- Middle school:Milliken
- Elementary school:Elwell
Utilities
- Water:Public
- Sewer:Public Sewer
Finances and disclosures
- Price:$460,000
- Price per sq. ft.:$184.29
- Tax amount:$2,886 (2025)
Features and amenities
- Laundry features:In Unit
- Amenities:Double Pane Windows, Smoke Detector(s)
Parking
- Total parking spaces:4
- Garage:Yes
- Garage spaces:2
 Based on information submitted to the MLS GRID as of July 30, 2026 01:44 AM. All data is obtained from various sources and may not have been verified by broker or MLS GRID. Supplied Open House information is subject to change without notice. All information should be independently reviewed and verified for accuracy. Properties may or may not be listed by the office/agent presenting the information. ML Member Broker: Mark Trenka
New listings near 409 Dee Road
- New
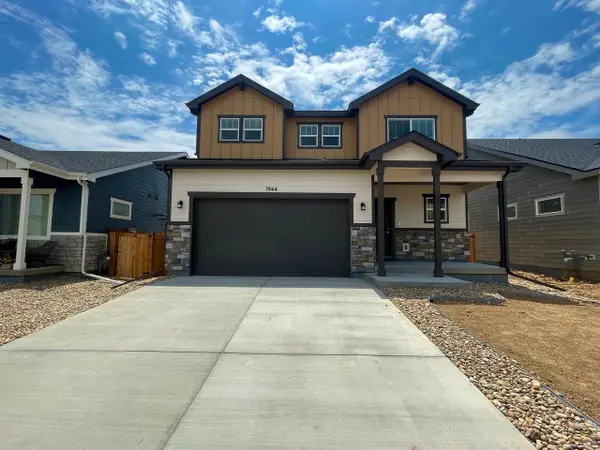 $472,000Active4 beds 3 baths1,730 sq. ft.
1944 Sorghum Way, Johnstown, CO 80534
MLS# 1065272Listed by: Group Mulberry - New
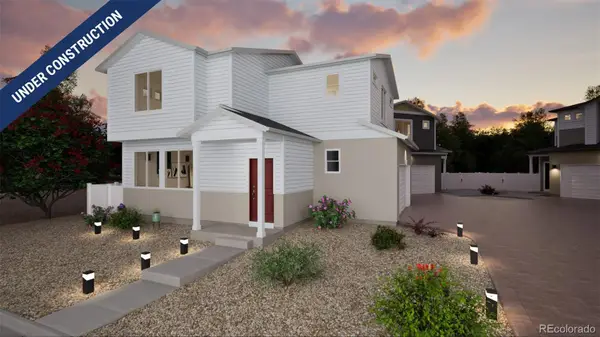 $393,510Active3 beds 3 baths1,263 sq. ft.
4061 Zebrawood Lane, Johnstown, CO 80534
MLS# 2727270Listed by: OAKWOOD HOMES REAL ESTATE LLC - New
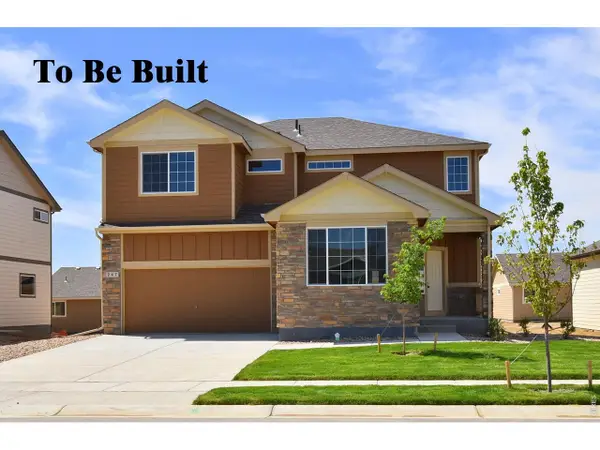 $535,600Active4 beds 3 baths3,214 sq. ft.
5115 Grapevine Way, Johnstown, CO 80534
MLS# 1065264Listed by: Mtn Vista Real Estate Co., LLC - New
 $444,990Active3 beds 3 baths1,953 sq. ft.
4053 Zebrawood Ln, Johnstown, CO 80534
MLS# 2002984Listed by: Oakwood Homes Real Estate LLC - New
 $393,990Active3 beds 3 baths1,436 sq. ft.
4037 Zebrawood Ln, Johnstown, CO 80534
MLS# 6915970Listed by: Oakwood Homes Real Estate LLC - New
 $1,050,000Active4 beds 5 baths5,384 sq. ft.
4390 Thompson Pkwy, Johnstown, CO 80534
MLS# 1065198Listed by: Group Centerra - New
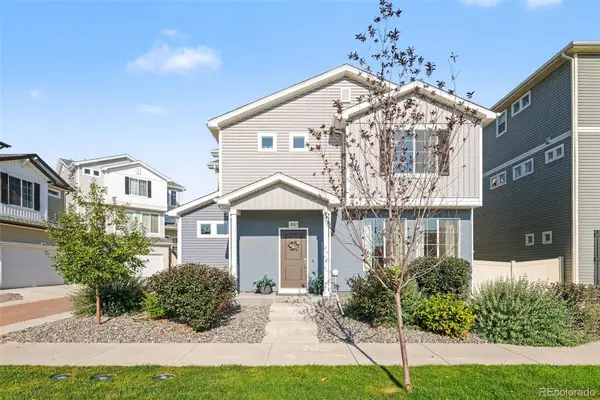 $425,000Active3 beds 3 baths1,458 sq. ft.
3512 Streamwood Drive, Johnstown, CO 80534
MLS# 4558549Listed by: REDFIN CORPORATION - New
 $462,900Active4 beds 2 baths1,672 sq. ft.
172 Kobe Ln, Johnstown, CO 80534
MLS# 8383000Listed by: RE/MAX Professionals - New
 $462,900Active4 beds 2 baths1,672 sq. ft.
172 Kobe Lane, Johnstown, CO 80534
MLS# 8383000Listed by: RE/MAX PROFESSIONALS


Protect your home and budget from life's surprises with an Assurant Home Warranty, backed by a partner that supports you through every step of homeownership. Explore Plans.
©2026 Century 21 Real Estate LLC. All rights reserved. CENTURY 21®, the CENTURY 21 Logo and C21® are service marks owned by Century 21 Real Estate LLC. Century 21 Real Estate LLC fully supports the principles of the Fair Housing Act and the Equal Opportunity Act. Each office is independently owned and operated. Listing information is deemed reliable but not guaranteed accurate.