
4093 Zebrawood Ln, Johnstown, CO 80534
Local realty services provided by:CENTURY 21 CapRock Real Estate
4093 Zebrawood Ln,Johnstown, CO 80534
$420,000
- 3 Beds
- 3 Baths
- 1,458 sq. ft.
- Single family
- Active
Listed by: nydia villa
Office: exp realty, llc888-440-2724
MLS#:3282732
Source:IRES
Price summary
- Price:$420,000
- Price per sq. ft.:$288.07
- Monthly HOA dues:$110
About this home
Stunning home in Thompson River Ranch! This beautifully built single-family home, completed in 2024, offers modern comfort and style. Includes all of your move-in necessities: window shades, newer washer and dryer, dishwasher, microwave, range and oven, and newer refrigerator. Featuring 3 spacious bedrooms, 2.5 bathrooms, and an insulated 2-car garage with extra storage space, this home is designed for quality living. The kitchen boasts granite countertops, a large island, and stainless steel appliances. Enjoy an open floor plan, perfect for entertaining, along with smart home features. The low-maintenance front yard and water-efficient backyard landscaping provide outdoor beauty with minimal upkeep. The luxurious primary suite includes a spa-style shower and walk-in closet. Additional highlights include an upstairs laundry room and central air conditioning. This beautiful community offers outstanding amenities, including a newly updated clubhouse, a modern gym, and two sparkling swimming pools perfect for relaxation or family fun. Enjoy scenic walking trails throughout the neighborhood, ideal for peaceful strolls or morning runs. Families will also appreciate the convenience of a highly rated K-8 school located right within the community, making it a wonderful place to grow and thrive. Don't miss the opportunity to make this stunning home yours!...
Contact an agent
Home facts
- Year built:2023
- Subdivision & Development:Thompson River Ranch
- Listing ID #:3282732
- Added:65 day(s) ago
- Updated:October 25, 2026 at 03:28 PM
Rooms and interior
- Bedrooms:3
- Total bathrooms:3
- Full bathrooms:2
- Half bathrooms:1
- Dining Description:Eat-in Kitchen
- Kitchen Description:Dishwasher, Microwave, Pantry, Refrigerator
- Basement Description:Crawl Space
- Living area:1,458 sq. ft.
Heating and cooling
- Cooling:Central Air
- Heating:Electronic Air Filter, Forced Air
Structure and exterior
- Roof:Composition
- Year built:2023
- Building area:1,458 sq. ft.
- Lot area:0.08 Acres
- Lot Features:Corner Lot, Gutters, Paved
- Architectural Style:Contemporary
- Construction Materials:Concrete, Frame, Stucco, Vinyl Siding
- Exterior Features:Patio
- Levels:2 Story
Schools
- High school:Mountain View
- Middle school:Conrad Ball
- Elementary school:Big Thompson
Utilities
- Water:City
- Sewer:Public Sewer
Finances and disclosures
- Price:$420,000
- Price per sq. ft.:$288.07
- Tax amount:$5,798
Features and amenities
- Appliances:Dishwasher, Dryer, Microwave, Refrigerator, Washer
- Laundry features:Dryer, Washer
- Amenities:Eat-in Kitchen, Open Floorplan, Pantry, Walk-In Closet(s)
- Smart home:Yes
Parking
- Garage spaces:2
New listings near 4093 Zebrawood Ln
- Coming Soon
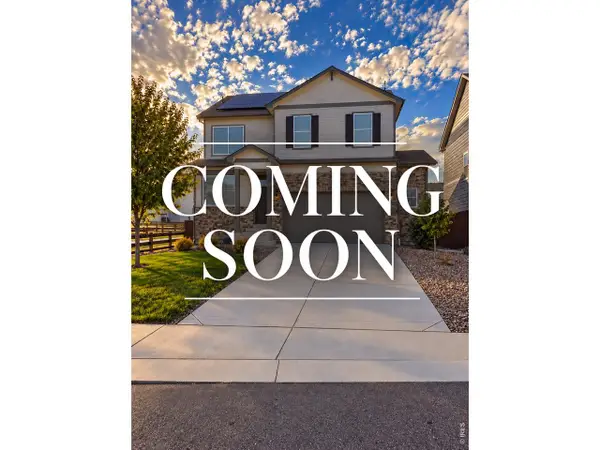 $499,000Coming Soon4 beds 3 baths2,170 sq. ft.
252 Swallow Rd, Johnstown, CO 80534
MLS# 1071108Listed by: Orchard Brokerage LLC - New
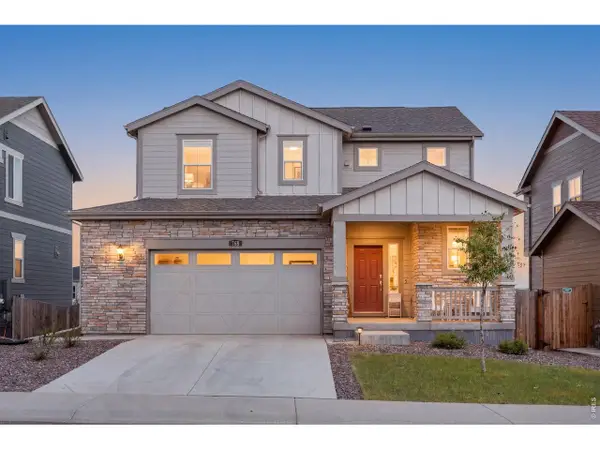 $539,500Active4 beds 4 baths2,701 sq. ft.
768 Harvard St, Johnstown, CO 80534
MLS# 1071193Listed by: C3 Real Estate Solutions, LLC - New
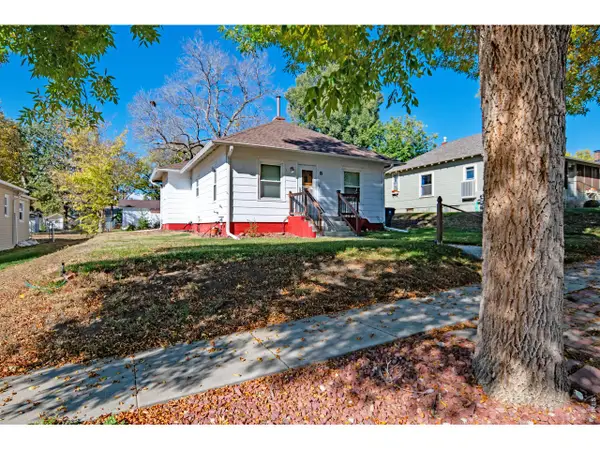 $336,900Active2 beds 1 baths1,481 sq. ft.
8 S Denver Ave, Johnstown, CO 80534
MLS# 1071149Listed by: RE/MAX Alliance-FTC South - New
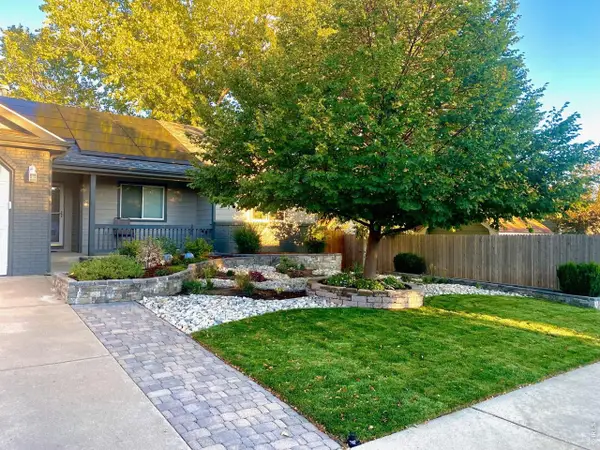 $540,000Active5 beds 3 baths3,175 sq. ft.
1826 Chesapeake Cir, Johnstown, CO 80534
MLS# 1070887Listed by: LPT Realty, LLC. - New
 $506,900Active4 beds 3 baths2,073 sq. ft.
4041 Amanda Dr, Johnstown, CO 80534
MLS# 7756118Listed by: RE/MAX Professionals - New
 $449,000Active3 beds 4 baths1,934 sq. ft.
3785 Summerwood Way, Johnstown, CO 80534
MLS# 8351547Listed by: Atlas Real Estate Group - Open Sun, 12 to 2pmNew
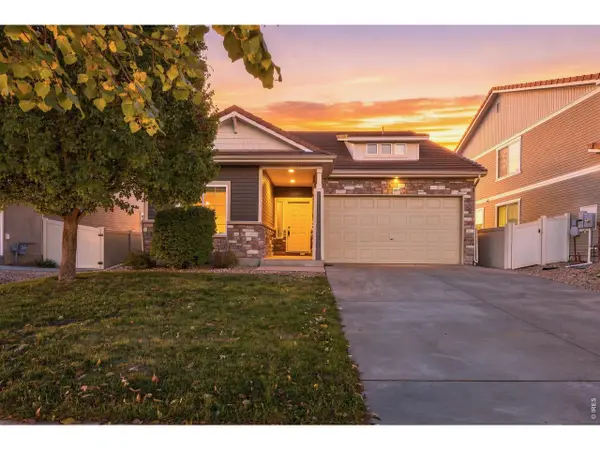 $430,000Active3 beds 3 baths2,076 sq. ft.
3559 Maplewood Ln, Johnstown, CO 80534
MLS# 1070820Listed by: RE/MAX Alliance-FTC South - New
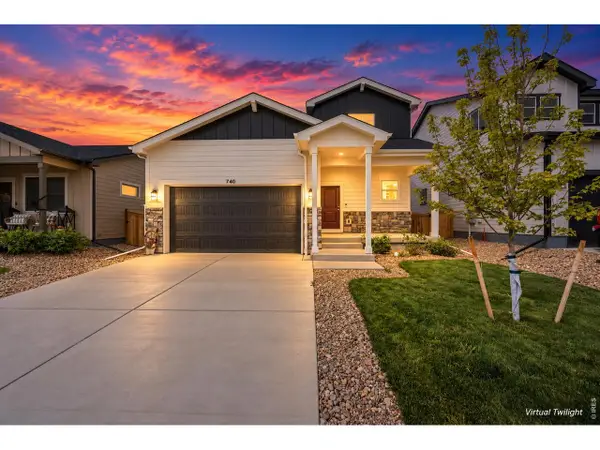 $400,000Active3 beds 3 baths1,418 sq. ft.
740 Ayrshire Rd, Johnstown, CO 80534
MLS# 1070815Listed by: Coldwell Banker Realty-NOCO - New
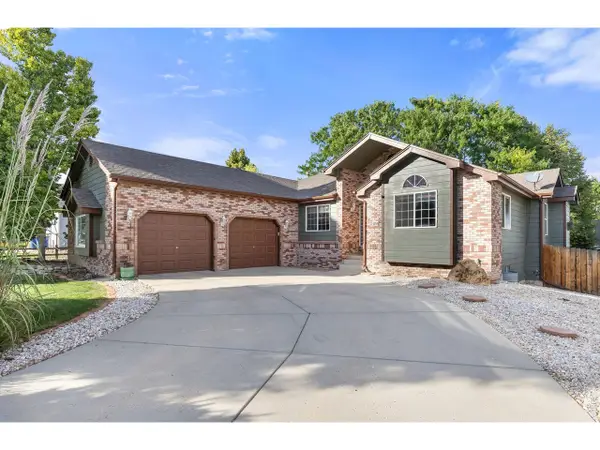 $685,000Active4 beds 3 baths3,553 sq. ft.
855 N 7th St, Johnstown, CO 80534
MLS# 1070804Listed by: Group Centerra - New
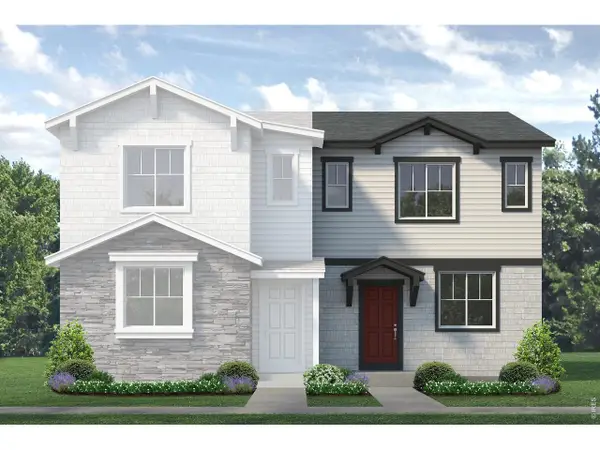 $378,460Active2 beds 3 baths1,182 sq. ft.
2314 Bufflehead Way, Johnstown, CO 80534
MLS# 1070713Listed by: RE/MAX Professionals DTC


Protect your home and budget from life's surprises with an Assurant Home Warranty, backed by a partner that supports you through every step of homeownership. Explore Plans.
©2026 Century 21 Real Estate LLC. All rights reserved. CENTURY 21®, the CENTURY 21 Logo and C21® are service marks owned by Century 21 Real Estate LLC. Century 21 Real Estate LLC fully supports the principles of the Fair Housing Act and the Equal Opportunity Act. Each office is independently owned and operated. Listing information is deemed reliable but not guaranteed accurate.