
418 Expedition Ln, Johnstown, CO 80534
Local realty services provided by:CENTURY 21 Cornerstone
418 Expedition Ln,Johnstown, CO 80534
$549,900
- 4 Beds
- 4 Baths
- 3,109 sq. ft.
- Single family
- Active
Listed by: tammy woods
Office: noco property connections9703818642
MLS#:1064854
Source:IRES
Price summary
- Price:$549,900
- Price per sq. ft.:$176.87
- Monthly HOA dues:$39.33
About this home
THIS HOME QUALIFIES FOR UP TO $25,000 IN DOWN PAYMENT ASSISTANCE?? DO YOU??? NO METRO DISTRICT LOW MAINTENANCE YARD! Welcome to this beautifully updated 4-bedroom, 4-bathroom home in Johnstown Farms, thoughtfully designed for comfortable everyday living, entertaining and enjoying the Colorado lifestyle. With 3,109 finished square feet, a dedicated office, finished basement, oversized 3-car garage and an incredible outdoor living space, this home offers room to spread out without the maintenance demands of a large property.Inside, the open-concept main level offers abundant natural light and an easy flow between the kitchen, dining and living spaces. The beautifully renovated primary suite is a true retreat, featuring a spa-inspired bathroom and custom closet system. Three additional bedrooms, a dedicated office and finished basement provide plenty of flexibility for family, guests, hobbies, a home gym or game room.Major updates provide peace of mind for years to come: all new windows installed in 2024, newer furnace and A/C unit installed in the last 5 years, and the roof is also newer and has been inspected annually. These are the big-ticket items buyers can feel confident about-so you can spend less time worrying about maintenance and more time enjoying your home.NO METRO DISTRICT is a major bonus, helping keep ownership costs lower compared with many newer Northern Colorado communities. You'll also enjoy the convenience of Johnstown Farms with nearby parks, schools, shopping, dining and commuter access.Now offered at $549,900! Seller is also offering a preferred lender rate buydown of 1% for the first year....
Contact an agent
Home facts
- Year built:2004
- Subdivision & Development:Johnstown Farms Fg#1
- Listing ID #:1064854
- Added:94 day(s) ago
- Updated:October 25, 2026 at 02:19 PM
Rooms and interior
- Bedrooms:4
- Total bathrooms:4
- Full bathrooms:3
- Half bathrooms:1
- Dining Description:Eat-in Kitchen, Separate Dining Room
- Kitchen Description:Pantry
- Basement Description:Full, Partially Finished
- Living area:3,109 sq. ft.
Heating and cooling
- Cooling:Central Air
- Heating:Forced Air
Structure and exterior
- Roof:Composition
- Year built:2004
- Building area:3,109 sq. ft.
- Lot area:0.14 Acres
- Lot Features:City Limits, Curbs, Gutters, House Faces East, Level, Paved, Sidewalks, Street Light
- Construction Materials:Brick, Frame
- Exterior Features:Patio, Sprinkler System
- Levels:2 Story
Schools
- High school:Roosevelt
- Middle school:Roosevelt
- Elementary school:Pioneer Ridge
Utilities
- Water:Public
- Sewer:Public Sewer
Finances and disclosures
- Price:$549,900
- Price per sq. ft.:$176.87
- Tax amount:$3,634
Features and amenities
- Laundry features:Washer/Dryer Hookup
- Amenities:Cathedral Ceiling(s), Eat-in Kitchen, Open Floorplan, Pantry, Separate Dining Room, Walk-In Closet(s)
Parking
- Parking description:Oversized Garage
- Garage spaces:3
New listings near 418 Expedition Ln
- Coming Soon
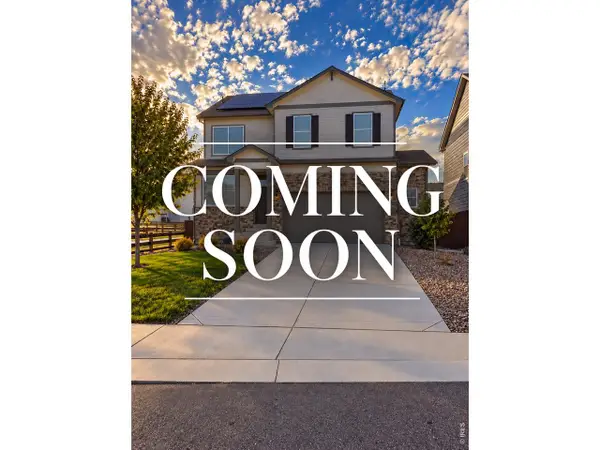 $499,000Coming Soon4 beds 3 baths2,170 sq. ft.
252 Swallow Rd, Johnstown, CO 80534
MLS# 1071108Listed by: Orchard Brokerage LLC - New
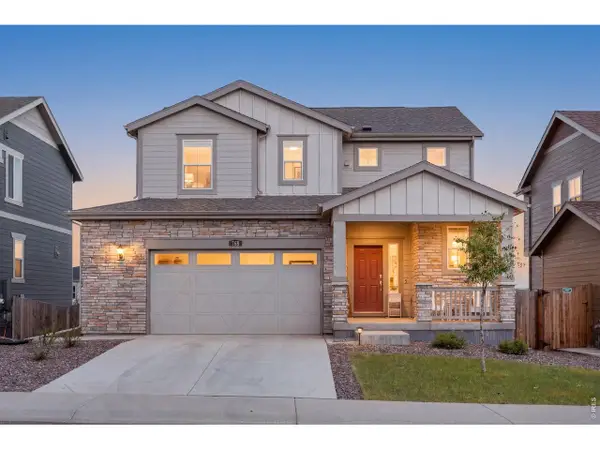 $539,500Active4 beds 4 baths2,701 sq. ft.
768 Harvard St, Johnstown, CO 80534
MLS# 1071193Listed by: C3 Real Estate Solutions, LLC - New
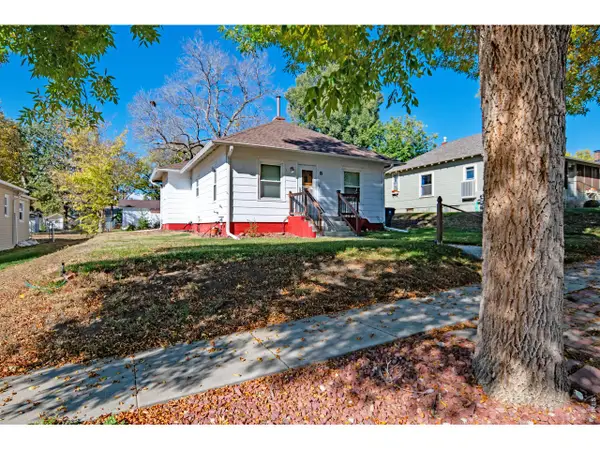 $336,900Active2 beds 1 baths1,481 sq. ft.
8 S Denver Ave, Johnstown, CO 80534
MLS# 1071149Listed by: RE/MAX Alliance-FTC South - New
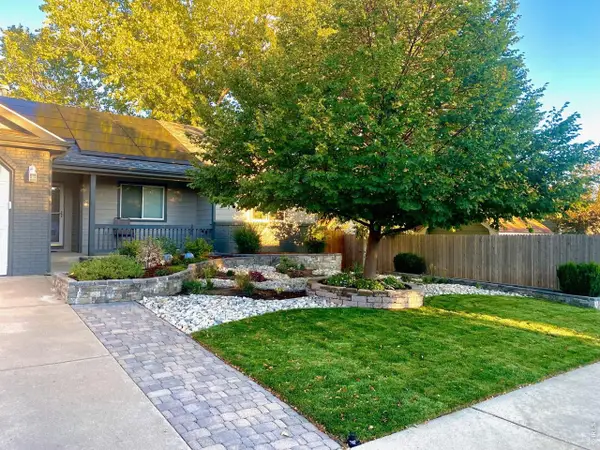 $540,000Active5 beds 3 baths3,175 sq. ft.
1826 Chesapeake Cir, Johnstown, CO 80534
MLS# 1070887Listed by: LPT Realty, LLC. - New
 $506,900Active4 beds 3 baths2,073 sq. ft.
4041 Amanda Dr, Johnstown, CO 80534
MLS# 7756118Listed by: RE/MAX Professionals - New
 $449,000Active3 beds 4 baths1,934 sq. ft.
3785 Summerwood Way, Johnstown, CO 80534
MLS# 8351547Listed by: Atlas Real Estate Group - Open Sun, 12 to 2pmNew
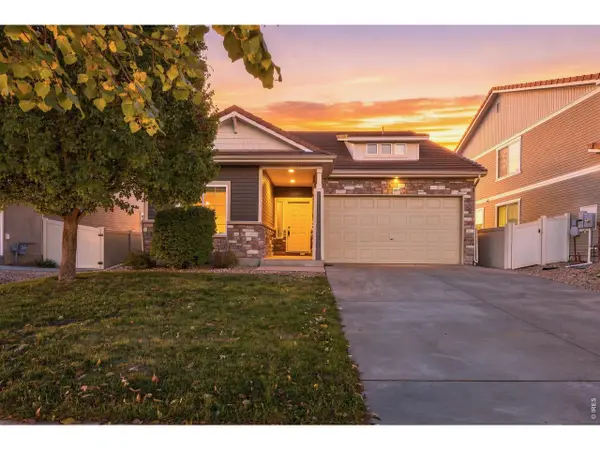 $430,000Active3 beds 3 baths2,076 sq. ft.
3559 Maplewood Ln, Johnstown, CO 80534
MLS# 1070820Listed by: RE/MAX Alliance-FTC South - New
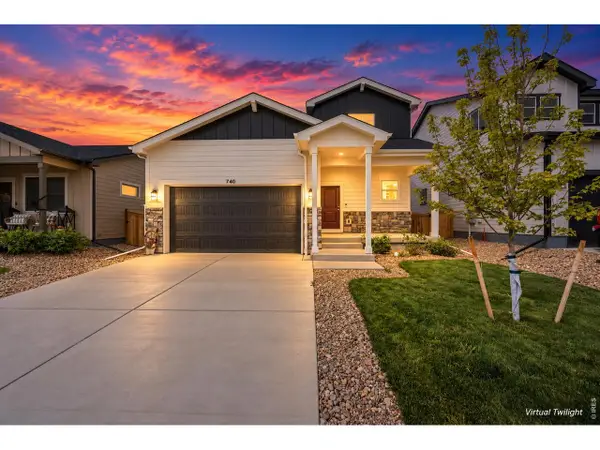 $400,000Active3 beds 3 baths1,418 sq. ft.
740 Ayrshire Rd, Johnstown, CO 80534
MLS# 1070815Listed by: Coldwell Banker Realty-NOCO - New
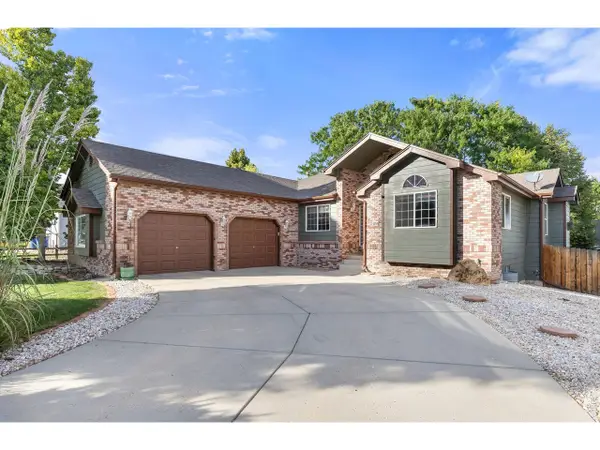 $685,000Active4 beds 3 baths3,553 sq. ft.
855 N 7th St, Johnstown, CO 80534
MLS# 1070804Listed by: Group Centerra - New
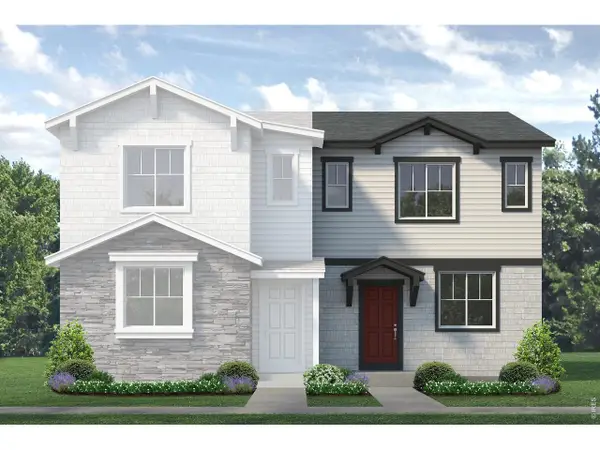 $378,460Active2 beds 3 baths1,182 sq. ft.
2314 Bufflehead Way, Johnstown, CO 80534
MLS# 1070713Listed by: RE/MAX Professionals DTC


Protect your home and budget from life's surprises with an Assurant Home Warranty, backed by a partner that supports you through every step of homeownership. Explore Plans.
©2026 Century 21 Real Estate LLC. All rights reserved. CENTURY 21®, the CENTURY 21 Logo and C21® are service marks owned by Century 21 Real Estate LLC. Century 21 Real Estate LLC fully supports the principles of the Fair Housing Act and the Equal Opportunity Act. Each office is independently owned and operated. Listing information is deemed reliable but not guaranteed accurate.