
427 Pioneer Ln, Johnstown, CO 80534
Local realty services provided by:CENTURY 21 CapRock Real Estate
427 Pioneer Ln,Johnstown, CO 80534
$484,000
- 4 Beds
- 3 Baths
- 2,914 sq. ft.
- Single family
- Active
Listed by: the galbate team, lauren mcmann
Office: group harmony9702290700
MLS#:1060055
Source:IRES
Price summary
- Price:$484,000
- Price per sq. ft.:$166.09
- Monthly HOA dues:$40
About this home
SELLERS OFFERING $4,500 CARPET CREDIT-PICK YOUR OWN STYLE! Skip the hidden costs of new construction at 427 Pioneer Ln in Johnstown, featuring a fully landscaped yard, extended patio, and completed fence already done for you. This beautifully maintained 4-bed, 3-bath home offers 2,900 sq ft of light-filled living with soaring ceilings, an open floor plan, and a dedicated main-floor office. The modern kitchen shines with an oversized island, new faucet, and new microwave, while the primary suite impresses with a custom built-in closet (2026). Loaded with recent updates, this home boasts a new roof and dryer (2025), new exterior paint (2024), a whole-house water filter/softener (2023), plus a new washer and fresh interior paint (2026). Features a 2-car heated garage, a flexible lower-level bedroom/full bath, and an unfinished basement ready for your vision. Enjoy a private backyard just minutes from Johnstown shopping and dining-move-in ready and packed with value!
Contact an agent
Home facts
- Year built:2013
- Listing ID #:1060055
- Added:64 day(s) ago
- Updated:July 30, 2026 at 04:54 AM
Rooms and interior
- Bedrooms:4
- Total bathrooms:3
- Full bathrooms:2
- Half bathrooms:1
- Dining Description:Eat-in Kitchen
- Kitchen Description:Dishwasher, Disposal, Electric Range, Kitchen Island, Microwave, Pantry, Refrigerator
- Basement Description:Built-In Radon, Full, Unfinished
- Living area:2,914 sq. ft.
Heating and cooling
- Cooling:Central Air
- Heating:Forced Air
Structure and exterior
- Roof:Composition
- Year built:2013
- Building area:2,914 sq. ft.
- Lot area:0.14 Acres
- Lot Features:Level, Paved
- Construction Materials:Frame
- Exterior Features:Patio, Sprinkler System
- Levels:Four
Schools
- High school:Roosevelt
- Middle school:Roosevelt
- Elementary school:Pioneer Ridge
Utilities
- Water:City
- Sewer:Public Sewer
Finances and disclosures
- Price:$484,000
- Price per sq. ft.:$166.09
- Tax amount:$4,580
Features and amenities
- Appliances:Dishwasher, Disposal, Dryer, Electric Range, Microwave, Refrigerator, Washer
- Laundry features:Dryer, Washer
- Amenities:Cathedral Ceiling(s), Eat-in Kitchen, Kitchen Island, Open Floorplan, Pantry, Walk-In Closet(s)
Parking
- Parking description:Garage Door Opener
- Garage spaces:2
New listings near 427 Pioneer Ln
- New
 $460,000Active3 beds 2 baths2,496 sq. ft.
409 Dee Rd, Johnstown, CO 80534
MLS# 8811969Listed by: Propnetics - New
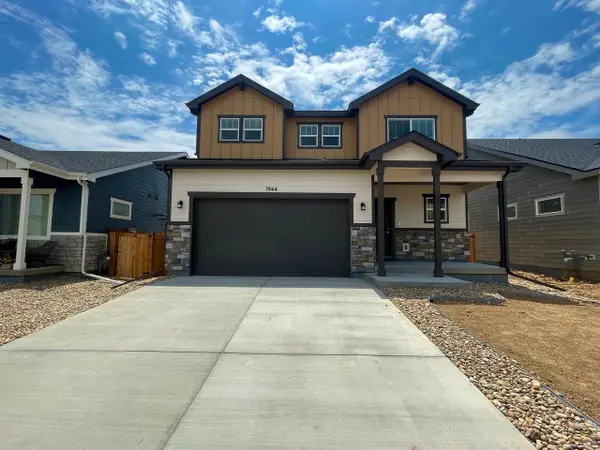 $472,000Active4 beds 3 baths1,730 sq. ft.
1944 Sorghum Way, Johnstown, CO 80534
MLS# 1065272Listed by: Group Mulberry - New
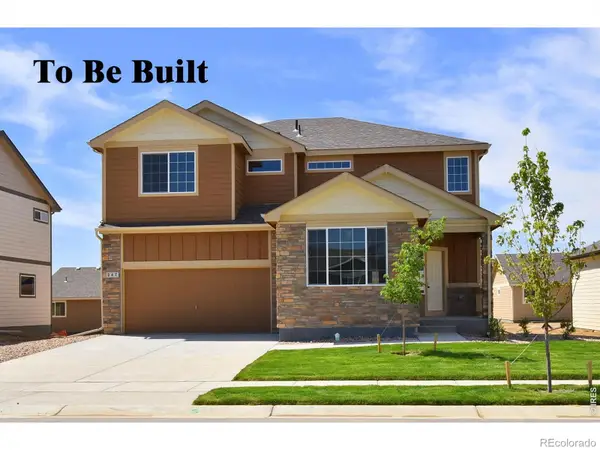 $535,600Active4 beds 3 baths3,214 sq. ft.
5115 Grapevine Way, Johnstown, CO 80534
MLS# IR1065264Listed by: MTN VISTA REAL ESTATE CO., LLC
- New
 $444,990Active3 beds 3 baths1,953 sq. ft.
4053 Zebrawood Ln, Johnstown, CO 80534
MLS# 2002984Listed by: Oakwood Homes Real Estate LLC - New
 $393,510Active3 beds 3 baths1,263 sq. ft.
4061 Zebrawood Ln, Johnstown, CO 80534
MLS# 2727270Listed by: Oakwood Homes Real Estate LLC - New
 $393,990Active3 beds 3 baths1,436 sq. ft.
4037 Zebrawood Ln, Johnstown, CO 80534
MLS# 6915970Listed by: Oakwood Homes Real Estate LLC - New
 $1,050,000Active4 beds 5 baths5,384 sq. ft.
4390 Thompson Pkwy, Johnstown, CO 80534
MLS# 1065198Listed by: Group Centerra - New
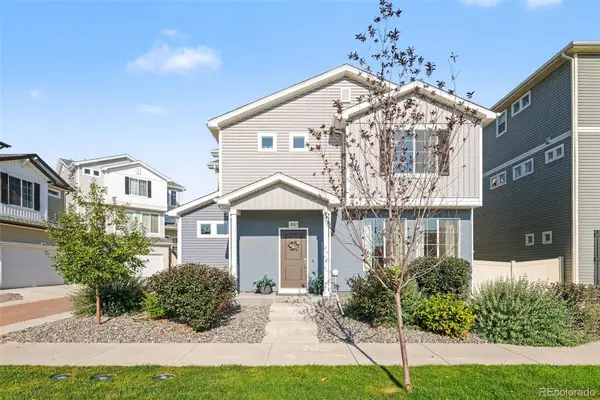 $425,000Active3 beds 3 baths1,458 sq. ft.
3512 Streamwood Drive, Johnstown, CO 80534
MLS# 4558549Listed by: REDFIN CORPORATION - New
 $462,900Active4 beds 2 baths1,672 sq. ft.
172 Kobe Ln, Johnstown, CO 80534
MLS# 8383000Listed by: RE/MAX Professionals - New
 $462,900Active4 beds 2 baths1,672 sq. ft.
172 Kobe Lane, Johnstown, CO 80534
MLS# 8383000Listed by: RE/MAX PROFESSIONALS


Protect your home and budget from life's surprises with an Assurant Home Warranty, backed by a partner that supports you through every step of homeownership. Explore Plans.
©2026 Century 21 Real Estate LLC. All rights reserved. CENTURY 21®, the CENTURY 21 Logo and C21® are service marks owned by Century 21 Real Estate LLC. Century 21 Real Estate LLC fully supports the principles of the Fair Housing Act and the Equal Opportunity Act. Each office is independently owned and operated. Listing information is deemed reliable but not guaranteed accurate.