
4660 Wildwood Way, Johnstown, CO 80534
Local realty services provided by:CENTURY 21 Top Dog Properties
Listed by: rhonda haglund
Office: keller williams advantage realty llc303-986-4300
MLS#:7897092
Source:IRES
Price summary
- Price:$515,000
- Price per sq. ft.:$254.57
About this home
Welcome to this beautiful 3-bedroom, 3-bath home featuring a main-level Primary Suite and a bright, open floor plan that lives much like a Ranch-style home. The upper-level Loft adds valuable flexibility and can easily serve as a playroom, home office, TV room or additional living space. Each bedroom also features its own full bathroom, providing comfort and convenience for everyone.
The spacious Kitchen is designed for both everyday living and entertaining, featuring granite countertops, abundant cabinet and storage space, stainless steel appliances and a generous center island. The open-concept layout creates an easy flow between the Kitchen, Dining and Family Rooms, making it ideal for gathering with family and friends. Step outside to enjoy dining al fresco on the backyard patio while taking in the peaceful setting. With the property backing to open space, you'll enjoy added privacy and no neighbors directly behind you! The gently used kids' playset is also available for purchase, with price negotiable. This wonderful community offers an impressive array of amenities, including two pools, parks, playgrounds, baseball and soccer fields, multiple walking trails and a disc golf course. The new Riverview PK-8 school adds even more convenience, while the main community center, pool and workout facility are all within walking distance. Conveniently located with easy access to I-25, Johnstown Plaza, Centerra, Longmont, Fort Collins and Estes Park, this home offers a wonderful combination of comfort, flexibility, privacy and community amenities. There's truly something here for everyone!...
Contact an agent
Home facts
- Year built:2017
- Subdivision & Development:Thompson River Ranch
- Listing ID #:7897092
- Added:76 day(s) ago
- Updated:October 23, 2026 at 02:34 PM
Rooms and interior
- Bedrooms:3
- Total bathrooms:3
- Full bathrooms:3
- Dining Description:Eat-in Kitchen
- Kitchen Description:Dishwasher, Disposal, Kitchen Island, Microwave, Pantry, Refrigerator
- Basement Description:Slab
- Living area:2,023 sq. ft.
Heating and cooling
- Cooling:Ceiling Fan(s), Central Air
- Heating:Forced Air
Structure and exterior
- Roof:Tile
- Year built:2017
- Building area:2,023 sq. ft.
- Lot area:0.17 Acres
- Lot Features:Abuts Private Open Space, Gutters, Level, Paved
- Construction Materials:Frame, Stone, Vinyl Siding, Wood Siding
- Exterior Features:Patio
- Levels:2 Story
Schools
- High school:Mountain View
- Middle school:Riverview Pk-8
- Elementary school:Riverview Pk-8
Utilities
- Water:City
- Sewer:Public Sewer
Finances and disclosures
- Price:$515,000
- Price per sq. ft.:$254.57
- Tax amount:$6,640
Features and amenities
- Appliances:Dishwasher, Disposal, Microwave, Refrigerator
- Amenities:Eat-in Kitchen, Kitchen Island, Open Floorplan, Pantry, Walk-In Closet(s)
Parking
- Garage spaces:3
New listings near 4660 Wildwood Way
- Coming Soon
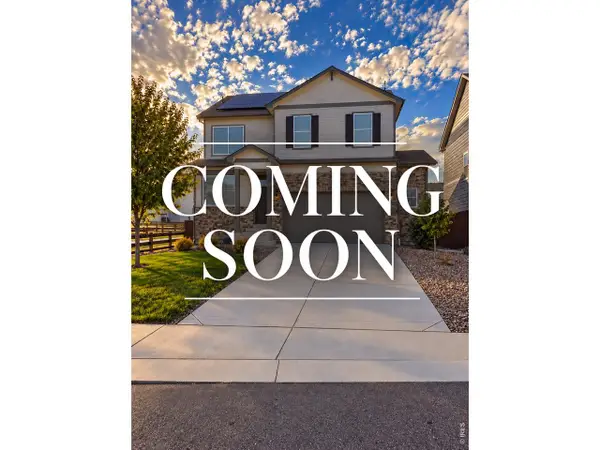 $499,000Coming Soon4 beds 3 baths2,170 sq. ft.
252 Swallow Rd, Johnstown, CO 80534
MLS# 1071108Listed by: Orchard Brokerage LLC - New
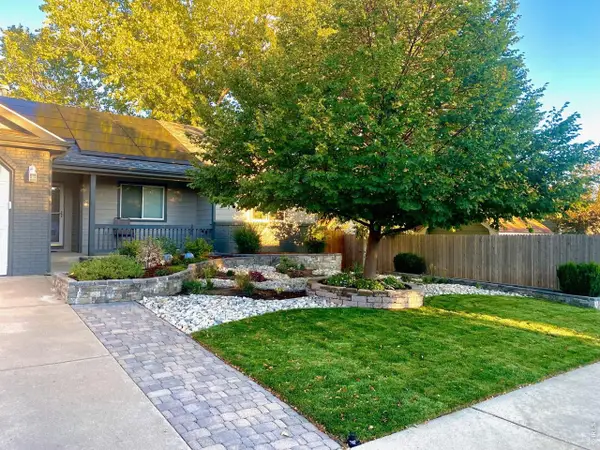 $540,000Active5 beds 3 baths3,175 sq. ft.
1826 Chesapeake Cir, Johnstown, CO 80534
MLS# 1070887Listed by: LPT Realty, LLC. - New
 $506,900Active4 beds 3 baths2,073 sq. ft.
4041 Amanda Dr, Johnstown, CO 80534
MLS# 7756118Listed by: RE/MAX Professionals - New
 $449,000Active3 beds 4 baths1,934 sq. ft.
3785 Summerwood Way, Johnstown, CO 80534
MLS# 8351547Listed by: Atlas Real Estate Group - New
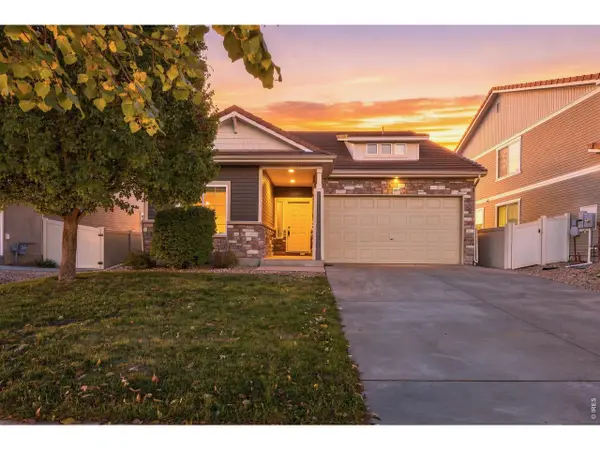 $430,000Active3 beds 3 baths2,076 sq. ft.
3559 Maplewood Ln, Johnstown, CO 80534
MLS# 1070820Listed by: RE/MAX Alliance-FTC South - New
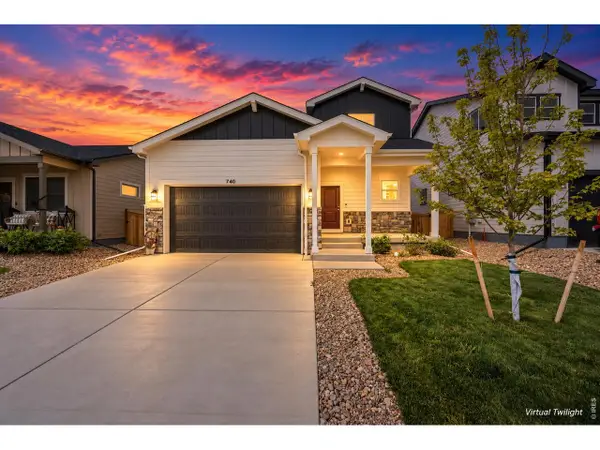 $400,000Active3 beds 3 baths1,418 sq. ft.
740 Ayrshire Rd, Johnstown, CO 80534
MLS# 1070815Listed by: Coldwell Banker Realty-NOCO - New
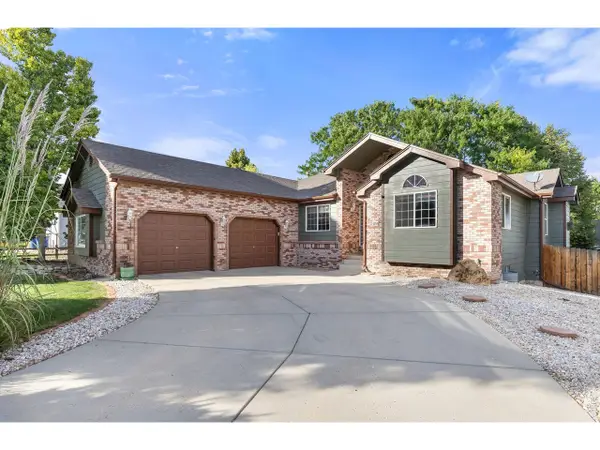 $685,000Active4 beds 3 baths3,553 sq. ft.
855 N 7th St, Johnstown, CO 80534
MLS# 1070804Listed by: Group Centerra - New
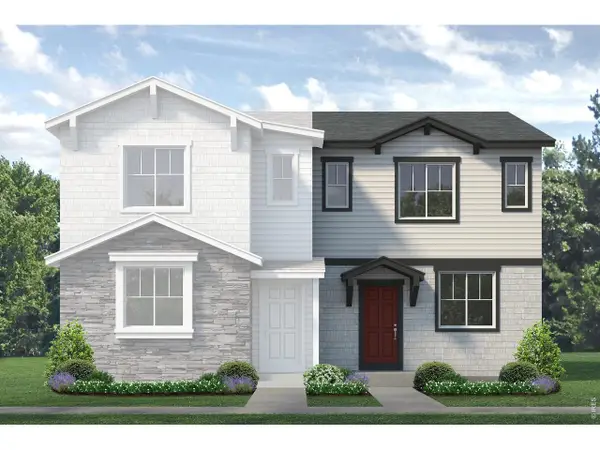 $378,460Active2 beds 3 baths1,182 sq. ft.
2314 Bufflehead Way, Johnstown, CO 80534
MLS# 1070713Listed by: RE/MAX Professionals DTC - New
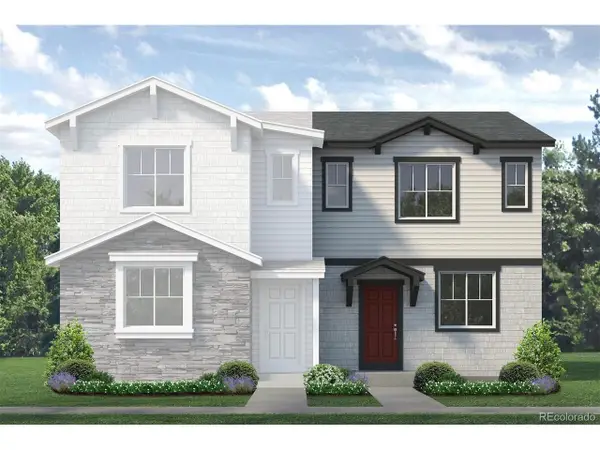 $378,460Active2 beds 3 baths1,182 sq. ft.
2314 Bufflehead Way, Johnstown, CO 80534
MLS# 5157531Listed by: RE/MAX Professionals - New
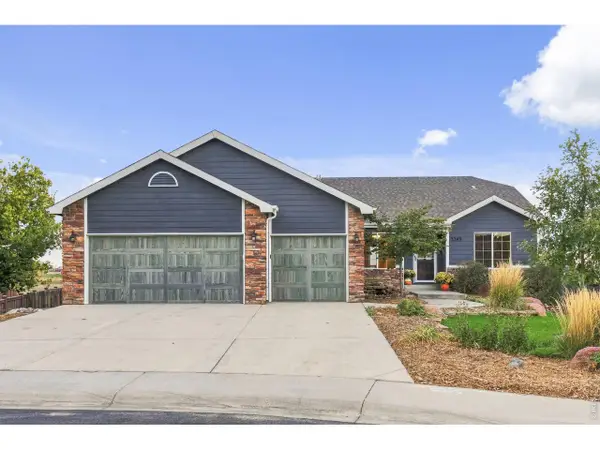 $568,000Active3 beds 2 baths3,406 sq. ft.
3349 Brunner Blvd, Johnstown, CO 80534
MLS# 1070686Listed by: Realty One Group Fourpoints


Protect your home and budget from life's surprises with an Assurant Home Warranty, backed by a partner that supports you through every step of homeownership. Explore Plans.
©2026 Century 21 Real Estate LLC. All rights reserved. CENTURY 21®, the CENTURY 21 Logo and C21® are service marks owned by Century 21 Real Estate LLC. Century 21 Real Estate LLC fully supports the principles of the Fair Housing Act and the Equal Opportunity Act. Each office is independently owned and operated. Listing information is deemed reliable but not guaranteed accurate.