
4933 Silverwood Dr, Johnstown, CO 80534
Local realty services provided by:CENTURY 21 Top Dog Properties
4933 Silverwood Dr,Johnstown, CO 80534
$689,000
- 5 Beds
- 4 Baths
- 4,094 sq. ft.
- Single family
- Active
Listed by: april westbrook
Office: april e westbrook9704730716
MLS#:1066166
Source:IRES
Price summary
- Price:$689,000
- Price per sq. ft.:$168.3
About this home
* Main Floor Primary Bedroom with en-site, walk-in Shower* Main Floor second Bedroom or Office. * Full bathroom with oversize soaking tub. * Main Floor Laundry Room. Oversize 3 Car garage. * 4,047 square ft with Finished Basement / with dry storage space.* 2nd Floor complete Flex Space to Live, Work or set up a pool table to enjoy while the football game is on.* Move-In Ready, Designed for a growing family, multi-generational, or simply have space to spread out. * Live comfortable with 5 Bedrooms & 4 baths. 2 Family Rooms, 2 separate dining areas, Dining Room and Breakfast nook.* Fully fence in backyard with oversize patio. A meticulously planned Chief's garden. * Opposite side, Dog run and storage shed with ramp for your pet to enter the house.* Situated on a premium 0.19-acre pie-shaped lot, this 2014 residence offers exceptional curb appeal, mature landscaping. At the heart of the home is the spectacular chef-inspired gourmet kitchen, designed for both everyday convenience and memorable celebrations. Rich luxury cabinetry with crown molding provides abundant storage while adding timeless architectural detail. A designer glass tile Backsplash creates a sophisticated focal point, complementing the upscale finishes. throughout the home. Book your Showing Today, to Step inside and discover an open, light-filled floor plan with, generous room sizes, quality finishes, and carefully selected upgrades create an atmosphere that feels both elegant and comfortable....
Contact an agent
Home facts
- Year built:2014
- Subdivision & Development:Thompson River Ranch Amd Jstn
- Listing ID #:1066166
- Added:75 day(s) ago
- Updated:October 25, 2026 at 10:31 AM
Rooms and interior
- Bedrooms:5
- Total bathrooms:4
- Full bathrooms:3
- Half bathrooms:1
- Dining Description:Eat-in Kitchen, Separate Dining Room
- Kitchen Description:Dishwasher, Disposal, Double Oven, Gas Range, Kitchen Island, Microwave, Pantry
- Bedroom Description:Split Bedroom Plan
- Basement Description:Crawl Space, Daylight, Partially Finished, Retrofit for Radon, Sump Pump
- Living area:4,094 sq. ft.
Heating and cooling
- Cooling:Ceiling Fan(s), Central Air
- Heating:2 or more Heat Sources, Forced Air, Hot Water
Structure and exterior
- Roof:Tile
- Year built:2014
- Building area:4,094 sq. ft.
- Lot area:0.19 Acres
- Lot Features:Curbs, Deciduous Trees, Evergreen Trees, Gutters, House/Lot Faces SE, Paved, Sidewalks, Sloping Lot, Street Light
- Architectural Style:Contemporary
- Construction Materials:Brick, Frame, Stone, Vinyl Siding
- Exterior Features:Deck, Patio, Sprinkler System
- Levels:1 1/2 Story
Schools
- High school:Mountain View
- Middle school:Riverview PK-8
- Elementary school:Riverview PK-8
Utilities
- Water:Public
- Sewer:Public Sewer
Finances and disclosures
- Price:$689,000
- Price per sq. ft.:$168.3
- Tax amount:$8,141
Features and amenities
- Appliances:Dishwasher, Disposal, Double Oven, Fire Alarm, Gas Range, Microwave
- Laundry features:Washer/Dryer Hookup
- Amenities:Cathedral Ceiling(s), Crown Molding, Eat-in Kitchen, High Ceilings, Kitchen Island, Open Floorplan, Pantry, Separate Dining Room, Walk-In Closet(s)
Parking
- Parking description:Garage Door Opener, Oversized Garage
- Garage spaces:3
New listings near 4933 Silverwood Dr
- Coming Soon
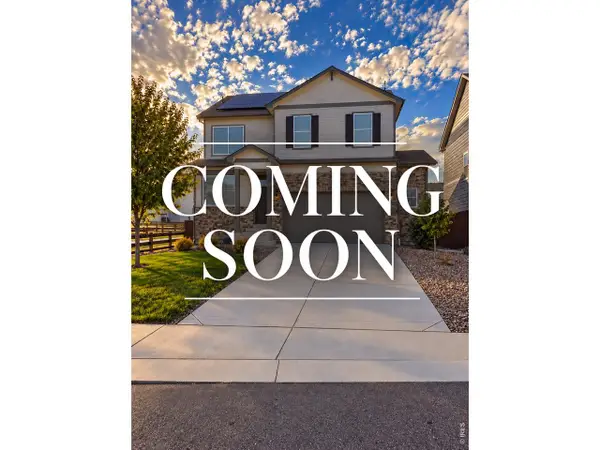 $499,000Coming Soon4 beds 3 baths2,170 sq. ft.
252 Swallow Rd, Johnstown, CO 80534
MLS# 1071108Listed by: Orchard Brokerage LLC - New
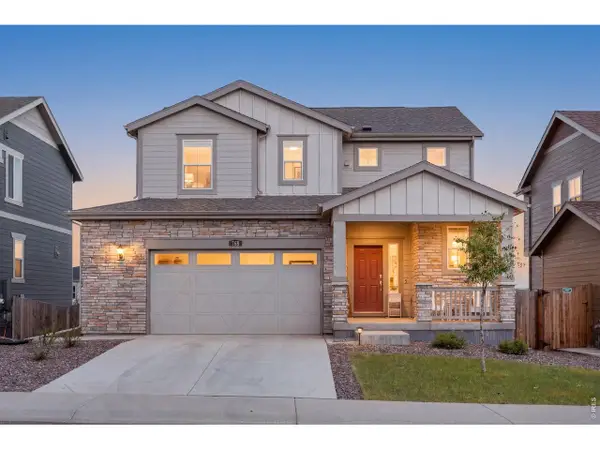 $539,500Active4 beds 4 baths2,701 sq. ft.
768 Harvard St, Johnstown, CO 80534
MLS# 1071193Listed by: C3 Real Estate Solutions, LLC - New
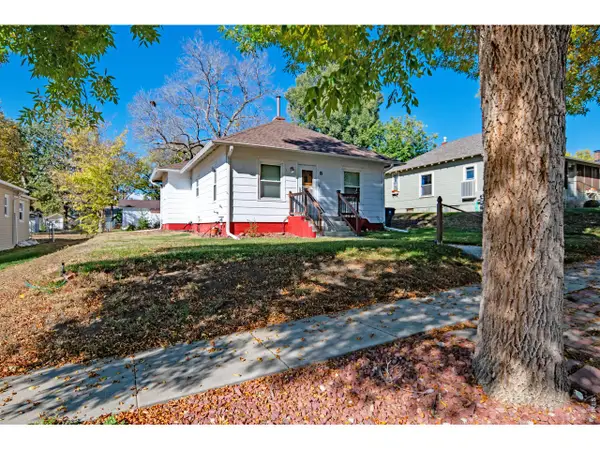 $336,900Active2 beds 1 baths1,481 sq. ft.
8 S Denver Ave, Johnstown, CO 80534
MLS# 1071149Listed by: RE/MAX Alliance-FTC South - New
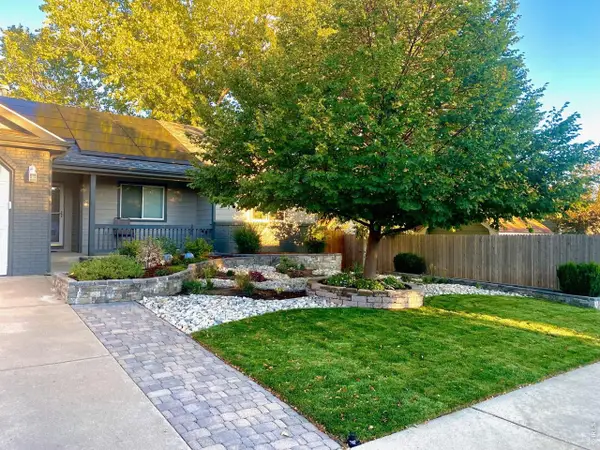 $540,000Active5 beds 3 baths3,175 sq. ft.
1826 Chesapeake Cir, Johnstown, CO 80534
MLS# 1070887Listed by: LPT Realty, LLC. - New
 $506,900Active4 beds 3 baths2,073 sq. ft.
4041 Amanda Dr, Johnstown, CO 80534
MLS# 7756118Listed by: RE/MAX Professionals - New
 $449,000Active3 beds 4 baths1,934 sq. ft.
3785 Summerwood Way, Johnstown, CO 80534
MLS# 8351547Listed by: Atlas Real Estate Group - Open Sun, 12 to 2pmNew
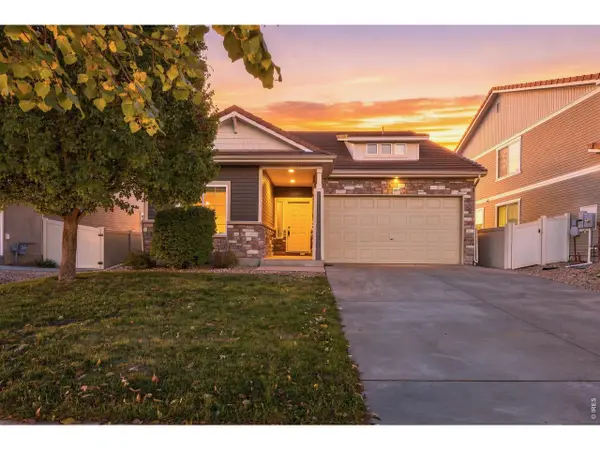 $430,000Active3 beds 3 baths2,076 sq. ft.
3559 Maplewood Ln, Johnstown, CO 80534
MLS# 1070820Listed by: RE/MAX Alliance-FTC South - New
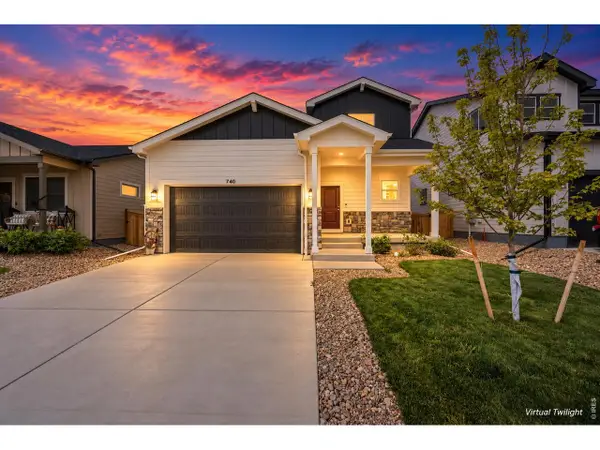 $400,000Active3 beds 3 baths1,418 sq. ft.
740 Ayrshire Rd, Johnstown, CO 80534
MLS# 1070815Listed by: Coldwell Banker Realty-NOCO - New
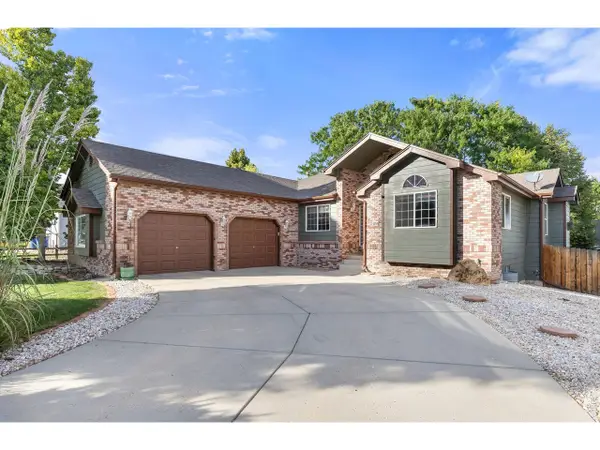 $685,000Active4 beds 3 baths3,553 sq. ft.
855 N 7th St, Johnstown, CO 80534
MLS# 1070804Listed by: Group Centerra - New
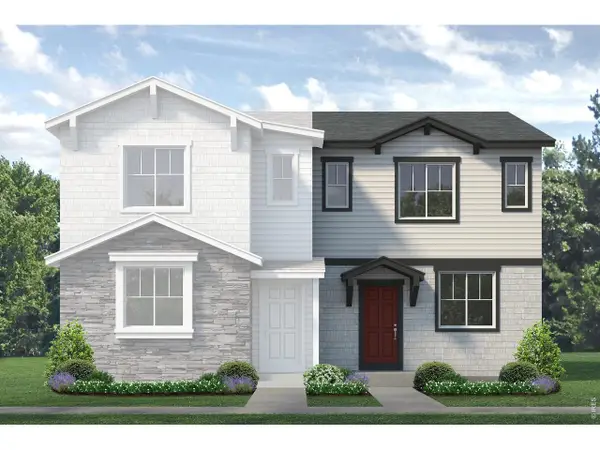 $378,460Active2 beds 3 baths1,182 sq. ft.
2314 Bufflehead Way, Johnstown, CO 80534
MLS# 1070713Listed by: RE/MAX Professionals DTC


Protect your home and budget from life's surprises with an Assurant Home Warranty, backed by a partner that supports you through every step of homeownership. Explore Plans.
©2026 Century 21 Real Estate LLC. All rights reserved. CENTURY 21®, the CENTURY 21 Logo and C21® are service marks owned by Century 21 Real Estate LLC. Century 21 Real Estate LLC fully supports the principles of the Fair Housing Act and the Equal Opportunity Act. Each office is independently owned and operated. Listing information is deemed reliable but not guaranteed accurate.