
515 Condor Way, Johnstown, CO 80534
Local realty services provided by:CENTURY 21 Top Dog Properties
515 Condor Way,Johnstown, CO 80534
$322,000
- 2 Beds
- 2 Baths
- 836 sq. ft.
- Townhouse
- Active
Listed by: cynthia christensen
Office: cynthia & co. homes3039490737
MLS#:1063169
Source:IRES
Price summary
- Price:$322,000
- Price per sq. ft.:$385.17
- Monthly HOA dues:$100
About this home
Welcome to 515 Condor Way - END UNIT WITH AMAZING MOUNTAIN VIEWS and NO METRO TAXING DISTRICT! Enjoy a 1% rate buy down provided by the lender to help with a lower mortgage or if you are a Colorado public schools worker, we've got just the program for you! Where low maintenance meets high style! Why spend your weekends mowing, shoveling, or tackling endless home projects when you could be living instead? This beautifully upgraded, better than new townhome delivers everything buyers love: modern finishes, abundant natural light, and the freedom of lock-and-leave living. From the moment you walk in, you'll appreciate the thoughtful design, quality and stylish upgrades, and turnkey condition. The kitchen flows seamlessly into the living area, creating a perfect space for enjoying a quiet evening at home. The attached 2 car HEATED garage offers plenty of room for vehicles, bikes, outdoor gear, and extra storage - a rare luxury in this price point. Perfectly situated near a gym, coffee shop, grocery store, and downtown, you'll find lots to do nearby!...
Contact an agent
Home facts
- Year built:2023
- Subdivision & Development:Mountain View West 3rd Rplt
- Listing ID #:1063169
- Added:115 day(s) ago
- Updated:October 25, 2026 at 02:19 PM
Rooms and interior
- Bedrooms:2
- Total bathrooms:2
- Full bathrooms:1
- Kitchen Description:Dishwasher, Electric Range, Microwave, Refrigerator
- Living area:836 sq. ft.
Heating and cooling
- Cooling:Ceiling Fan(s), Central Air
- Heating:Forced Air
Structure and exterior
- Roof:Composition
- Year built:2023
- Building area:836 sq. ft.
- Lot area:0.03 Acres
- Construction Materials:Brick, Frame
- Levels:2 Story
Schools
- High school:Roosevelt
- Middle school:Milliken
- Elementary school:Pioneer Ridge
Utilities
- Water:Public
- Sewer:Public Sewer
Finances and disclosures
- Price:$322,000
- Price per sq. ft.:$385.17
- Tax amount:$2,101
Features and amenities
- Appliances:Dishwasher, Dryer, Electric Range, Microwave, Refrigerator, Washer
- Laundry features:Dryer, Washer
Parking
- Garage spaces:2
New listings near 515 Condor Way
- Coming Soon
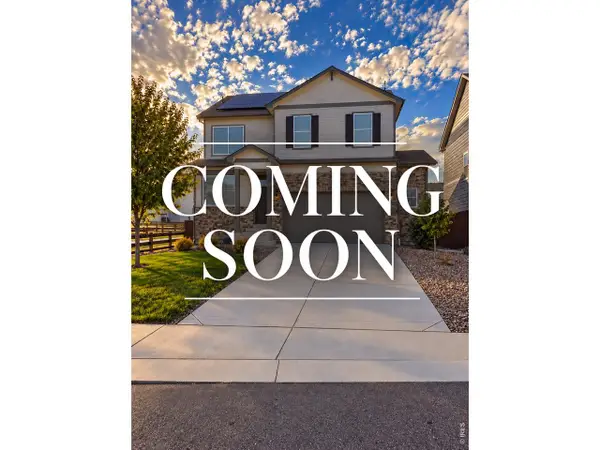 $499,000Coming Soon4 beds 3 baths2,170 sq. ft.
252 Swallow Rd, Johnstown, CO 80534
MLS# 1071108Listed by: Orchard Brokerage LLC - New
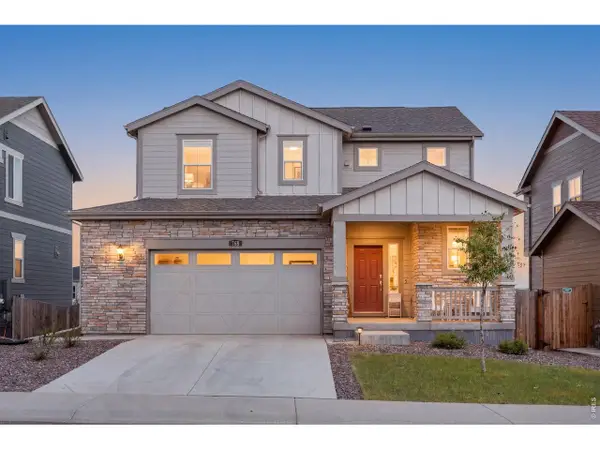 $539,500Active4 beds 4 baths2,701 sq. ft.
768 Harvard St, Johnstown, CO 80534
MLS# 1071193Listed by: C3 Real Estate Solutions, LLC - New
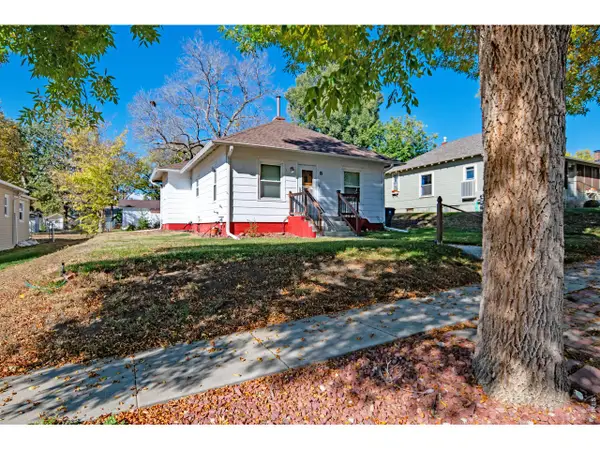 $336,900Active2 beds 1 baths1,481 sq. ft.
8 S Denver Ave, Johnstown, CO 80534
MLS# 1071149Listed by: RE/MAX Alliance-FTC South - New
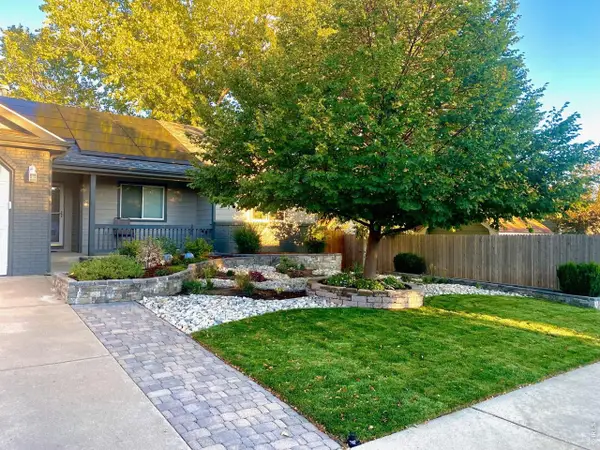 $540,000Active5 beds 3 baths3,175 sq. ft.
1826 Chesapeake Cir, Johnstown, CO 80534
MLS# 1070887Listed by: LPT Realty, LLC. - New
 $506,900Active4 beds 3 baths2,073 sq. ft.
4041 Amanda Dr, Johnstown, CO 80534
MLS# 7756118Listed by: RE/MAX Professionals - New
 $449,000Active3 beds 4 baths1,934 sq. ft.
3785 Summerwood Way, Johnstown, CO 80534
MLS# 8351547Listed by: Atlas Real Estate Group - Open Sun, 12 to 2pmNew
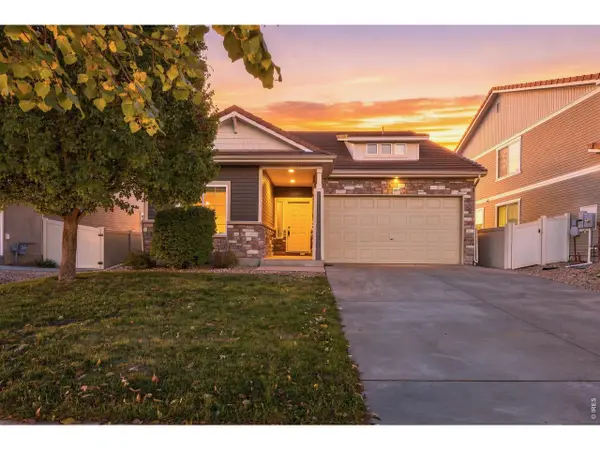 $430,000Active3 beds 3 baths2,076 sq. ft.
3559 Maplewood Ln, Johnstown, CO 80534
MLS# 1070820Listed by: RE/MAX Alliance-FTC South - New
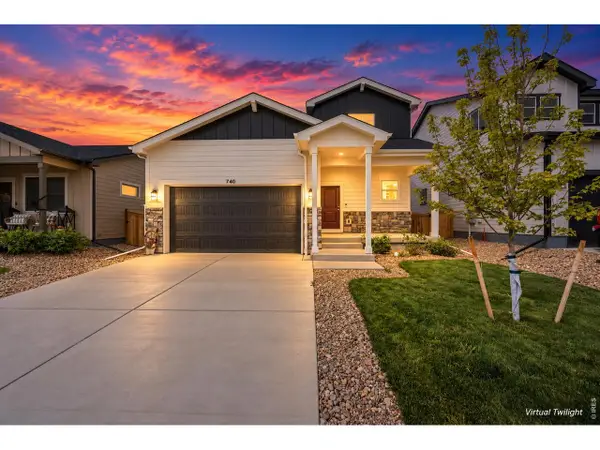 $400,000Active3 beds 3 baths1,418 sq. ft.
740 Ayrshire Rd, Johnstown, CO 80534
MLS# 1070815Listed by: Coldwell Banker Realty-NOCO - New
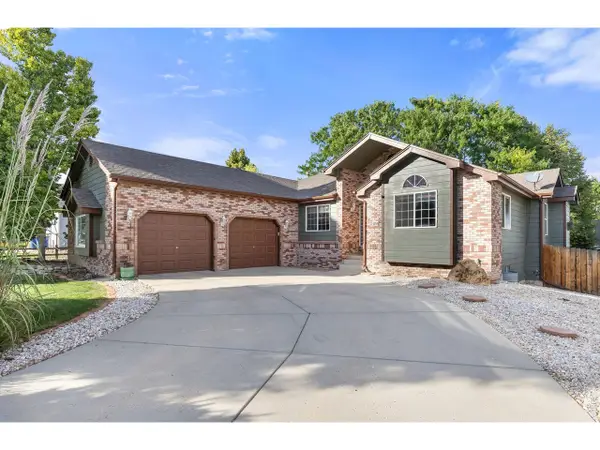 $685,000Active4 beds 3 baths3,553 sq. ft.
855 N 7th St, Johnstown, CO 80534
MLS# 1070804Listed by: Group Centerra - New
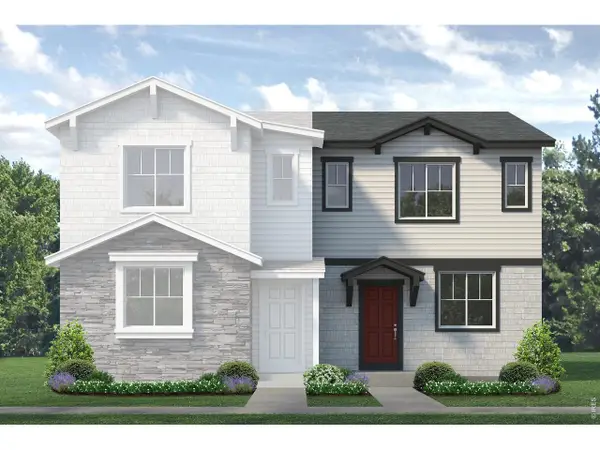 $378,460Active2 beds 3 baths1,182 sq. ft.
2314 Bufflehead Way, Johnstown, CO 80534
MLS# 1070713Listed by: RE/MAX Professionals DTC


Protect your home and budget from life's surprises with an Assurant Home Warranty, backed by a partner that supports you through every step of homeownership. Explore Plans.
©2026 Century 21 Real Estate LLC. All rights reserved. CENTURY 21®, the CENTURY 21 Logo and C21® are service marks owned by Century 21 Real Estate LLC. Century 21 Real Estate LLC fully supports the principles of the Fair Housing Act and the Equal Opportunity Act. Each office is independently owned and operated. Listing information is deemed reliable but not guaranteed accurate.