
533 Condor Way, Johnstown, CO 80534
Local realty services provided by:CENTURY 21 Cornerstone
533 Condor Way,Johnstown, CO 80534
$315,000
- 2 Beds
- 2 Baths
- 836 sq. ft.
- Townhouse
- Active
Listed by: laura baer
Office: coldwell banker realty-n metro3032350400
MLS#:1069120
Source:IRES
Price summary
- Price:$315,000
- Price per sq. ft.:$376.79
- Monthly HOA dues:$100
About this home
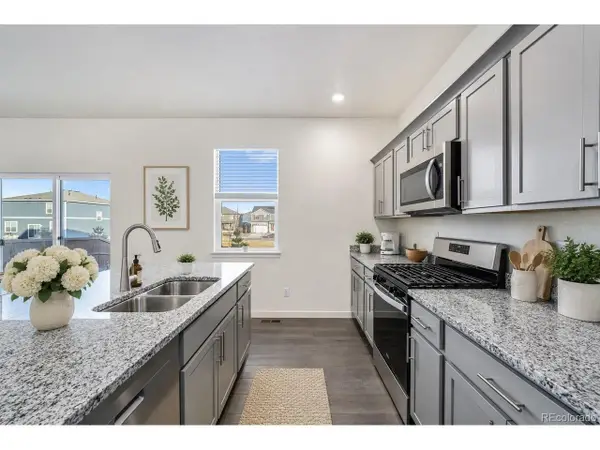
Enjoy a lower monthly mortgage payment during your first year in this home-courtesy of a 1-year rate buy-down provided by our qualified lender. Welcome home to 533 Condor Way, a beautifully appointed, low-maintenance townhome built in 2023 that seamlessly blends modern convenience with a bright, airy aesthetic. As a highly coveted end unit, this exceptional 2-bedroom, 2-bathroom residence benefits from extra windows that flood the interior with natural light, while dramatic vaulted ceilings amplify the spatial volume to create an open, sophisticated atmosphere. Every corner of this turn-key residence has been thoughtfully curated, offering a stylish, functional sanctuary that is entirely move-in ready from day one. Beyond the front door, you are perfectly situated to enjoy a vibrant Colorado lifestyle. Health and wellness are right at your doorstep, with the local YMCA within short walking distance for easy access to fitness facilities, swimming, and community activities. Additionally, you are positioned just minutes from Johnstown's best local shops, dining options, and daily conveniences. Because the low-cost HOA handles exterior upkeep, this home provides ultimate lock-and-leave ease, making it a perfect match for first-time buyers, busy professionals, downsizers, or real estate investors searching for a low-overhead portfolio asset. Between the high-demand end-unit layout, minimal monthly maintenance fees, strong tenant appeal, and location in a rapidly expanding market, 533 Condor Way represents an outstanding investment opportunity with strong rental yield potential and long-term equity growth. Don't miss your chance to secure this sun-lit, versatile retreat!...
Contact an agent
Home facts
- Year built:2023
- Subdivision & Development:Mountain View West 3rd Rplt
- Listing ID #:1069120
- Added:1 day(s) ago
- Updated:September 22, 2026 at 02:36 PM
Rooms and interior
- Bedrooms:2
- Total bathrooms:2
- Full bathrooms:1
- Kitchen Description:Dishwasher, Disposal, Electric Range, Microwave, Refrigerator
- Living area:836 sq. ft.
Heating and cooling
- Cooling:Central Air
- Heating:Forced Air
Structure and exterior
- Roof:Composition
- Year built:2023
- Building area:836 sq. ft.
- Lot area:0.03 Acres
- Construction Materials:Frame, Stone, Wood Siding
- Levels:2 Story
Schools
- High school:Roosevelt
- Middle school:Milliken
- Elementary school:Pioneer Ridge
Utilities
- Water:Public
Finances and disclosures
- Price:$315,000
- Price per sq. ft.:$376.79
- Tax amount:$2,101
Features and amenities
- Appliances:Dishwasher, Disposal, Dryer, Electric Range, Fire Alarm, Microwave, Refrigerator, Washer
- Laundry features:Dryer, Washer
- Amenities:Cathedral Ceiling(s), Open Floorplan
Parking
- Parking description:Garage Door Opener
- Garage spaces:2
New listings near 533 Condor Way
- New
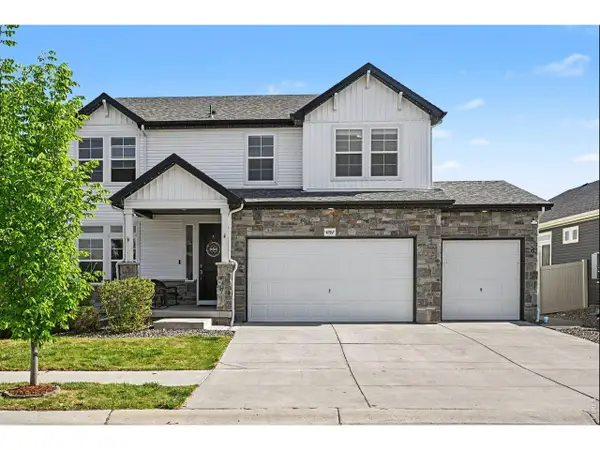 $799,900Active7 beds 4 baths4,558 sq. ft.
4282 Lacewood Ln, Johnstown, CO 80534
MLS# 1069140Listed by: EXIT Mosaic Realty - New
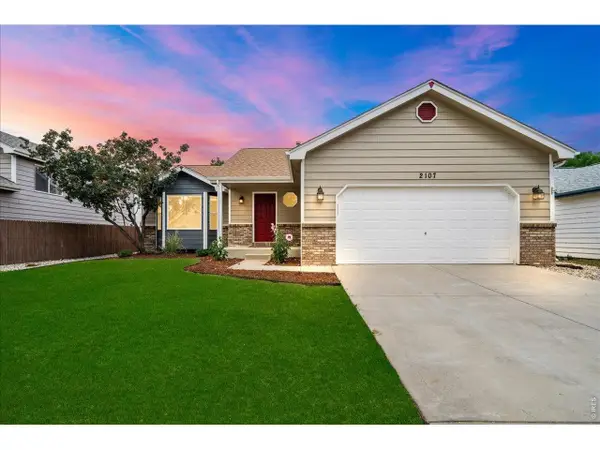 $458,000Active4 beds 3 baths2,422 sq. ft.
2107 Tristi Ct, Johnstown, CO 80534
MLS# 1069106Listed by: Jennifer Low Homes - New
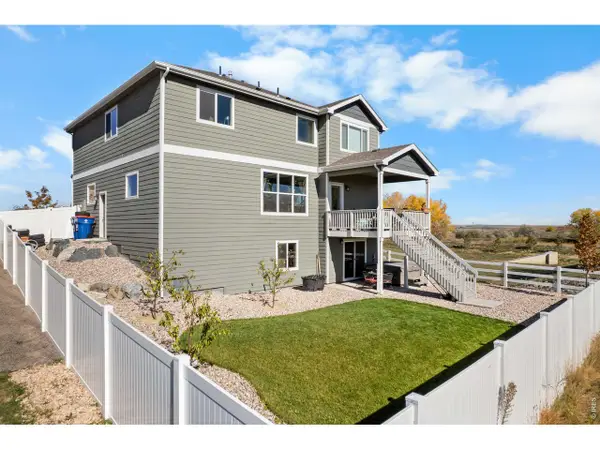 $589,900Active5 beds 4 baths3,214 sq. ft.
4272 Scenic Ln, Johnstown, CO 80534
MLS# 1069069Listed by: Golba Group Real Estate LLC - New
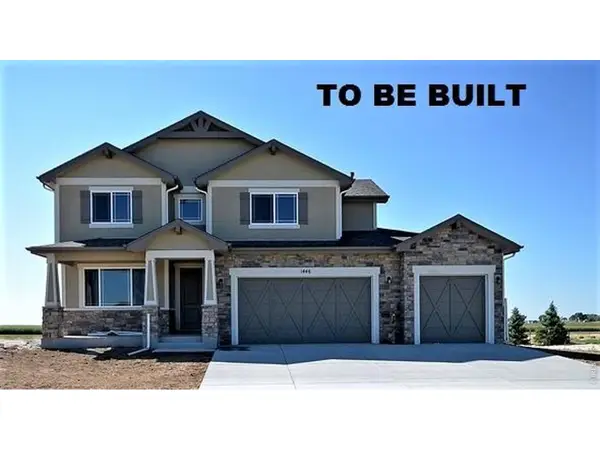 $620,000Active4 beds 3 baths4,052 sq. ft.
1182 Bitterroot Ct, Johnstown, CO 80534
MLS# 1069052Listed by: RE/MAX Alliance-Greeley 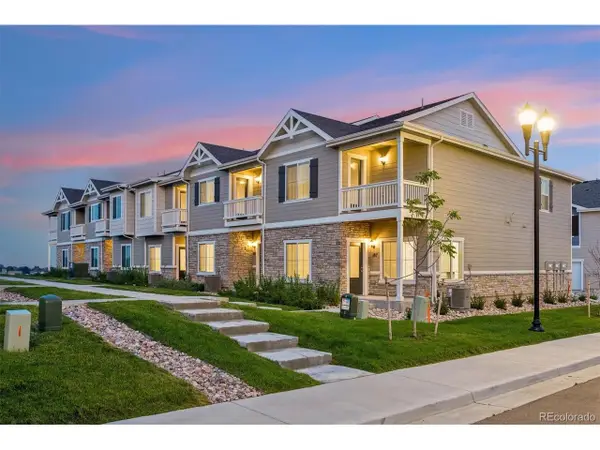 $423,900Active3 beds 3 baths1,631 sq. ft.
187 Robin Rd, Johnstown, CO 80534
MLS# 4305919Listed by: LGI Realty - Colorado, LLC- New
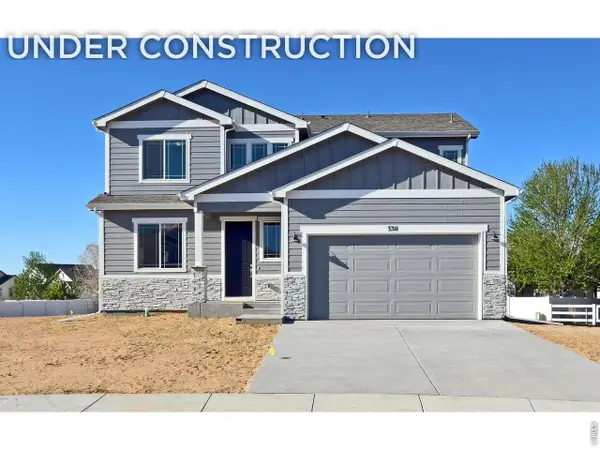 $510,700Active4 beds 3 baths2,894 sq. ft.
1181 Crown Sparrow St, Johnstown, CO 80534
MLS# 1069015Listed by: RE/MAX Alliance-Greeley - New
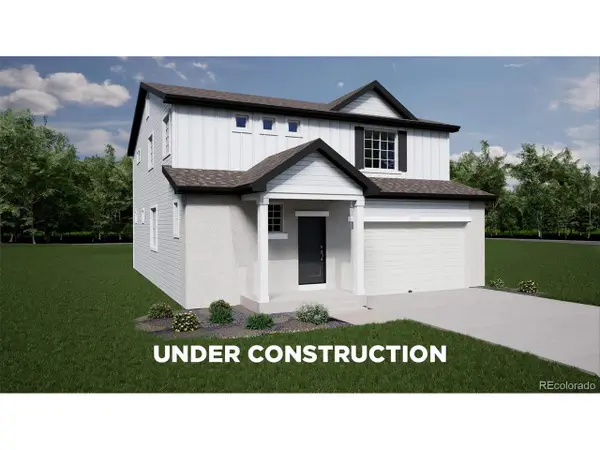 $510,990Active4 beds 3 baths2,986 sq. ft.
3458 Teakwood Ln, Johnstown, CO 80534
MLS# 6745858Listed by: Oakwood Homes Real Estate LLC - New
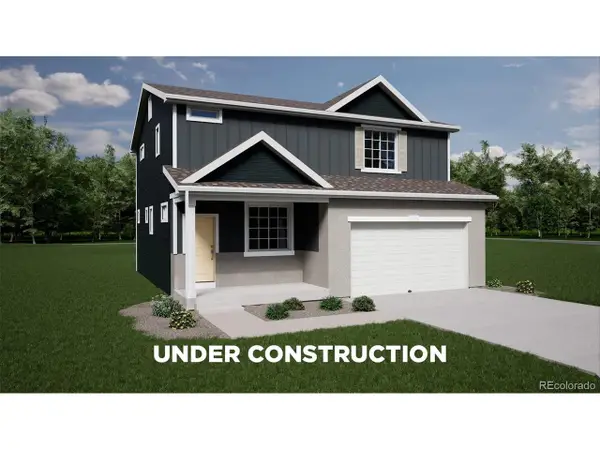 $466,990Active3 beds 3 baths2,625 sq. ft.
3463 Teakwood Ln, Johnstown, CO 80534
MLS# 6794638Listed by: Oakwood Homes Real Estate LLC - New
 $500,000Active4 beds 3 baths2,532 sq. ft.
439 Bluebird Rd, Johnstown, CO 80534
MLS# 5159642Listed by: HomeSmart


Protect your home and budget from life's surprises with an Assurant Home Warranty, backed by a partner that supports you through every step of homeownership. Explore Plans.
©2026 Century 21 Real Estate LLC. All rights reserved. CENTURY 21®, the CENTURY 21 Logo and C21® are service marks owned by Century 21 Real Estate LLC. Century 21 Real Estate LLC fully supports the principles of the Fair Housing Act and the Equal Opportunity Act. Each office is independently owned and operated. Listing information is deemed reliable but not guaranteed accurate.