
684 Piedmontese St, Johnstown, CO 80534
Local realty services provided by:CENTURY 21 Cornerstone
684 Piedmontese St,Johnstown, CO 80534
$547,500
- 4 Beds
- 4 Baths
- 3,429 sq. ft.
- Single family
- Active
Listed by: kate smith
Office: khs real estate303-775-9079
MLS#:4654399
Source:IRES
Price summary
- Price:$547,500
- Price per sq. ft.:$159.67
- Monthly HOA dues:$62.67
About this home
SELLER OFFERING $10,000 IN CONCESSIONS TO BUY DOWN YOUR INTEREST RATE!!!
Better Than New + Mountain Views + Room to Grow!
Skip the wait and extra cost of a new build. This move-in ready 4-bedroom, 4-bath home already has the fence, landscaping, custom paint, new light fixtures, and new blinds throughout. Backing to open space, you'll enjoy extra privacy and beautiful mountain views. Step inside to a bright, welcoming main level designed for everyday living and entertaining. The open living/dining areas flow into a standout kitchen featuring quartz countertops, a large eat-at island, soft close drawers, and a generous walk-in pantry. A versatile bonus room can serve as a home office, formal dining room, playroom, or flex space to fit your lifestyle, while the mudroom and convenient powder room add function to the main level. Upstairs, the spacious primary suite feels like a true retreat, with mountain views, a luxurious 5-piece ensuite, and an oversized walk-in closet. One additional bedroom has its own 3/4 ensuite. Two more bedrooms, laundry room and full bath complete the upper level.The unfinished basement gives you plenty of room to grow, with the potential to add two additional bedrooms, another bathroom, and a spacious rec room. One of the biggest advantages over buying brand-new? This home has already been lived in and loved. Many of those inevitable new-construction punch-list items have already been addressed, while remaining builder warranties transfer to the new owners for added peace of mind. Outside, the backyard is fully fenced and ready for you to make it your own. The community offers a pool with water slide and dedicated separate toddler pool, walking trails, and parks, with convenient access to I-25 for easy commuting. Mountain views. No rear neighbor. Skip the early stages of new construction and move into a home that already has a head start....
Contact an agent
Home facts
- Year built:2023
- Subdivision & Development:Granary
- Listing ID #:4654399
- Added:50 day(s) ago
- Updated:October 23, 2026 at 02:34 PM
Rooms and interior
- Bedrooms:4
- Total bathrooms:4
- Full bathrooms:2
- Half bathrooms:1
- Kitchen Description:Dishwasher, Disposal, Microwave, Refrigerator
- Basement Description:Unfinished
- Living area:3,429 sq. ft.
Heating and cooling
- Cooling:Central Air
- Heating:Forced Air
Structure and exterior
- Roof:Composition
- Year built:2023
- Building area:3,429 sq. ft.
- Lot area:0.18 Acres
- Lot Features:Abuts Public Open Space
- Architectural Style:Contemporary
- Construction Materials:Frame
- Levels:2 Story
Schools
- High school:Roosevelt
- Middle school:Milliken
- Elementary school:Pioneer Ridge
Utilities
- Water:Public
- Sewer:Public Sewer
Finances and disclosures
- Price:$547,500
- Price per sq. ft.:$159.67
- Tax amount:$5,455
Features and amenities
- Appliances:Dishwasher, Disposal, Dryer, Fire Alarm, Microwave, Refrigerator, Washer
- Laundry features:Dryer, Washer
Parking
- Garage spaces:2
New listings near 684 Piedmontese St
- Coming Soon
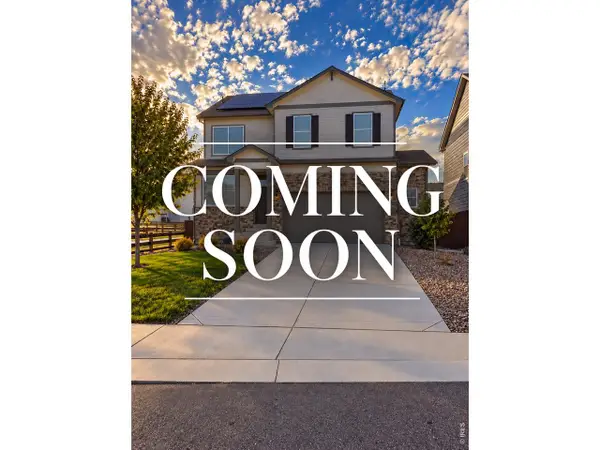 $499,000Coming Soon4 beds 3 baths2,170 sq. ft.
252 Swallow Rd, Johnstown, CO 80534
MLS# 1071108Listed by: Orchard Brokerage LLC - New
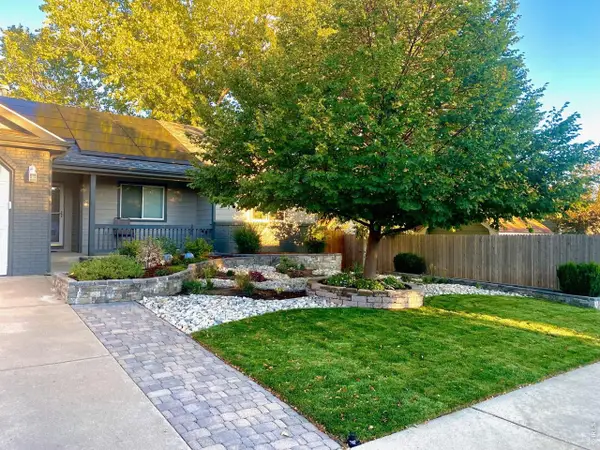 $540,000Active5 beds 3 baths3,175 sq. ft.
1826 Chesapeake Cir, Johnstown, CO 80534
MLS# 1070887Listed by: LPT Realty, LLC. - New
 $506,900Active4 beds 3 baths2,073 sq. ft.
4041 Amanda Dr, Johnstown, CO 80534
MLS# 7756118Listed by: RE/MAX Professionals - New
 $449,000Active3 beds 4 baths1,934 sq. ft.
3785 Summerwood Way, Johnstown, CO 80534
MLS# 8351547Listed by: Atlas Real Estate Group - New
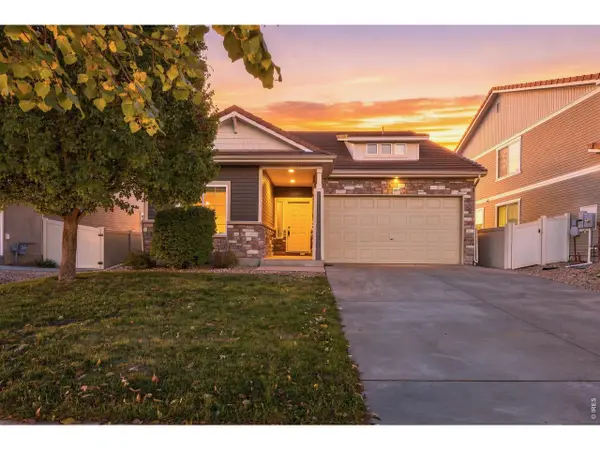 $430,000Active3 beds 3 baths2,076 sq. ft.
3559 Maplewood Ln, Johnstown, CO 80534
MLS# 1070820Listed by: RE/MAX Alliance-FTC South - New
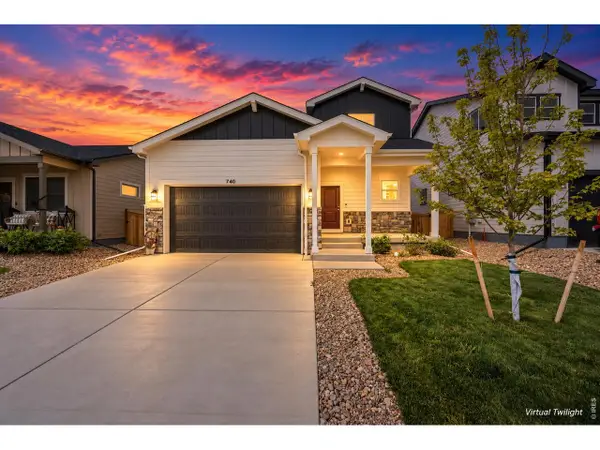 $400,000Active3 beds 3 baths1,418 sq. ft.
740 Ayrshire Rd, Johnstown, CO 80534
MLS# 1070815Listed by: Coldwell Banker Realty-NOCO - New
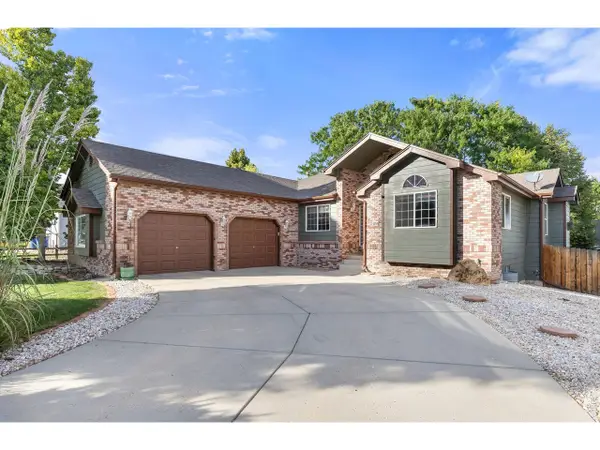 $685,000Active4 beds 3 baths3,553 sq. ft.
855 N 7th St, Johnstown, CO 80534
MLS# 1070804Listed by: Group Centerra - New
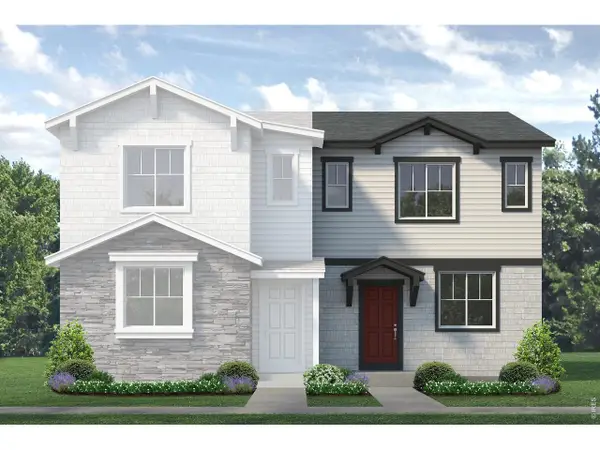 $378,460Active2 beds 3 baths1,182 sq. ft.
2314 Bufflehead Way, Johnstown, CO 80534
MLS# 1070713Listed by: RE/MAX Professionals DTC - New
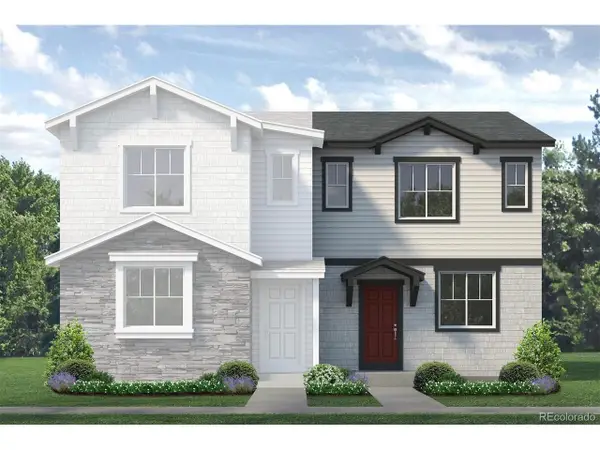 $378,460Active2 beds 3 baths1,182 sq. ft.
2314 Bufflehead Way, Johnstown, CO 80534
MLS# 5157531Listed by: RE/MAX Professionals - New
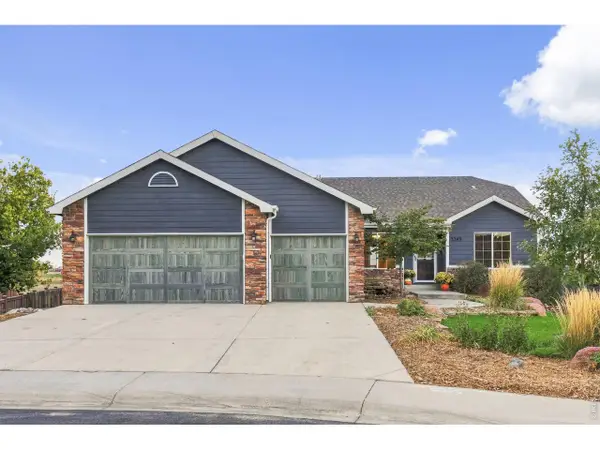 $568,000Active3 beds 2 baths3,406 sq. ft.
3349 Brunner Blvd, Johnstown, CO 80534
MLS# 1070686Listed by: Realty One Group Fourpoints


Protect your home and budget from life's surprises with an Assurant Home Warranty, backed by a partner that supports you through every step of homeownership. Explore Plans.
©2026 Century 21 Real Estate LLC. All rights reserved. CENTURY 21®, the CENTURY 21 Logo and C21® are service marks owned by Century 21 Real Estate LLC. Century 21 Real Estate LLC fully supports the principles of the Fair Housing Act and the Equal Opportunity Act. Each office is independently owned and operated. Listing information is deemed reliable but not guaranteed accurate.