
715 Ayrshire Rd, Johnstown, CO 80534
Local realty services provided by:CENTURY 21 Top Dog Properties
715 Ayrshire Rd,Johnstown, CO 80534
$475,000
- 4 Beds
- 3 Baths
- 1,844 sq. ft.
- Single family
- Active
Listed by: jodi bright
Office: d.r. horton realty, llc720-326-3774
MLS#:8010922
Source:IRES
Price summary
- Price:$475,000
- Price per sq. ft.:$257.59
- Monthly HOA dues:$62.67
About this home
Beautiful 4-bedroom Edmon plan is located just a short distance of the brand-new community pool and park. The main level features a spacious kitchen with central island allowing plenty of prep and gathering space, plus a separate dining area that overlooks the backyard. Kitchen includes quartz countertops with stylish tile backsplash, light stained cabinetry with stunning black hardware, SS gas range, microwave, and dishwasher. Upstairs, the private primary suite includes a walk-in closet and full bath with dual vanities. Three additional bedrooms and full bath plus laundry room complete the second level. Front and backyard landscaping and window blinds are included for a stress-free move! ***Estimated Delivery: July. Photos are representative and not of actual property***
Contact an agent
Home facts
- Year built:2026
- Listing ID #:8010922
- Added:50 day(s) ago
- Updated:July 30, 2026 at 04:54 AM
Rooms and interior
- Bedrooms:4
- Total bathrooms:3
- Full bathrooms:1
- Half bathrooms:1
- Kitchen Description:Dishwasher, Disposal, Kitchen Island, Microwave, Pantry, Self Cleaning Oven
- Basement Description:Built-In Radon, Crawl Space
- Living area:1,844 sq. ft.
Heating and cooling
- Cooling:Central Air
Structure and exterior
- Roof:Composition
- Year built:2026
- Building area:1,844 sq. ft.
- Lot area:0.11 Acres
- Lot Features:Paved
- Construction Materials:Composition, Concrete
- Exterior Features:Patio, Sprinkler System
- Levels:2 Story
Schools
- High school:Roosevelt
- Middle school:Roosevelt
- Elementary school:Pioneer Ridge
Utilities
- Sewer:Public Sewer
Finances and disclosures
- Price:$475,000
- Price per sq. ft.:$257.59
- Tax amount:$39
Features and amenities
- Appliances:Dishwasher, Disposal, Fire Alarm, Microwave, Self Cleaning Oven
- Amenities:Kitchen Island, Open Floorplan, Pantry, Walk-In Closet(s)
Parking
- Garage spaces:2
New listings near 715 Ayrshire Rd
- New
 $460,000Active3 beds 2 baths2,496 sq. ft.
409 Dee Rd, Johnstown, CO 80534
MLS# 8811969Listed by: Propnetics - New
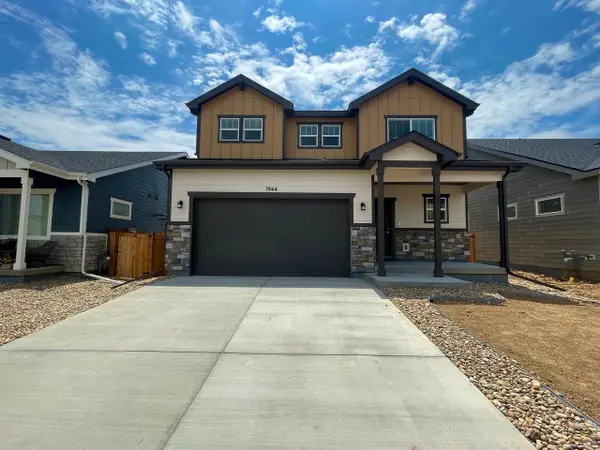 $472,000Active4 beds 3 baths1,730 sq. ft.
1944 Sorghum Way, Johnstown, CO 80534
MLS# 1065272Listed by: Group Mulberry - New
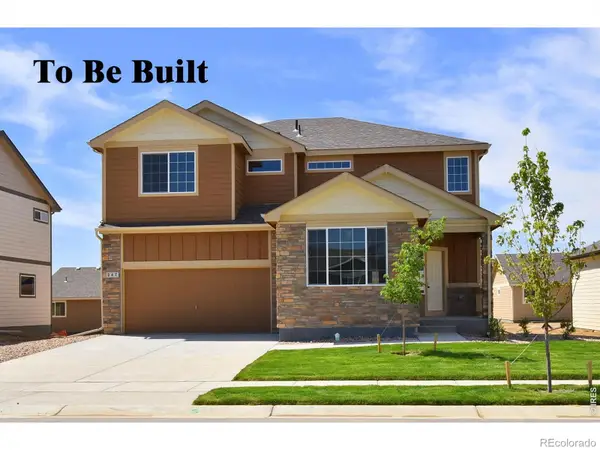 $535,600Active4 beds 3 baths3,214 sq. ft.
5115 Grapevine Way, Johnstown, CO 80534
MLS# IR1065264Listed by: MTN VISTA REAL ESTATE CO., LLC
- New
 $444,990Active3 beds 3 baths1,953 sq. ft.
4053 Zebrawood Ln, Johnstown, CO 80534
MLS# 2002984Listed by: Oakwood Homes Real Estate LLC - New
 $393,510Active3 beds 3 baths1,263 sq. ft.
4061 Zebrawood Ln, Johnstown, CO 80534
MLS# 2727270Listed by: Oakwood Homes Real Estate LLC - New
 $393,990Active3 beds 3 baths1,436 sq. ft.
4037 Zebrawood Ln, Johnstown, CO 80534
MLS# 6915970Listed by: Oakwood Homes Real Estate LLC - New
 $1,050,000Active4 beds 5 baths5,384 sq. ft.
4390 Thompson Pkwy, Johnstown, CO 80534
MLS# 1065198Listed by: Group Centerra - New
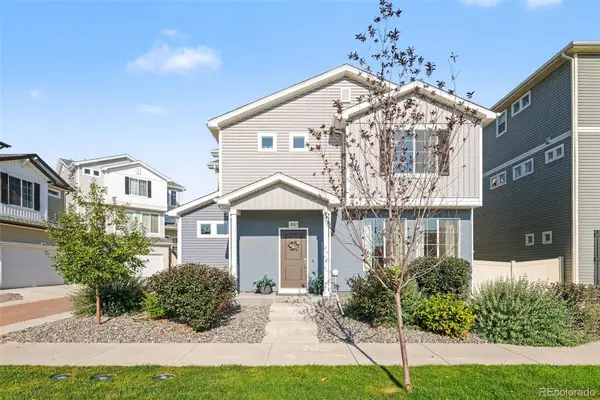 $425,000Active3 beds 3 baths1,458 sq. ft.
3512 Streamwood Drive, Johnstown, CO 80534
MLS# 4558549Listed by: REDFIN CORPORATION - New
 $462,900Active4 beds 2 baths1,672 sq. ft.
172 Kobe Ln, Johnstown, CO 80534
MLS# 8383000Listed by: RE/MAX Professionals - New
 $462,900Active4 beds 2 baths1,672 sq. ft.
172 Kobe Lane, Johnstown, CO 80534
MLS# 8383000Listed by: RE/MAX PROFESSIONALS


Protect your home and budget from life's surprises with an Assurant Home Warranty, backed by a partner that supports you through every step of homeownership. Explore Plans.
©2026 Century 21 Real Estate LLC. All rights reserved. CENTURY 21®, the CENTURY 21 Logo and C21® are service marks owned by Century 21 Real Estate LLC. Century 21 Real Estate LLC fully supports the principles of the Fair Housing Act and the Equal Opportunity Act. Each office is independently owned and operated. Listing information is deemed reliable but not guaranteed accurate.