
1207 W Keystone Rd #2703, Keystone, CO 80435
Local realty services provided by:CENTURY 21 Top Dog Properties
1207 W Keystone Rd #2703,Keystone, CO 80435
$1,175,000
- 3 Beds
- 2 Baths
- 1,445 sq. ft.
- Condominium
- Active
Listed by: amy nakos
Office: your castle summit303-962-4272
MLS#:5101314
Source:IRES
Price summary
- Price:$1,175,000
- Price per sq. ft.:$813.15
- Monthly HOA dues:$1,146
About this home
Location is the standout at Chateaux D'Mont 2703, positioned directly across from Keystone's Mountain House base area and an easy walk to the Peru Lift. This spacious ground-floor condo offers 1,445 square feet with three bedrooms, two full bathrooms and a comfortable single-level layout. The third bedroom was converted from the original sunroom/hot tub room. The open living and dining area is anchored by a wood-burning fireplace, while the large bedrooms provide plenty of room for family and guests. The home is offered fully furnished and includes an in-unit washer and dryer, granite countertops throughout, ample storage, and a covered patio surrounded by mature trees. Ground-floor access makes coming and going with skis, bikes and gear simple, and convenient surface parking is located just outside the condo. Chateaux D'Mont combines quick access to skiing with a quieter setting away from the activity of River Run, while remaining close to Keystone dining, trails and year-round recreation. With its generous square footage, functional floor plan and walk-to-lift location, this condo is suited for a Keystone primary home, second home, mountain getaway or buyer looking for a property with strong rental appeal. Very competitive pricing for a quick sale....
Contact an agent
Home facts
- Year built:1982
- Subdivision & Development:Not Applicable
- Listing ID #:5101314
- Added:62 day(s) ago
- Updated:October 24, 2026 at 04:44 AM
Rooms and interior
- Bedrooms:3
- Total bathrooms:2
- Full bathrooms:2
- Kitchen Description:Dishwasher, Disposal, Microwave, Refrigerator
- Living area:1,445 sq. ft.
Heating and cooling
- Heating:Baseboard, Electronic Air Filter
Structure and exterior
- Roof:Composition
- Year built:1982
- Building area:1,445 sq. ft.
- Construction Materials:Frame, Moss Rock
- Exterior Features:Patio
- Levels:One
Schools
- High school:Summit
- Middle school:Summit
- Elementary school:Summit Cove
Utilities
- Sewer:Other
Finances and disclosures
- Price:$1,175,000
- Price per sq. ft.:$813.15
- Tax amount:$3,533
Features and amenities
- Appliances:Dishwasher, Disposal, Dryer, Microwave, Refrigerator, Washer
- Laundry features:Dryer, Washer
Parking
- Garage spaces:1
New listings near 1207 W Keystone Rd #2703
- New
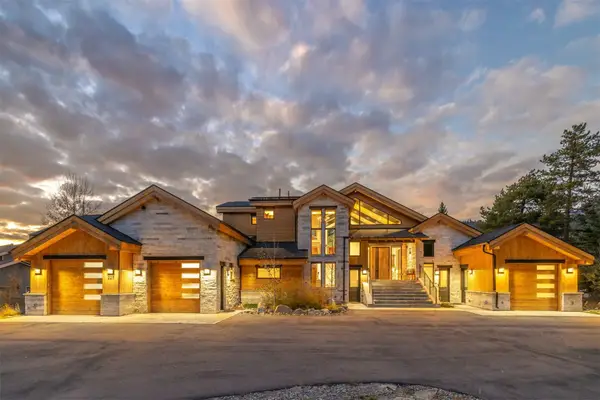 $5,900,000Active6 beds 7 baths4,946 sq. ft.
227 Wild Irishman Road, Keystone, CO 80435
MLS# S1072033Listed by: LIV SOTHEBY'S I.R. - New
 $799,000Active2 beds 2 baths1,179 sq. ft.
22784 Us Highway 6 #2610, Keystone, CO 80435
MLS# 6240217Listed by: Slifer Smith & Frampton - Summit County - New
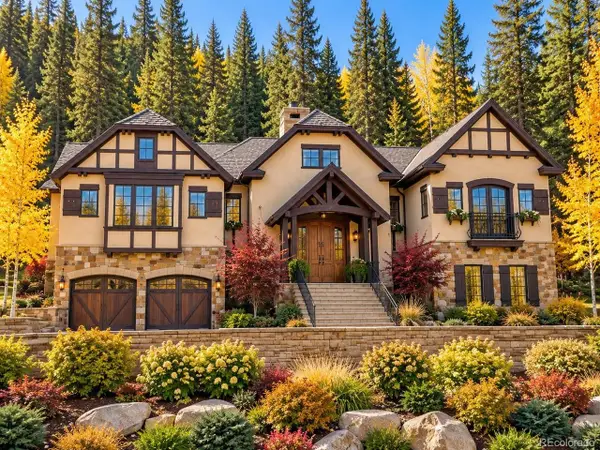 $5,500,000Active5 beds 5 baths5,166 sq. ft.
22 E Trade Ct, Keystone, CO 80435
MLS# 7177184Listed by: Corken + Company Real Estate Group, LLC - New
 $799,000Active2 beds 3 baths1,417 sq. ft.
620 Tennis Club Rd #1339, Dillon, CO 80435
MLS# 3300051Listed by: Pulse Real Estate Group LLC - New
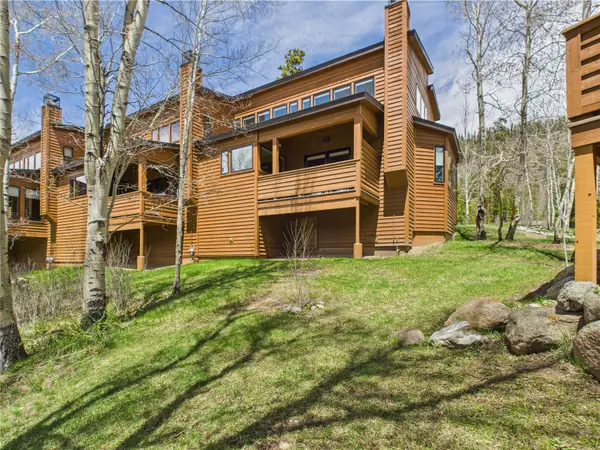 $799,000Active2 beds 3 baths1,417 sq. ft.
620 Tennis Club Road #1339, Keystone, CO 80435
MLS# S1072039Listed by: PULSE REAL ESTATE GROUP - New
 $330,000Active-- beds 1 baths482 sq. ft.
22174 Us Highway 6 #7, Keystone, CO 80435
MLS# 2317808Listed by: RE/MAX Properties Of The Summit - New
 $1,339,000Active3 beds 3 baths1,490 sq. ft.
188 Tip Top Trail #6559, Keystone, CO 80435
MLS# S1071961Listed by: BRECKENRIDGE ASSOCIATES R.E. - New
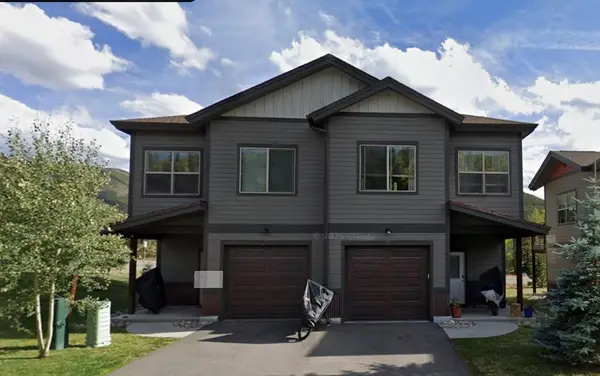 $422,971Active3 beds 2 baths1,211 sq. ft.
27 Wayback Drive #A, Keystone, CO 80435
MLS# S1072002Listed by: COLORADO MOUNTAIN HOMES - New
 $70,000Active2 beds 2 baths1,136 sq. ft.
1653 Oro Grande Drive #AA5, Keystone, CO 80435
MLS# S1072000Listed by: KELLER WILLIAMS TOP OF ROCKIES - New
 $725,000Active2 beds 2 baths1,199 sq. ft.
22300 Us Highway 6 #1725, Keystone, CO 80435
MLS# S1071938Listed by: BERGMAN REALTY GROUP


Protect your home and budget from life's surprises with an Assurant Home Warranty, backed by a partner that supports you through every step of homeownership. Explore Plans.
©2026 Century 21 Real Estate LLC. All rights reserved. CENTURY 21®, the CENTURY 21 Logo and C21® are service marks owned by Century 21 Real Estate LLC. Century 21 Real Estate LLC fully supports the principles of the Fair Housing Act and the Equal Opportunity Act. Each office is independently owned and operated. Listing information is deemed reliable but not guaranteed accurate.