
140 Ida Belle Drive #8310, Keystone, CO 80435
Local realty services provided by:CENTURY 21 Top Dog Properties
140 Ida Belle Drive #8310,Keystone, CO 80435
$500,000
- 1 Beds
- 1 Baths
- 517 sq. ft.
- Condominium
- Active
Listed by: larry m. hutton
Office: liv sotheby's i.r.
MLS#:S1070056
Source:CO_SAR
Price summary
- Price:$500,000
- Price per sq. ft.:$967.12
- Monthly HOA dues:$731
About this home
Finding a property that combines panoramic views with this level of convenience is exceptionally rare. Perched in the penthouse of the Silver Mill building in River Run Village at Keystone, this exceptional condo offers the perfect mountain retreat for outdoor enthusiasts and investors alike.
Step outside your door to enjoy the restaurants, shops, and year-round attractions of River Run Village, while the River Run Gondola is just moments away, making first tracks easier than ever. Inside the building, you'll enjoy premium amenities including a private ski locker, hot tubs, a sauna, fitness center, recreation room, and heated underground parking.
Located within Keystone Resort and just a short drive or shuttle ride from Arapahoe Basin, this property puts some of Colorado's best skiing and mountain recreation within easy reach. With no rental restrictions, it offers outstanding flexibility as a full-time residence, vacation home, or income-producing investment.
Whether you're searching for a mountain getaway, a high-performing rental property, or simply a place to enjoy spectacular views and endless adventure, this penthouse deserves a spot at the top of your list....
Contact an agent
Home facts
- Year built:1996
- Subdivision & Development:SILVER MILL CONDOMINIUMS
- Listing ID #:S1070056
- Added:92 day(s) ago
- Updated:September 30, 2026 at 03:22 PM
Rooms and interior
- Bedrooms:1
- Total bathrooms:1
- Full bathrooms:1
- Flooring:Carpet, Tile
- Kitchen Description:Dishwasher, Disposal, Microwave, Oven, Range, Refrigerator
- Living area:517 sq. ft.
Heating and cooling
- Heating:Baseboard
Structure and exterior
- Roof:Composition, Membrane, Tar Gravel
- Year built:1996
- Building area:517 sq. ft.
- Lot area:1.91 Acres
- Exterior Features:Barbecue
- Foundation Description:Poured
- Levels:1 Story
Utilities
- Water:Public, Water Available
- Sewer:Connected
Finances and disclosures
- Price:$500,000
- Price per sq. ft.:$967.12
- Tax amount:$1,971 (2025)
Features and amenities
- Appliances:Dishwasher, Disposal, Microwave, Oven, Range, Refrigerator
- Amenities:Elevator
Parking
- Parking description:Attached, Garage, Unassigned
- Garage:Yes
New listings near 140 Ida Belle Drive #8310
- New
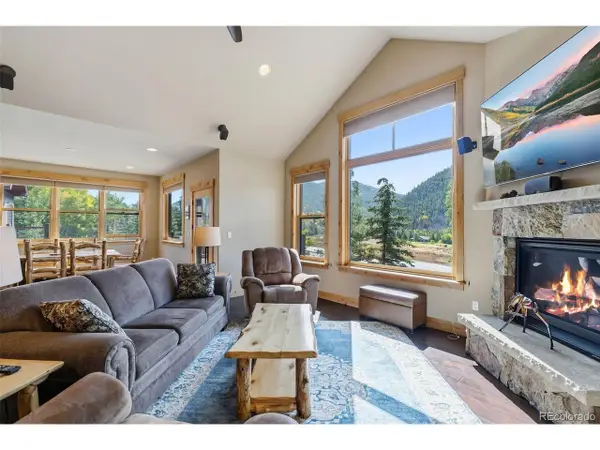 $1,295,000Active3 beds 3 baths1,811 sq. ft.
54 Antlers Gulch Rd, Dillon, CO 80435
MLS# 8751499Listed by: Cornerstone Real Estate Co, LLC - New
 $875,000Active2 beds -- baths1,547 sq. ft.
500 Tennis Club Rd #1327, Keystone, CO 80435
MLS# 4319439Listed by: RE/MAX Properties Of The Summit - New
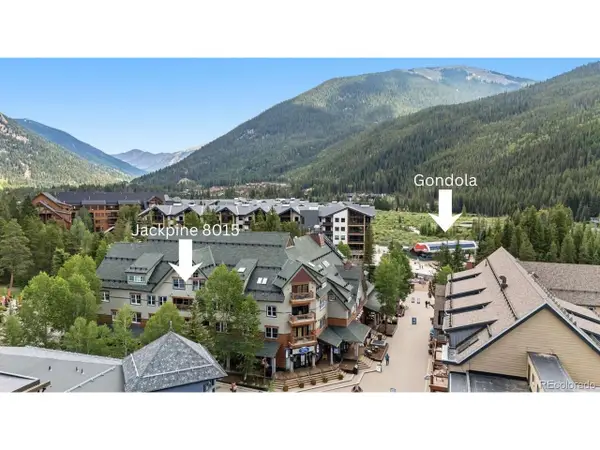 $705,000Active1 beds 1 baths650 sq. ft.
195 River Run Rd #8015, Keystone, CO 80435
MLS# 2796387Listed by: Slifer Smith & Frampton - Summit County - New
 $599,000Active1 beds 1 baths869 sq. ft.
22320 Us Highway 6 #1770, Keystone, CO 80435
MLS# 9130472Listed by: Slifer Smith & Frampton - Summit County - New
 $650,000Active1 beds 1 baths876 sq. ft.
22280 Us Highway 6 #1709, Keystone, CO 80435
MLS# S1071704Listed by: PULSE REAL ESTATE GROUP 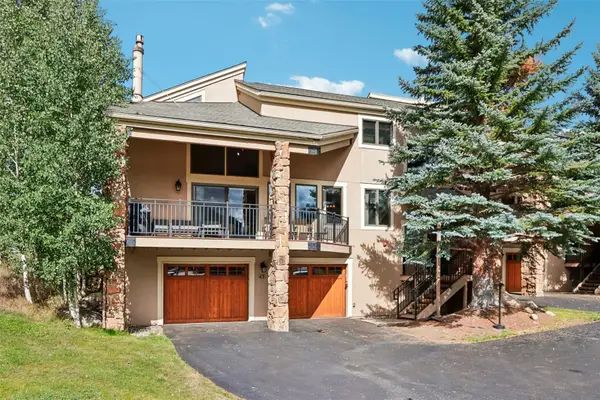 $1,700,000Active5 beds 4 baths2,717 sq. ft.
23077 Barbour Drive #43, Keystone, CO 80435
MLS# S1071641Listed by: EXP REALTY LLC - RESORT EXPERTS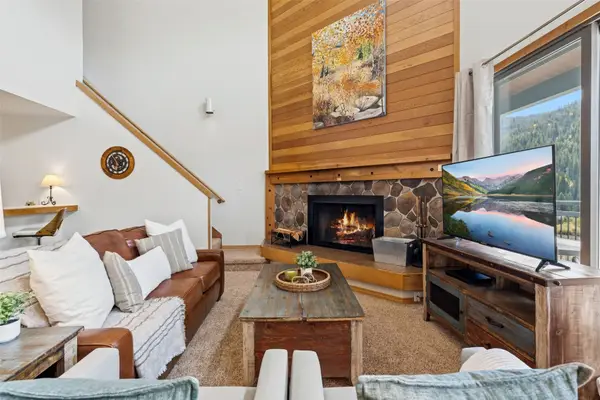 $698,000Active2 beds 2 baths1,211 sq. ft.
22320 Us Highway 6 #1760, Keystone, CO 80435
MLS# S1071450Listed by: SLIFER SMITH & FRAMPTON R.E.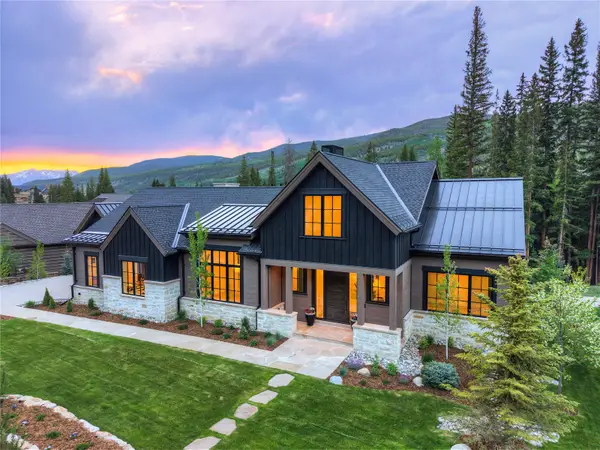 $5,280,000Active5 beds 7 baths5,234 sq. ft.
90 W Trade Court, Keystone, CO 80435
MLS# S1071629Listed by: ENGEL & VOLKERS DENVER ? BRECKENRIDGE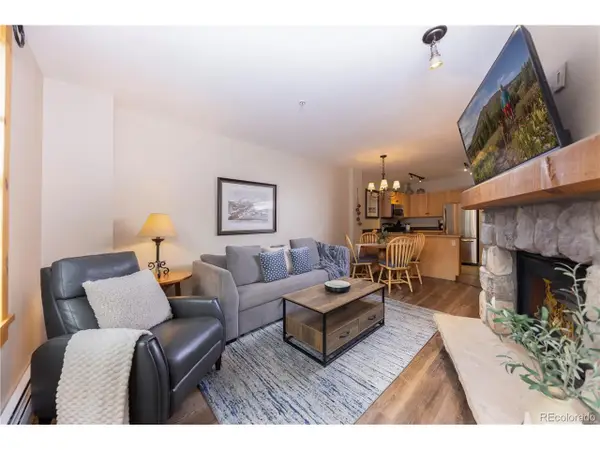 $585,000Active1 beds 1 baths565 sq. ft.
100 Dercum Sq #8372, Dillon, CO 80435
MLS# 1678777Listed by: Coldwell Banker Mountain Properties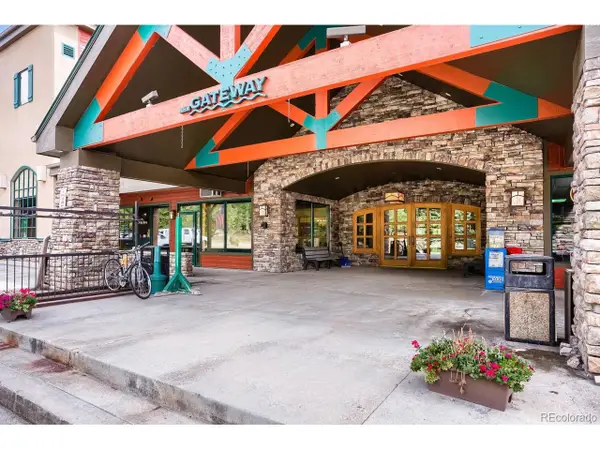 $332,000Active-- beds 1 baths442 sq. ft.
23110 Us Highway 6 #5024, Dillon, CO 80435
MLS# 4201610Listed by: Cornerstone Real Estate Co, LLC


Protect your home and budget from life's surprises with an Assurant Home Warranty, backed by a partner that supports you through every step of homeownership. Explore Plans.
©2026 Century 21 Real Estate LLC. All rights reserved. CENTURY 21®, the CENTURY 21 Logo and C21® are service marks owned by Century 21 Real Estate LLC. Century 21 Real Estate LLC fully supports the principles of the Fair Housing Act and the Equal Opportunity Act. Each office is independently owned and operated. Listing information is deemed reliable but not guaranteed accurate.