
90 W Trade Court, Keystone, CO 80435
Local realty services provided by:CENTURY 21 Top Dog Properties
90 W Trade Court,Keystone, CO 80435
$5,280,000
- 5 Beds
- 7 Baths
- 5,234 sq. ft.
- Single family
- Active
Listed by: bo palazola
Office: engel & volkers denver ? breckenridge
MLS#:S1071629
Source:CO_SAR
Price summary
- Price:$5,280,000
- Price per sq. ft.:$1,008.79
- Monthly HOA dues:$662
About this home
Welcome to 90 West Trade Court in Dercum’s Dash, the most exclusive neighborhood in Keystone and home to an extraordinary brand-new luxury residence offering a truly private ski-in, ski-out experience. This exceptional single-family home combines uncompromising craftsmanship, mountain-modern architecture, elevated designer finishes, and a PRIVATE GROOMED SKI TRAIL providing direct access to the Keystone gondola and Keystone Village. Reserved exclusively for Dercum’s Dash owners and their guests, this privately maintained and personally groomed trail creates a ski lifestyle unlike anything else in Keystone. Built with meticulous attention to detail and a level of quality rarely found in today’s market, 90 West Trade Court represents the finest new construction available in Keystone and among the best-quality new homes in Summit County. Every detail has been thoughtfully designed to create a sophisticated Colorado mountain retreat with natural materials, expansive living spaces, exceptional craftsmanship, and seamless indoor-outdoor living. Ski directly from your neighborhood to the gondola, enjoy world-class skiing and snowboarding at Keystone Resort, then return home via your private ski trail. In summer, enjoy immediate access to hiking, biking, golf, fishing, and endless Rocky Mountain recreation. Keystone Village, dining, shopping, and year-round resort amenities are just moments away. Whether used as a luxury primary residence, Colorado mountain getaway, or legacy ski home, this property offers the rare combination of BRAND-NEW CONSTRUCTION, SINGLE-FAMILY LIVING, EXCEPTIONAL QUALITY, DERCUM’S DASH EXCLUSIVITY, and PRIVATE SKI-IN, SKI-OUT ACCESS. This is more than a new Keystone home; it’s an opportunity to own one of the resort’s finest residences and experience the very best of Summit County mountain living. A rare opportunity where privacy, luxury, craftsmanship, and true ski access come together in one of Colorado’s most coveted four-season mountain settings....
Contact an agent
Home facts
- Year built:2025
- Subdivision & Development:DERCUMS DASH
- Listing ID #:S1071629
- Added:3 day(s) ago
- Updated:September 20, 2026 at 02:26 PM
Rooms and interior
- Bedrooms:5
- Total bathrooms:7
- Full bathrooms:5
- Half bathrooms:2
- Rooms Total:12
- Flooring:Carpet, Tile, Wood
- Bathrooms Description:Jetted Tub
- Kitchen Description:Built-In Oven, Dishwasher, Disposal, Gas Range, Microwave, Oven, Range, Range Hood, Refrigerator, Wine Cooler
- Basement:Yes
- Basement Description:Finished
- Living area:5,234 sq. ft.
Heating and cooling
- Heating:Natural Gas, Radiant, Radiant Floor
Structure and exterior
- Roof:Asphalt, Metal
- Year built:2025
- Building area:5,234 sq. ft.
- Lot area:0.28 Acres
- Lot Features:Borders National Forest, City Lot, Near Ski Area, Ski In /Ski Out
- Construction Materials:Stone, Wood Siding
- Exterior Features:Deck, Patio
Utilities
- Water:Public, Water Available
- Sewer:Connected, Public Sewer, Sewer Available, Sewer Connected
Finances and disclosures
- Price:$5,280,000
- Price per sq. ft.:$1,008.79
- Tax amount:$14,924 (2025)
Features and amenities
- Appliances:Dishwasher, Disposal, Microwave, Oven, Range, Range Hood, Refrigerator, Washer, Wine Cooler
- Laundry features:Dryer, Washer
- Amenities:Vaulted Ceiling(s), Wine Cellar
Parking
- Parking description:Garage
- Garage:Yes
- Garage spaces:2
New listings near 90 W Trade Court
- New
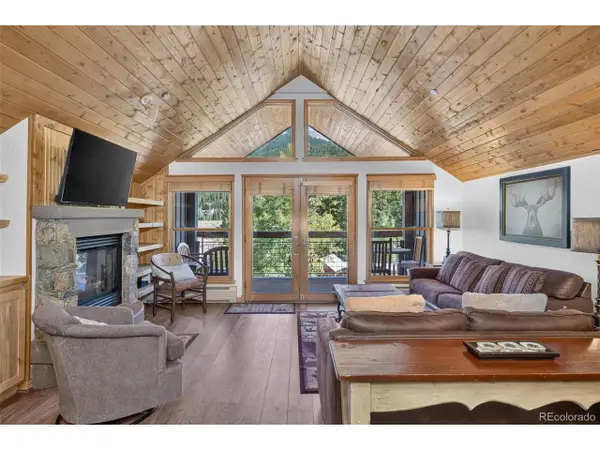 $1,449,000Active2 beds 2 baths1,424 sq. ft.
129 River Run Rd #8051, Keystone, CO 80435
MLS# 9306862Listed by: Slifer Smith & Frampton - Summit County - New
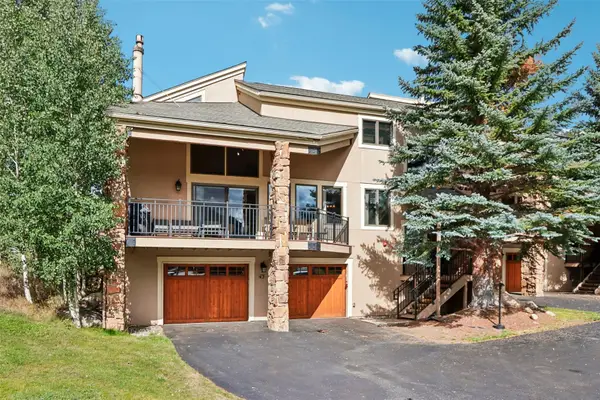 $1,700,000Active5 beds 4 baths2,717 sq. ft.
23077 Barbour Drive #43, Keystone, CO 80435
MLS# S1071641Listed by: EXP REALTY LLC - RESORT EXPERTS - New
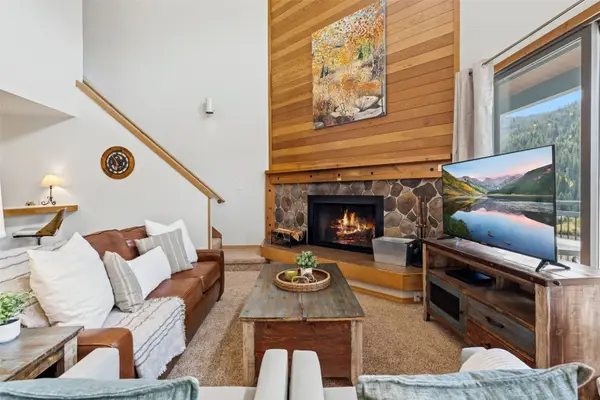 $698,000Active2 beds 2 baths1,211 sq. ft.
22320 Us Highway 6 #1760, Keystone, CO 80435
MLS# S1071450Listed by: SLIFER SMITH & FRAMPTON R.E. - New
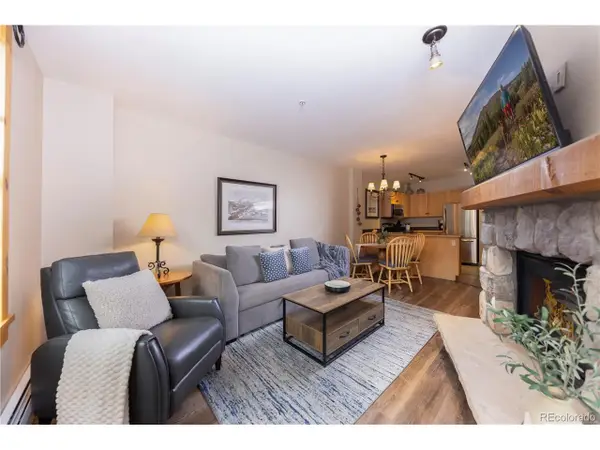 $585,000Active1 beds 1 baths565 sq. ft.
100 Dercum Sq #8372, Dillon, CO 80435
MLS# 1678777Listed by: Coldwell Banker Mountain Properties - New
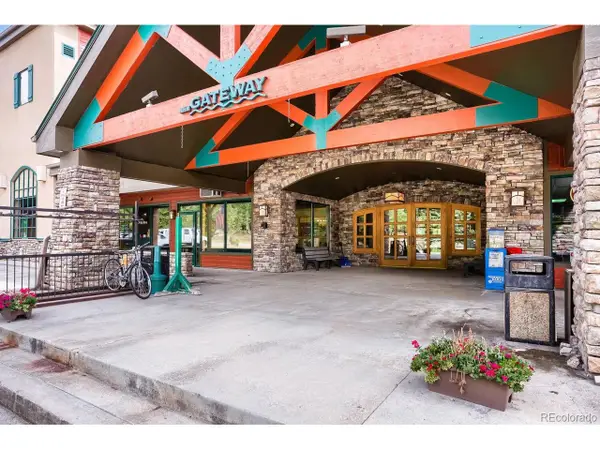 $332,000Active-- beds 1 baths442 sq. ft.
23110 Us Highway 6 #5024, Dillon, CO 80435
MLS# 4201610Listed by: Cornerstone Real Estate Co, LLC - New
 $332,000Active-- beds 1 baths442 sq. ft.
23110 Highway 6 #5024, Keystone, CO 80435
MLS# S1071558Listed by: CORNERSTONE REAL ESTATE CO. - New
 $1,295,000Active3 beds 3 baths1,811 sq. ft.
54 Antlers Gulch Road #54, Keystone, CO 80435
MLS# S1071568Listed by: CORNERSTONE REAL ESTATE CO. - New
 $1,699,000Active1 beds 2 baths824 sq. ft.
75 Hunki Dori Court #W506, Keystone, CO 80435
MLS# S1071506Listed by: LIV SOTHEBY'S I.R. - New
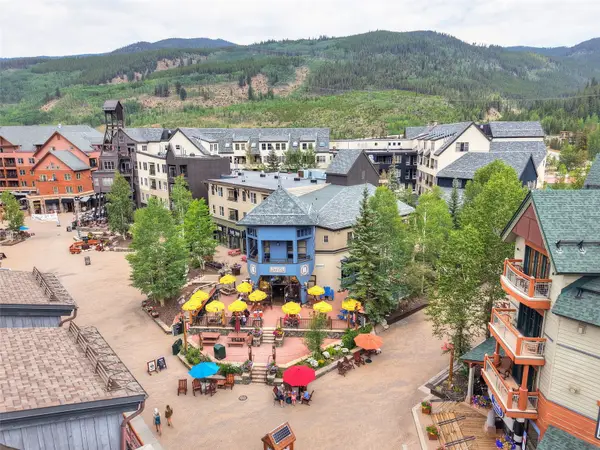 $593,000Active1 beds 1 baths536 sq. ft.
140 Idabelle Drive #8254, Keystone, CO 80435
MLS# S1071510Listed by: THE REAL ESTATE COLLECTIVE


Protect your home and budget from life's surprises with an Assurant Home Warranty, backed by a partner that supports you through every step of homeownership. Explore Plans.
©2026 Century 21 Real Estate LLC. All rights reserved. CENTURY 21®, the CENTURY 21 Logo and C21® are service marks owned by Century 21 Real Estate LLC. Century 21 Real Estate LLC fully supports the principles of the Fair Housing Act and the Equal Opportunity Act. Each office is independently owned and operated. Listing information is deemed reliable but not guaranteed accurate.