
22 E Trade, Keystone, CO 80435
Local realty services provided by:CENTURY 21 Top Dog Properties
22 E Trade,Keystone, CO 80435
$5,500,000
- 5 Beds
- 5 Baths
- 5,166 sq. ft.
- Single family
- Active
Listed by: rachel sartin
Office: corken + company real estate group, llc.
MLS#:7177184
Source:ML
Price summary
- Price:$5,500,000
- Price per sq. ft.:$1,064.65
- Monthly HOA dues:$662.5
About this home
An extraordinary opportunity to own the flagship residence of Dercum’s Dash—an architectural showpiece offered furnished in one of the mountain’s most coveted enclaves, where homes of this caliber are rarely presented to the market. Originally showcased as the luxury builder’s model home, this distinguished ski-in/ski-out estate commands the most majestic homesite in the neighborhood, with an elevated lot and driveway that further distinguish its exceptional setting. Occupying .63 acres bordering National Forest land, the property offers remarkable privacy, breathtaking natural surroundings, and an undeniable presence and distinction.
A dramatic entry introduces interiors defined by soaring vaulted ceilings, grand proportions, and a striking double-sided fireplace. At the heart of the home, an expansive chef's kitchen creates an impressive setting for gathering and entertaining, equally suited to intimate mountain weekends and hosting a houseful of guests. Four bedrooms, as well as a fifth non-conforming bedroom and 5 bathrooms, provide refined accommodations, including a serene primary retreat with a five-piece ensuite featuring a jetted tub and steam shower. The beautifully appointed lower level features two bedrooms and two bathrooms, includes a spectacular custom bunk room, along with a generous family room, billiards and recreation space, wet bar, and wine cellar. Outside, an exceptional entertaining space embraces captivating views of the surrounding National Forest, with an outdoor fireplace, hot tub, and fire pit creating the ultimate après-ski experience. Protected open space and a picturesque creek provide natural separation and privacy, enhancing the sense of seclusion. From slope access to evenings gathered fireside beneath the mountain sky, this remarkable former model home offers a rare expression of luxury mountain living in one of the area's most sought-after settings....
Contact an agent
Home facts
- Year built:2013
- Subdivision & Development:Dercums Dash
- Listing ID #:7177184
Rooms and interior
- Bedrooms:5
- Total bathrooms:5
- Full bathrooms:3
- Half bathrooms:1
- Flooring:Carpet, Stone, Wood
- Bathrooms Description:Five Piece Bath, Jet Action Tub
- Kitchen Description:Bar Fridge, Convection Oven, Cooktop, Dishwasher, Disposal, Double Oven, Eat-in Kitchen, Kitchen Island, Microwave, Refrigerator
- Living area:5,166 sq. ft.
Heating and cooling
- Heating:Radiant, Radiant Floor
Structure and exterior
- Roof:Composition
- Year built:2013
- Building area:5,166 sq. ft.
- Lot Features:Borders National Forest, Irrigated, Landscaped, Many Trees, Near Ski Area, Sloped, Sprinklers In Front, Sprinklers In Rear
- Architectural Style:Mountain Contemporary
- Construction Materials:Stone, Stucco
- Exterior Features:Covered, Fire Pit, Front Porch, Gas Grill, Gas Valve, Heated Gutters, Patio, Private Yard, Spa/Hot Tub
- Levels:3 or More Stories
Schools
- High school:Summit
- Middle school:Summit
- Elementary school:Summit Cove
Utilities
- Water:Public
- Sewer:Public Sewer
Finances and disclosures
- Price:$5,500,000
- Price per sq. ft.:$1,064.65
- Tax amount:$15,656
Features and amenities
- Laundry features:Dryer, Washer
- Amenities:Bar Fridge, Window Coverings
Parking
- Parking description:Driveway-Heated, Oversized
- Garage spaces:2
 Based on information submitted to the MLS GRID as of October 26, 2026 06:29 PM. All data is obtained from various sources and may not have been verified by broker or MLS GRID. Supplied Open House information is subject to change without notice. All information should be independently reviewed and verified for accuracy. Properties may or may not be listed by the office/agent presenting the information.
New listings near 22 E Trade
- New
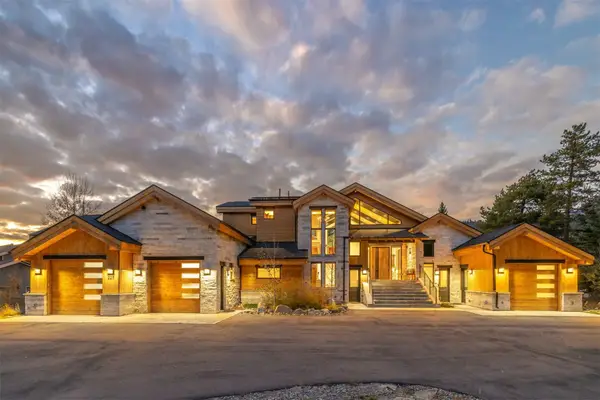 $5,900,000Active6 beds 7 baths4,946 sq. ft.
227 Wild Irishman Road, Keystone, CO 80435
MLS# S1072033Listed by: LIV SOTHEBY'S I.R. - New
 $799,000Active2 beds 2 baths1,179 sq. ft.
22784 Us Highway 6 #2610, Keystone, CO 80435
MLS# 6240217Listed by: Slifer Smith & Frampton - Summit County - New
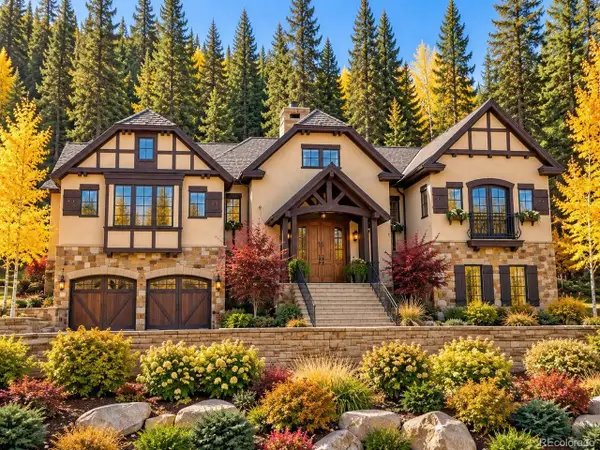 $5,500,000Active5 beds 5 baths5,166 sq. ft.
22 E Trade Ct, Keystone, CO 80435
MLS# 7177184Listed by: Corken + Company Real Estate Group, LLC - New
 $799,000Active2 beds 3 baths1,417 sq. ft.
620 Tennis Club Rd #1339, Dillon, CO 80435
MLS# 3300051Listed by: Pulse Real Estate Group LLC - New
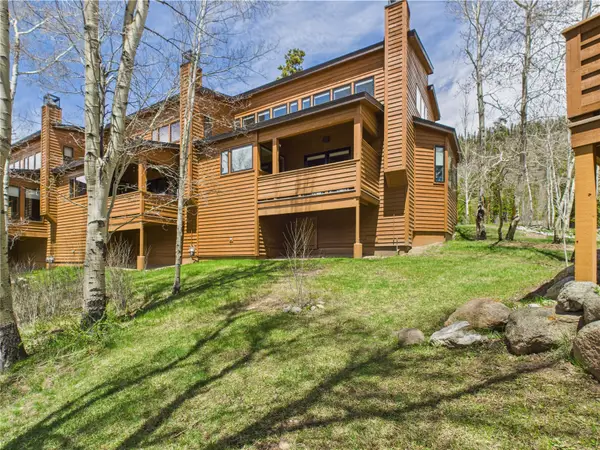 $799,000Active2 beds 3 baths1,417 sq. ft.
620 Tennis Club Road #1339, Keystone, CO 80435
MLS# S1072039Listed by: PULSE REAL ESTATE GROUP - New
 $330,000Active-- beds 1 baths482 sq. ft.
22174 Us Highway 6 #7, Keystone, CO 80435
MLS# 2317808Listed by: RE/MAX Properties Of The Summit - New
 $1,339,000Active3 beds 3 baths1,490 sq. ft.
188 Tip Top Trail #6559, Keystone, CO 80435
MLS# S1071961Listed by: BRECKENRIDGE ASSOCIATES R.E. - New
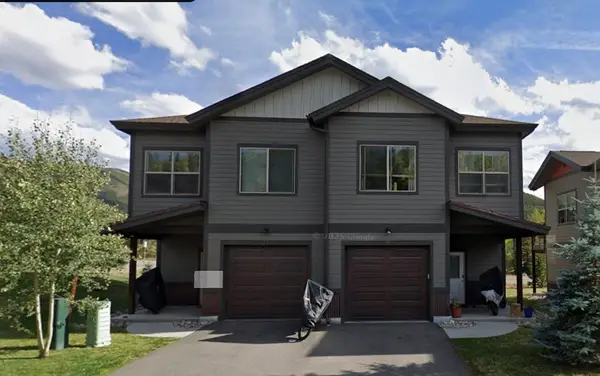 $422,971Active3 beds 2 baths1,211 sq. ft.
27 Wayback Drive #A, Keystone, CO 80435
MLS# S1072002Listed by: COLORADO MOUNTAIN HOMES - New
 $70,000Active2 beds 2 baths1,136 sq. ft.
1653 Oro Grande Drive #AA5, Keystone, CO 80435
MLS# S1072000Listed by: KELLER WILLIAMS TOP OF ROCKIES - New
 $725,000Active2 beds 2 baths1,199 sq. ft.
22300 Us Highway 6 #1725, Keystone, CO 80435
MLS# S1071938Listed by: BERGMAN REALTY GROUP


Protect your home and budget from life's surprises with an Assurant Home Warranty, backed by a partner that supports you through every step of homeownership. Explore Plans.
©2026 Century 21 Real Estate LLC. All rights reserved. CENTURY 21®, the CENTURY 21 Logo and C21® are service marks owned by Century 21 Real Estate LLC. Century 21 Real Estate LLC fully supports the principles of the Fair Housing Act and the Equal Opportunity Act. Each office is independently owned and operated. Listing information is deemed reliable but not guaranteed accurate.