
402 Wild Irishman Road #1916, Keystone, CO 80435
Local realty services provided by:CENTURY 21 Top Dog Properties
402 Wild Irishman Road #1916,Keystone, CO 80435
$875,000
- 2 Beds
- 2 Baths
- 1,328 sq. ft.
- Condominium
- Active
Listed by: brenda l. hugo
Office: slifer smith & frampton r.e.
MLS#:S1070465
Source:CO_SAR
Price summary
- Price:$875,000
- Price per sq. ft.:$658.89
- Monthly HOA dues:$1,109
About this home
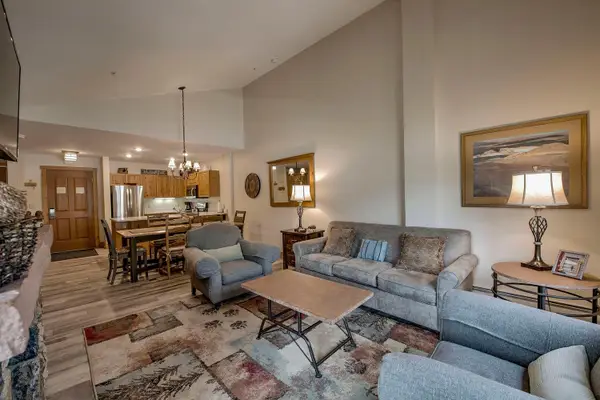
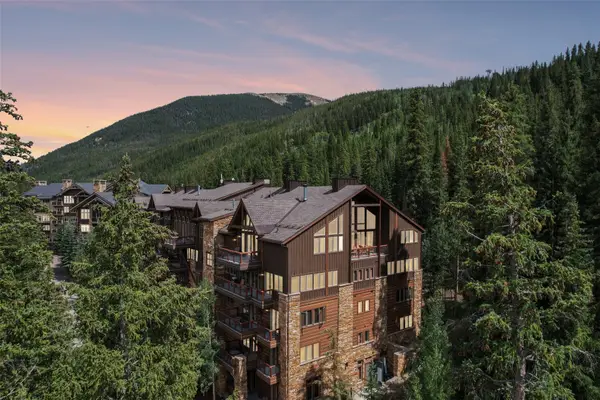
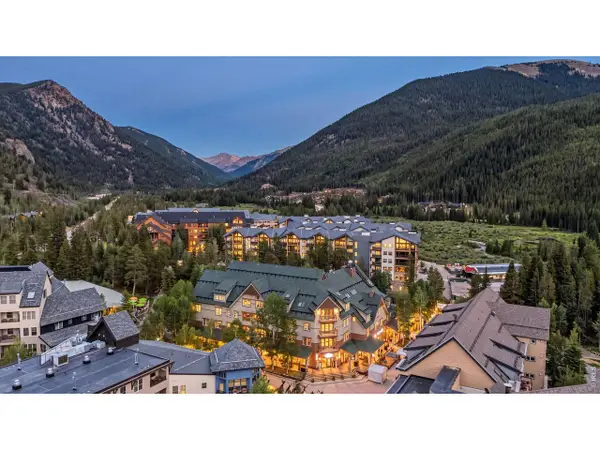
Tucked into a quiet corner of Soda Springs, this two-story condo features 1,328 square feet with the upper floor beautifully renovated in 2013, including Pella windows. The great room is anchored by vaulted ceilings, a skylight, and handsome wood beams, creating an airy, light-filled space that sets the tone for the rest of the home. The kitchen flows effortlessly into the great room, elevated in both style and function. A spacious owner’s closet adds valuable storage, well suited for those managing the property as a short-term rental. Two covered decks sit in a secluded section of the complex, offering a level of privacy that's hard to come by elsewhere in the community. It's a peaceful setting, with the Snake River just a short stroll away and the Peru Express lift at Keystone only 8 minutes by car. A Keystone resort shuttle stop sits at the parking entrance, and residents enjoy access to a pool and hot tub, maintained by the HOA. This home is ready for its next owner or first guest, move-in and rental ready....
Contact an agent
Home facts
- Year built:1981
- Listing ID #:S1070465
- Added:1 day(s) ago
- Updated:July 26, 2026 at 02:29 PM
Rooms and interior
- Bedrooms:2
- Total bathrooms:2
- Full bathrooms:2
- Flooring:Carpet, Tile, Wood
- Kitchen Description:Dishwasher, Disposal, Microwave, Range, Refrigerator
- Living area:1,328 sq. ft.
Heating and cooling
- Heating:Baseboard, Electric
Structure and exterior
- Roof:Asphalt
- Year built:1981
- Building area:1,328 sq. ft.
- Lot area:2.28 Acres
- Lot Features:Borders National Forest, Near Public Transit
- Construction Materials:Wood Frame, Wood Siding
- Exterior Features:Barbecue, Deck, Patio
- Foundation Description:Poured
Utilities
- Water:Public, Water Available
- Sewer:Connected, Sewer Available, Sewer Connected
Finances and disclosures
- Price:$875,000
- Price per sq. ft.:$658.89
- Tax amount:$3,072 (2025)
Features and amenities
- Appliances:Dishwasher, Disposal, Microwave, Range, Refrigerator, Washer
- Laundry features:Dryer, In Unit, Laundry Closet, Washer
- Amenities:Skylights, Vaulted Ceiling(s)
- Pool features:Pool
Parking
- Parking description:Parking Lot, Parking Pad, Unassigned
New listings near 402 Wild Irishman Road #1916
- New
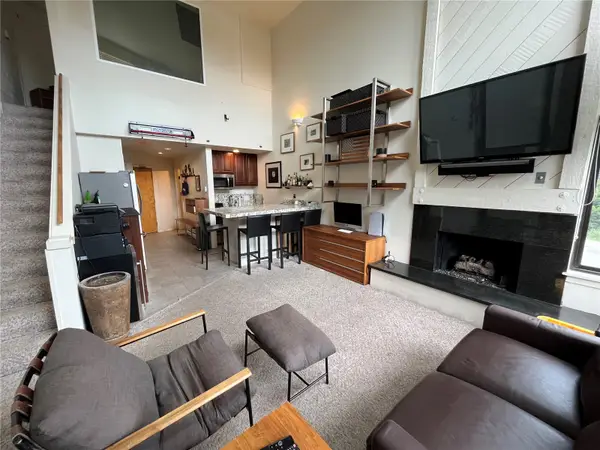
 $1,100,000Active2 beds 3 baths1,100 sq. ft.
135 Dercum Drive #8638, Keystone, CO 80435
MLS# S1070412Listed by: RE/MAX PROPERTIES OF THE SUMMIT - New
 $4,875,000Active5 beds 6 baths3,357 sq. ft.
224 Trailhead Drive #3081, Keystone, CO 80435
MLS# S1070483Listed by: COLORADO R.E. SUMMIT COUNTY - Open Sun, 11am to 2pmNew
 $950,000Active2 beds 2 baths968 sq. ft.
195 River Run Rd #8006, Keystone, CO 80435
MLS# 1065072Listed by: eXp Realty LLC - New
 $538,500Active1 beds 1 baths721 sq. ft.
166 Argentine Court #1425, Keystone, CO 80435
MLS# S1070573Listed by: KKS PROPERTIES - New
 $1,125,000Active3 beds 4 baths1,672 sq. ft.
542 Northstar Drive #1953, Keystone, CO 80435
MLS# S1070303Listed by: CORNERSTONE REAL ESTATE CO. - New
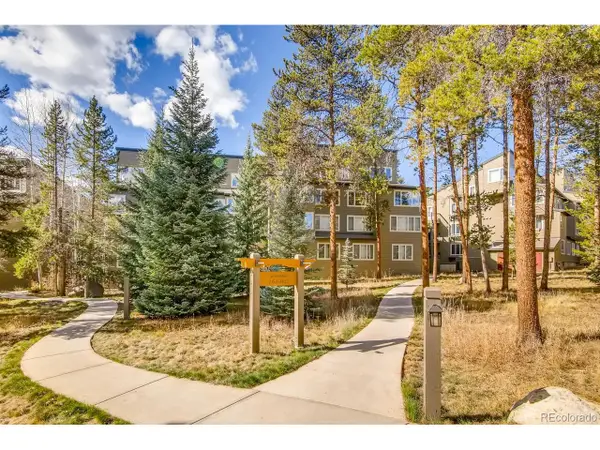 $780,000Active2 beds 2 baths1,102 sq. ft.
21620 Us Highway 6 #2160, Keystone, CO 80435
MLS# 8617365Listed by: Cornerstone Real Estate Co, LLC - New
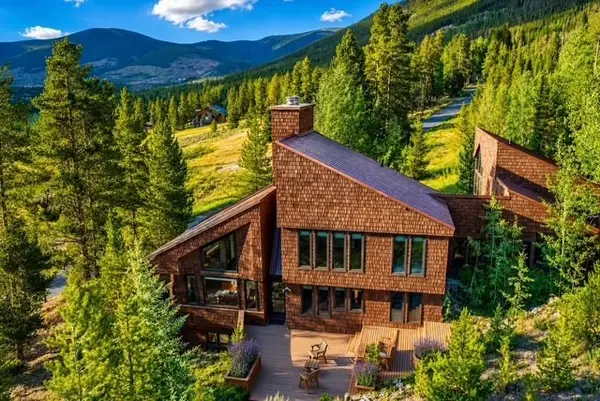 $2,400,000Active4 beds 4 baths4,280 sq. ft.
2260 Keystone Ranch Road, Keystone, CO 80435
MLS# S1070357Listed by: BERGMAN REALTY GROUP - New
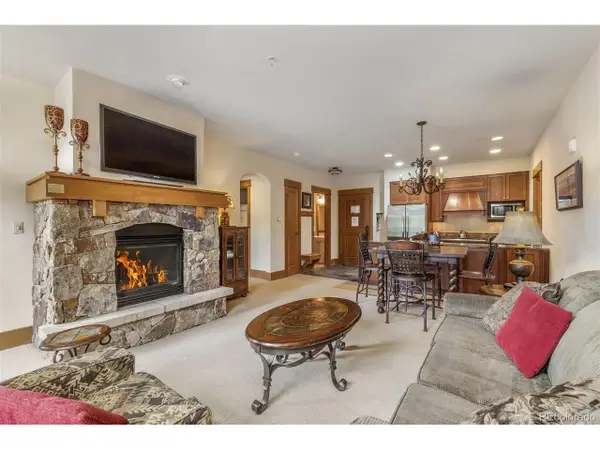 $1,200,000Active1 beds 2 baths880 sq. ft.
280 Trailhead Dr #3007, Dillon, CO 80435
MLS# 4870880Listed by: Slifer Smith & Frampton - Summit County - New
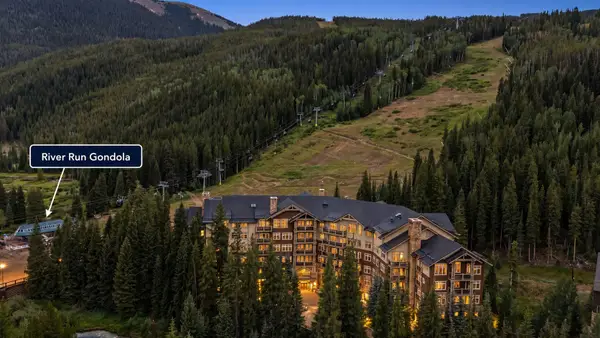 $1,750,000Active2 beds 2 baths1,046 sq. ft.
280 Trailhead Drive #3000, Dillon, CO 80435
MLS# S1070535Listed by: SLIFER SMITH & FRAMPTON R.E.


Protect your home and budget from life's surprises with an Assurant Home Warranty, backed by a partner that supports you through every step of homeownership. Explore Plans.
©2026 Century 21 Real Estate LLC. All rights reserved. CENTURY 21®, the CENTURY 21 Logo and C21® are service marks owned by Century 21 Real Estate LLC. Century 21 Real Estate LLC fully supports the principles of the Fair Housing Act and the Equal Opportunity Act. Each office is independently owned and operated. Listing information is deemed reliable but not guaranteed accurate.