
45 Trappers Crossing Trail #8754, Keystone, CO 80435
Local realty services provided by:CENTURY 21 Top Dog Properties
45 Trappers Crossing Trail #8754,Keystone, CO 80435
$1,250,000
- 2 Beds
- 2 Baths
- 1,175 sq. ft.
- Condominium
- Active
Listed by: darryl nolz
Office: slifer smith & frampton r.e.
MLS#:S1070026
Source:CO_SAR
Price summary
- Price:$1,250,000
- Price per sq. ft.:$1,063.83
- Monthly HOA dues:$1,014
About this home
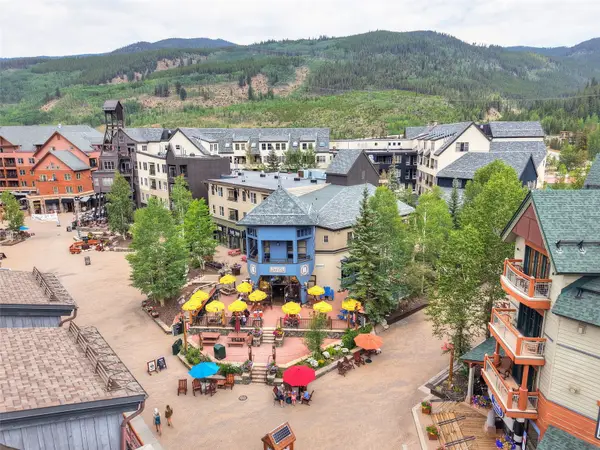
Enjoy sweeping mountain views, quiet forest surroundings, and easy access to everything that makes Keystone Resort so special. This immaculate top-floor, 2-bedroom furnished residence in Trappers Crossing sits in a peaceful, quiet area just minutes from the ski slopes. Vaulted ceilings and large windows bring in abundant sunlight, giving the living area a bright and spacious feel. A well-appointed kitchen connects naturally with the living and dining spaces making it easy to spend time together, while the private, covered deck allows you to enjoy fresh mountain air and to take in views of the ski runs, national forest and nearby peaks. This location is close to it all; take a stroll on the rec path to River Run for coffee or hit the hiking trail along the Snake River. An onsite bus stop makes access to the gondola for skiing or a quick trip to River Run’s restaurants so easy. After a full day skiing, hiking or golfing, relax in the community hot tub or head over to Dakota Lodge to lounge by the pool. Extras include convenient in-house laundry and private storage for all your gear. HOA dues include all exterior maintenance, landscaping and upkeep, as well as ALL utilities except electricity, keeping ownership easy and costs predictable. Trappers is pet friendly for owners, so whether you're looking for a lock-and-leave weekend getaway, an income opportunity, or full-time home base, this property checks a lot of boxes....
Contact an agent
Home facts
- Year built:1997
- Subdivision & Development:TRAPPERS CROSSING CONDO
- Listing ID #:S1070026
- Added:78 day(s) ago
- Updated:September 15, 2026 at 02:30 PM
Rooms and interior
- Bedrooms:2
- Total bathrooms:2
- Full bathrooms:2
- Rooms Total:7
- Flooring:Carpet, Tile
- Kitchen Description:Dishwasher, Disposal, Electric Range, Microwave, Microwave Hood Fan, Refrigerator
- Basement:Yes
- Living area:1,175 sq. ft.
Heating and cooling
- Heating:Baseboard
Structure and exterior
- Roof:Shingle
- Year built:1997
- Building area:1,175 sq. ft.
- Lot area:3.78 Acres
- Lot Features:Near Public Transit
- Construction Materials:Wood Frame
- Exterior Features:Deck
- Foundation Description:Poured
- Levels:3 Story
Schools
- High school:Summit
- Middle school:Summit
- Elementary school:Summit Cove
Utilities
- Water:Public, Water Available
- Sewer:Connected, Sewer Available, Sewer Connected
Finances and disclosures
- Price:$1,250,000
- Price per sq. ft.:$1,063.83
- Tax amount:$3,401 (2025)
Features and amenities
- Appliances:Dishwasher, Disposal, Microwave, Refrigerator, Washer
- Laundry features:Dryer, Washer
- Amenities:Vaulted Ceiling(s)
Parking
- Parking description:Parking Pad
New listings near 45 Trappers Crossing Trail #8754
- New
 $332,000Active-- beds 1 baths442 sq. ft.
23110 Us Highway 6 #5024, Dillon, CO 80435
MLS# 4201610Listed by: CORNERSTONE REAL ESTATE CO, LLC
- New
 $332,000Active-- beds 1 baths442 sq. ft.
23110 Highway 6 #5024, Keystone, CO 80435
MLS# S1071558Listed by: CORNERSTONE REAL ESTATE CO. - New
 $1,295,000Active3 beds 3 baths1,811 sq. ft.
54 Antlers Gulch Road #54, Keystone, CO 80435
MLS# S1071568Listed by: CORNERSTONE REAL ESTATE CO. - New
 $1,449,000Active2 beds 2 baths1,424 sq. ft.
129 River Run Road #8051, Keystone, CO 80435
MLS# S1071519Listed by: SLIFER SMITH & FRAMPTON R.E. - New
 $1,699,000Active1 beds 2 baths824 sq. ft.
75 Hunki Dori Court #W506, Keystone, CO 80435
MLS# S1071506Listed by: LIV SOTHEBY'S I.R. - New
 $593,000Active1 beds 1 baths536 sq. ft.
140 Idabelle Drive #8254, Keystone, CO 80435
MLS# S1071510Listed by: THE REAL ESTATE COLLECTIVE - New
 $337,775Active2 beds 2 baths882 sq. ft.
170 Wayback Drive #7304, Dillon, CO 80435
MLS# S1071459Listed by: CORNERSTONE RE ROCKY MOUNTAINS - New
 $318,000Active-- beds 1 baths390 sq. ft.
23110 Us Highway 6 #5086, Keystone, CO 80435
MLS# 4023408Listed by: WELCOME TO REALTY LLC - New
 $2,199,000Active4 beds 5 baths2,627 sq. ft.
184 Caravelle Drive #20, Keystone, CO 80435
MLS# S1071173Listed by: COLORADO R.E. SUMMIT COUNTY - New
 $1,655,000Active3 beds 3 baths1,735 sq. ft.
710 Alhambra Road #8744, Keystone, CO 80435
MLS# 1792620Listed by: CORNERSTONE REAL ESTATE CO, LLC


Protect your home and budget from life's surprises with an Assurant Home Warranty, backed by a partner that supports you through every step of homeownership. Explore Plans.
©2026 Century 21 Real Estate LLC. All rights reserved. CENTURY 21®, the CENTURY 21 Logo and C21® are service marks owned by Century 21 Real Estate LLC. Century 21 Real Estate LLC fully supports the principles of the Fair Housing Act and the Equal Opportunity Act. Each office is independently owned and operated. Listing information is deemed reliable but not guaranteed accurate.