
54 Antlers Gulch Road #54, Keystone, CO 80435
Local realty services provided by:CENTURY 21 Top Dog Properties
Listed by: caroline bellace hass
Office: cornerstone real estate co.
MLS#:S1071568
Source:CO_SAR
Price summary
- Price:$1,295,000
- Price per sq. ft.:$715.07
- Monthly HOA dues:$660
About this home
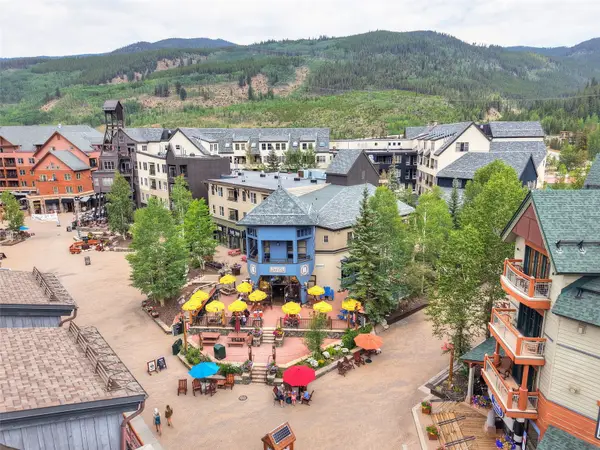
Meticulously maintained 3-bedroom end-unit townhome in Keystone Resort’s desirable Frey Gulch neighborhood. Located on the west side of Keystone, this beautifully built 2014 home enjoys views of the Keystone River Golf Course and offers convenient access to central Summit County for dining, shopping, recreation, and more. The resort, golf courses, and extensive trail systems are all just minutes or a bus ride away. The heated 2-car garage provides generous space for oversized vehicles, bikes, skis, and all of your mountain gear. Inside, the open floor plan showcases a beautifully upgraded kitchen, warm wood flooring, and abundant natural light. A private hot tub, installed in 2024, provides the perfect place to unwind after a day of skiing, hiking, or exploring Summit County. The spacious layout maximizes both comfort and mountain views, with the primary bedroom conveniently located on the main living level and two additional bedrooms on the entry/garage level. Offered turnkey furnished, this townhome has never been rented and is ready for immediate enjoyment. With its desirable location, thoughtful upgrades, and flexible layout, it would make an exceptional mountain getaway, full-time residence, or potential short-term rental investment. Whether you're looking for a peaceful retreat or the perfect home base for your Summit County adventures, this Frey Gulch townhome checks all the boxes. Contact the listing agent to schedule a private showing....
Contact an agent
Home facts
- Year built:2013
- Subdivision & Development:FREY GULCH TOWNHOMES
- Listing ID #:S1071568
- Added:2 day(s) ago
- Updated:September 15, 2026 at 04:48 AM
Rooms and interior
- Bedrooms:3
- Total bathrooms:3
- Full bathrooms:2
- Half bathrooms:1
- Rooms Total:6
- Flooring:Carpet, Luxury Vinyl Tile, Tile
- Kitchen Description:Dishwasher, Disposal, Electric Range, Microwave, Microwave Hood Fan, Refrigerator
- Living area:1,811 sq. ft.
Heating and cooling
- Heating:Radiant
Structure and exterior
- Roof:Asphalt
- Year built:2013
- Building area:1,811 sq. ft.
- Lot area:0.03 Acres
- Lot Features:Near Public Transit, Near Ski Area
- Exterior Features:Deck
- Foundation Description:Poured
- Levels:2 Story
Schools
- High school:Summit
- Middle school:Summit
- Elementary school:Summit Cove
Utilities
- Water:Public, Water Available
- Sewer:Connected, Public Sewer, Sewer Available, Sewer Connected
Finances and disclosures
- Price:$1,295,000
- Price per sq. ft.:$715.07
- Tax amount:$4,616 (2025)
Features and amenities
- Appliances:Dishwasher, Disposal, Microwave, Refrigerator, Washer
- Laundry features:Dryer, In Unit, Washer
Parking
- Parking description:Garage
- Garage:Yes
- Garage spaces:2
New listings near 54 Antlers Gulch Road #54
- New
 $332,000Active-- beds 1 baths442 sq. ft.
23110 Us Highway 6 #5024, Dillon, CO 80435
MLS# 4201610Listed by: CORNERSTONE REAL ESTATE CO, LLC
- New
 $332,000Active-- beds 1 baths442 sq. ft.
23110 Highway 6 #5024, Keystone, CO 80435
MLS# S1071558Listed by: CORNERSTONE REAL ESTATE CO. - New
 $1,449,000Active2 beds 2 baths1,424 sq. ft.
129 River Run Road #8051, Keystone, CO 80435
MLS# S1071519Listed by: SLIFER SMITH & FRAMPTON R.E. - New
 $1,699,000Active1 beds 2 baths824 sq. ft.
75 Hunki Dori Court #W506, Keystone, CO 80435
MLS# S1071506Listed by: LIV SOTHEBY'S I.R. - New
 $593,000Active1 beds 1 baths536 sq. ft.
140 Idabelle Drive #8254, Keystone, CO 80435
MLS# S1071510Listed by: THE REAL ESTATE COLLECTIVE - New
 $337,775Active2 beds 2 baths882 sq. ft.
170 Wayback Drive #7304, Dillon, CO 80435
MLS# S1071459Listed by: CORNERSTONE RE ROCKY MOUNTAINS - New
 $318,000Active-- beds 1 baths390 sq. ft.
23110 Us Highway 6 #5086, Keystone, CO 80435
MLS# 4023408Listed by: WELCOME TO REALTY LLC - New
 $2,199,000Active4 beds 5 baths2,627 sq. ft.
184 Caravelle Drive #20, Keystone, CO 80435
MLS# S1071173Listed by: COLORADO R.E. SUMMIT COUNTY - New
 $1,655,000Active3 beds 3 baths1,735 sq. ft.
710 Alhambra Road #8744, Keystone, CO 80435
MLS# 1792620Listed by: CORNERSTONE REAL ESTATE CO, LLC


Protect your home and budget from life's surprises with an Assurant Home Warranty, backed by a partner that supports you through every step of homeownership. Explore Plans.
©2026 Century 21 Real Estate LLC. All rights reserved. CENTURY 21®, the CENTURY 21 Logo and C21® are service marks owned by Century 21 Real Estate LLC. Century 21 Real Estate LLC fully supports the principles of the Fair Housing Act and the Equal Opportunity Act. Each office is independently owned and operated. Listing information is deemed reliable but not guaranteed accurate.