
59 Mountain Bluebell Road, Keystone, CO 80435
Local realty services provided by:CENTURY 21 Top Dog Properties
59 Mountain Bluebell Road,Keystone, CO 80435
$3,800,000
- 5 Beds
- 5 Baths
- 5,529 sq. ft.
- Single family
- Active
Listed by: doyle richmond
Office: liv sotheby's i.r.
MLS#:S1071871
Source:CO_SAR
Price summary
- Price:$3,800,000
- Price per sq. ft.:$687.29
- Monthly HOA dues:$360
About this home
Welcome to this Keystone retreat in the sought-after East Keystone Ranch golf community. Walk to the historic Keystone Ranch clubhouse for fine dining or a tee time on the Robert Trent Jones, Jr. designed course. The Soda Ridge Trail starts at your front door and leads to Breckenridge, while the Aqueduct Trail leads to the Keystone River Course and Mountain House base area. The ski slopes at the Mountain House base area are about a 7-minute drive and River Run Village is about a 12 minute drive. This 5,529 sqft home offers 5 bed, 5 baths across 3 levels, and has been extensively updated and meticulously maintained. The main level features an open floor plan where the great room, dining room, and chef’s kitchen flow together, with picture windows framing Lake Dillon views and sunsets. The kitchen features new appliances and lighting. The remodeled primary suite offers a gas fireplace, new flooring, steam shower, and spacious closet with laundry, complete the level. Upstairs, the second suite offers a jetted tub, steam shower, and mountain views, with a hidden separate study on the same level. Three additional bedrooms on the lower level join a large family room with a bar and wine cellar, great for entertaining. After a day on the trails or slopes, unwind in the saltwater hot tub or enjoy the evening on the extended patio next to the fire pit and under electric heaters. A custom metal spiral staircase connects to the spacious upper deck. Additional upgrades include hardwired 1GB TVs, a Tesla-ready NEMA charger, new boiler with Google Home integration, water purification system, and a larger heat exchanger for the heated driveway and walkway to the front door. For outdoor enthusiasts and anyone who loves the Colorado mountain lifestyle, this home is a must see. Every season brings something special, from hiking, biking, golfing, tennis, boating, and fishing to skiing, snowboarding, and snowmobiling. Short and long-term rentals are permitted, subject to HOA guidelines....
Contact an agent
Home facts
- Year built:2007
- Subdivision & Development:EAST RANCH
- Listing ID #:S1071871
- Added:9 day(s) ago
- Updated:October 21, 2026 at 02:01 AM
Rooms and interior
- Bedrooms:5
- Total bathrooms:5
- Full bathrooms:4
- Half bathrooms:1
- Flooring:Carpet, Stone, Tile
- Kitchen Description:Dishwasher, Disposal, Microwave, Refrigerator
- Basement:Yes
- Basement Description:Finished
- Living area:5,529 sq. ft.
Heating and cooling
- Heating:Radiant, Radiant Floor
Structure and exterior
- Roof:Asphalt, Metal
- Year built:2007
- Building area:5,529 sq. ft.
- Lot area:0.19 Acres
- Construction Materials:Wood Frame
- Exterior Features:Deck, Patio
- Foundation Description:Poured
- Levels:3 or More Stories
Utilities
- Water:Public
- Sewer:Connected
Finances and disclosures
- Price:$3,800,000
- Price per sq. ft.:$687.29
- Tax amount:$12,924 (2026)
Features and amenities
- Appliances:Dishwasher, Disposal, Microwave, Refrigerator, Washer
- Laundry features:Dryer, Washer
Parking
- Parking description:Attached, Driveway, Garage
- Garage:Yes
- Garage spaces:2
New listings near 59 Mountain Bluebell Road
- New
 $799,000Active2 beds 2 baths1,179 sq. ft.
22784 Us Highway 6 #2610, Keystone, CO 80435
MLS# 6240217Listed by: Slifer Smith & Frampton - Summit County - New
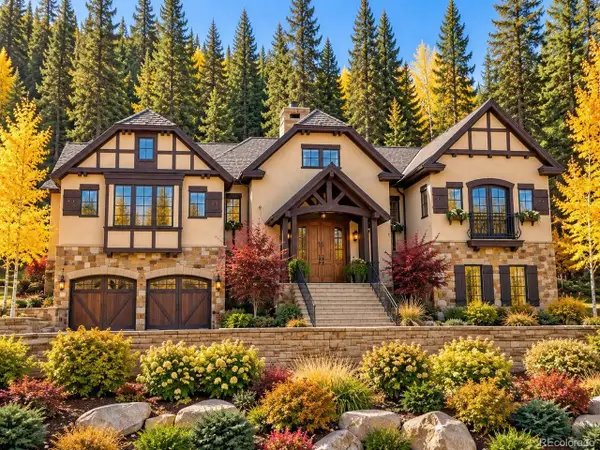 $5,500,000Active5 beds 5 baths5,166 sq. ft.
22 E Trade Ct, Keystone, CO 80435
MLS# 7177184Listed by: Corken + Company Real Estate Group, LLC - New
 $799,000Active2 beds 3 baths1,417 sq. ft.
620 Tennis Club Rd #1339, Dillon, CO 80435
MLS# 3300051Listed by: Pulse Real Estate Group LLC - New
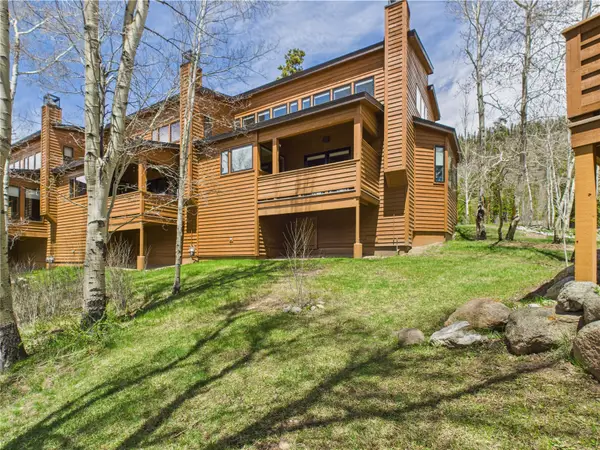 $799,000Active2 beds 3 baths1,417 sq. ft.
620 Tennis Club Road #1339, Keystone, CO 80435
MLS# S1072039Listed by: PULSE REAL ESTATE GROUP - New
 $330,000Active-- beds 1 baths482 sq. ft.
22174 Us Highway 6 #7, Keystone, CO 80435
MLS# 2317808Listed by: RE/MAX Properties Of The Summit - New
 $1,339,000Active3 beds 3 baths1,490 sq. ft.
188 Tip Top Trail #6559, Keystone, CO 80435
MLS# S1071961Listed by: BRECKENRIDGE ASSOCIATES R.E. - New
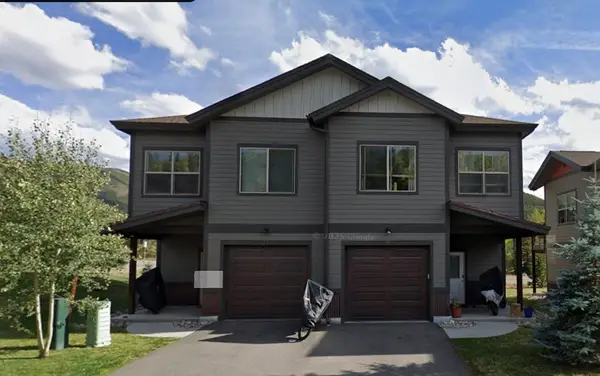 $422,971Active3 beds 2 baths1,211 sq. ft.
27 Wayback Drive #A, Keystone, CO 80435
MLS# S1072002Listed by: COLORADO MOUNTAIN HOMES - New
 $70,000Active2 beds 2 baths1,136 sq. ft.
1653 Oro Grande Drive #AA5, Keystone, CO 80435
MLS# S1072000Listed by: KELLER WILLIAMS TOP OF ROCKIES - New
 $725,000Active2 beds 2 baths1,199 sq. ft.
22300 Us Highway 6 #1725, Keystone, CO 80435
MLS# S1071938Listed by: BERGMAN REALTY GROUP - New
 $322,000Active-- beds 1 baths478 sq. ft.
22174 Us Highway 6 #8, Keystone, CO 80435
MLS# S1071991Listed by: HOMESMART


Protect your home and budget from life's surprises with an Assurant Home Warranty, backed by a partner that supports you through every step of homeownership. Explore Plans.
©2026 Century 21 Real Estate LLC. All rights reserved. CENTURY 21®, the CENTURY 21 Logo and C21® are service marks owned by Century 21 Real Estate LLC. Century 21 Real Estate LLC fully supports the principles of the Fair Housing Act and the Equal Opportunity Act. Each office is independently owned and operated. Listing information is deemed reliable but not guaranteed accurate.