
692 Independence Road #7C, Keystone, CO 80435
Local realty services provided by:CENTURY 21 Top Dog Properties
Upcoming open houses
- Sun, Oct 2509:00 am - 01:00 pm
Listed by: amy smits, tammy hanohano
Office: exp realty llc. - resort experts
MLS#:S1071877
Source:CO_SAR
Price summary
- Price:$1,850,000
- Price per sq. ft.:$837.86
- Monthly HOA dues:$582
About this home
OPEN HOUSE Saturday 10/24 from 9am–12pm, and Sunday 10/25 from 9am–1pm.
Immaculate, never-rented and meticulously maintained by its original owner, this exceptional Alders Townhome offers the space and privacy of a mountain home with the convenience of resort living. The highly desirable floor plan features a main-level primary suite and an expansive great room with dramatic vaulted ceilings, abundant natural light and high-end mountain-modern finishes.
Designed equally well for quiet mountain escapes and gathering with family and friends, the home features a finished walkout lower level with additional sleeping and entertaining space, a private hot tub and a heated 2-car garage—a coveted feature in Keystone!
Tucked into a peaceful wooded setting just steps from the complimentary Keystone Resort shuttle, the home offers easy access to the gondola, skiing, dining and shopping at River Run Village. Owners also enjoy access to the outdoor pool and hot tubs at Dakota Lodge.
Whether envisioned as a pristine personal mountain retreat, a gathering place for family and friends, or an investment property, this is a compelling opportunity to own in one of Keystone's most desirable communities....
Contact an agent
Home facts
- Year built:2018
- Subdivision & Development:ALDERS TOWNHOMES
- Listing ID #:S1071877
- Added:15 day(s) ago
- Updated:October 24, 2026 at 05:45 PM
Rooms and interior
- Bedrooms:3
- Total bathrooms:4
- Full bathrooms:1
- Half bathrooms:1
- Flooring:Carpet, Laminate, Tile
- Kitchen Description:Dishwasher, Disposal, Microwave, Refrigerator
- Basement:Yes
- Basement Description:Finished
- Living area:2,208 sq. ft.
Heating and cooling
- Heating:Radiant
Structure and exterior
- Roof:Asphalt
- Year built:2018
- Building area:2,208 sq. ft.
- Lot area:0.05 Acres
- Construction Materials:Wood Frame
- Exterior Features:Deck, Patio
- Levels:2 Story
Schools
- High school:Summit
- Middle school:Summit
- Elementary school:Summit Cove
Utilities
- Water:Public
- Sewer:Connected
Finances and disclosures
- Price:$1,850,000
- Price per sq. ft.:$837.86
- Tax amount:$6,162 (2025)
Features and amenities
- Appliances:Dishwasher, Disposal, Microwave, Refrigerator, Washer
- Laundry features:Dryer, Washer
Parking
- Parking description:Attached, Garage, Storage
- Garage:Yes
- Garage spaces:2
New listings near 692 Independence Road #7C
- New
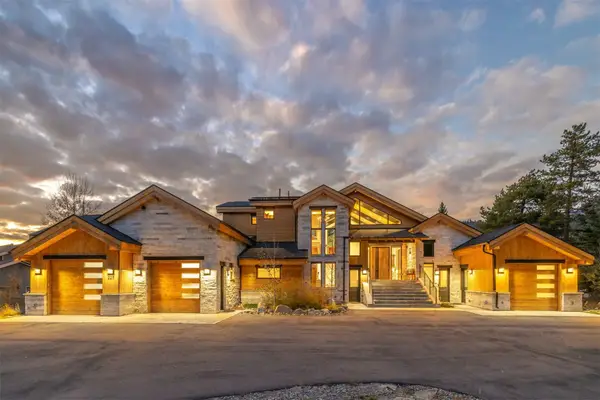 $5,900,000Active6 beds 7 baths4,946 sq. ft.
227 Wild Irishman Road, Keystone, CO 80435
MLS# S1072033Listed by: LIV SOTHEBY'S I.R. - New
 $799,000Active2 beds 2 baths1,179 sq. ft.
22784 Us Highway 6 #2610, Keystone, CO 80435
MLS# 6240217Listed by: Slifer Smith & Frampton - Summit County - New
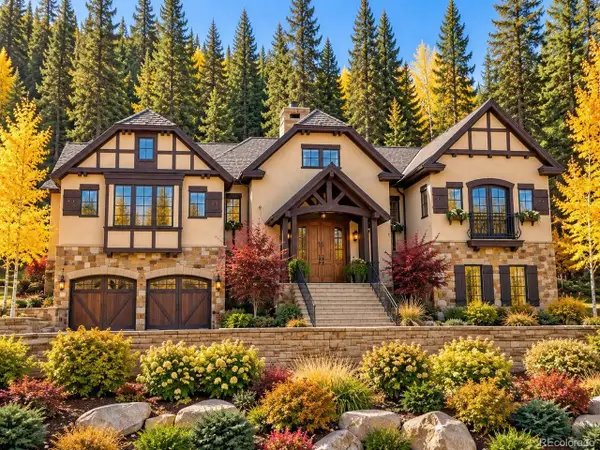 $5,500,000Active5 beds 5 baths5,166 sq. ft.
22 E Trade Ct, Keystone, CO 80435
MLS# 7177184Listed by: Corken + Company Real Estate Group, LLC - New
 $799,000Active2 beds 3 baths1,417 sq. ft.
620 Tennis Club Rd #1339, Dillon, CO 80435
MLS# 3300051Listed by: Pulse Real Estate Group LLC - New
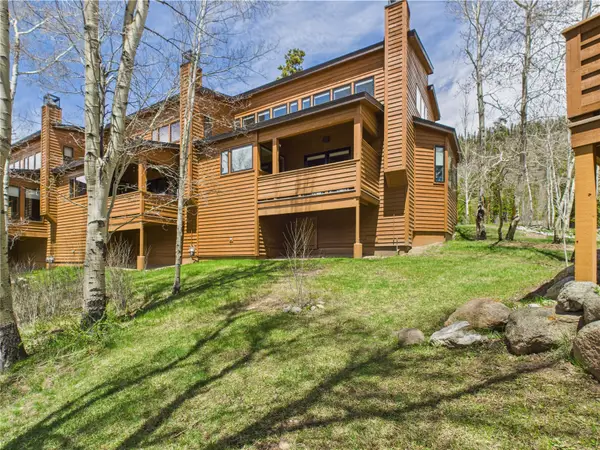 $799,000Active2 beds 3 baths1,417 sq. ft.
620 Tennis Club Road #1339, Keystone, CO 80435
MLS# S1072039Listed by: PULSE REAL ESTATE GROUP - New
 $330,000Active-- beds 1 baths482 sq. ft.
22174 Us Highway 6 #7, Keystone, CO 80435
MLS# 2317808Listed by: RE/MAX Properties Of The Summit - New
 $1,339,000Active3 beds 3 baths1,490 sq. ft.
188 Tip Top Trail #6559, Keystone, CO 80435
MLS# S1071961Listed by: BRECKENRIDGE ASSOCIATES R.E. - New
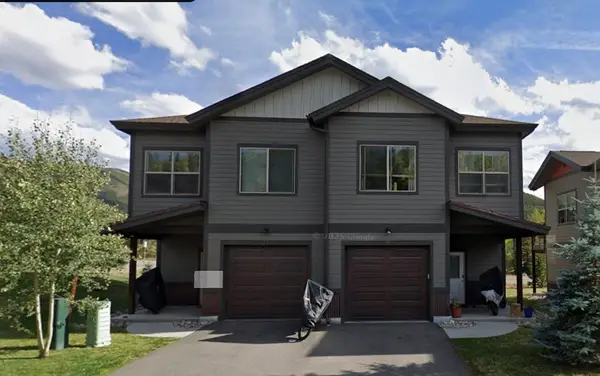 $422,971Active3 beds 2 baths1,211 sq. ft.
27 Wayback Drive #A, Keystone, CO 80435
MLS# S1072002Listed by: COLORADO MOUNTAIN HOMES - New
 $70,000Active2 beds 2 baths1,136 sq. ft.
1653 Oro Grande Drive #AA5, Keystone, CO 80435
MLS# S1072000Listed by: KELLER WILLIAMS TOP OF ROCKIES - New
 $725,000Active2 beds 2 baths1,199 sq. ft.
22300 Us Highway 6 #1725, Keystone, CO 80435
MLS# S1071938Listed by: BERGMAN REALTY GROUP


Protect your home and budget from life's surprises with an Assurant Home Warranty, backed by a partner that supports you through every step of homeownership. Explore Plans.
©2026 Century 21 Real Estate LLC. All rights reserved. CENTURY 21®, the CENTURY 21 Logo and C21® are service marks owned by Century 21 Real Estate LLC. Century 21 Real Estate LLC fully supports the principles of the Fair Housing Act and the Equal Opportunity Act. Each office is independently owned and operated. Listing information is deemed reliable but not guaranteed accurate.