
26214 Seitz Rd, Kittredge, CO 80457
Local realty services provided by:CENTURY 21 Cornerstone
Listed by: ryan olbrich
Office: coldwell banker realty 28303-674-6667
MLS#:2954448
Source:IRES
Price summary
- Price:$649,900
- Price per sq. ft.:$357.28
About this home
A rare gem tucked in the heart of Bear Creek Canyon, this sunny and bright 3 bedroom, 2 bathroom home perfectly balances cozy mountain charm with thoughtful updates that transform it into your own retreat. Lovingly cared for by the same owner for more than 35 years, pride of ownership and attention to detail shine throughout every space.
With main level living, you'll find two bedrooms, a full bath, and a welcoming living room that flows seamlessly into the expansive great room, kitchen, and dining area. The crown jewel of the home is this stunning addition: designed for both relaxation and connection. With vaulted ceilings accented by log beams, a wall of windows, and a profusion of natural light creating an airy, open atmosphere. The kitchen blends effortlessly into this gathering space, making it ideal for entertaining. Anchoring the room is a high-efficiency gas fireplace for cozy winter evenings, while a built-in hot tub offers a spa-like retreat at the end of the day.
The lower level includes a private third bedroom with en suite bath, plus a laundry area, storage, and workshop space. An oversized two-car garage and expansive driveway provide ample parking and room for all your Colorado toys. Outdoors, the artisan barbecue, sunny deck, fenced yard, and spacious patio create your own personal oasis.
Kittredge captures the best of foothills living with small-town charm and walkable conveniences. Enjoy coffee, ice cream with the kids, or dinner just a short stroll away. Locals love evening walks along Bear Creek to the park, while nearby open space parks offer world-class fishing, hiking, and biking adventures. With Evergreen minutes up the road and Denver within easy reach, this location truly sits in the Goldilocks zone.
Warm, welcoming, and designed for both everyday living and rejuvenation, this home isn't just a place to live-it's a foothills retreat where every day feels like a getaway, yet all the conveniences of modern life are right at your doorstep....
Contact an agent
Home facts
- Year built:1962
- Subdivision & Development:Kittredge
- Listing ID #:2954448
- Added:401 day(s) ago
- Updated:October 12, 2026 at 02:32 PM
Rooms and interior
- Bedrooms:3
- Total bathrooms:2
- Full bathrooms:1
- Half bathrooms:1
- Kitchen Description:Dishwasher, Gas Bar-B-Q, Microwave, Pantry, Refrigerator
- Basement Description:Partial, Structural Floor, Sump Pump, Walk-Out Access
- Living area:1,819 sq. ft.
Heating and cooling
- Cooling:Ceiling Fan(s)
- Heating:Forced Air
Structure and exterior
- Roof:Composition
- Year built:1962
- Building area:1,819 sq. ft.
- Lot area:0.21 Acres
- Lot Features:Deciduous Trees, House Faces West, Level, Outbuildings, Paved
- Architectural Style:Chalet
- Construction Materials:Composition, Frame
- Exterior Features:Deck, Patio
- Levels:2 Story
Schools
- High school:Evergreen
- Middle school:Evergreen
- Elementary school:Parmalee
Utilities
- Water:City, Well
- Sewer:Public Sewer
Finances and disclosures
- Price:$649,900
- Price per sq. ft.:$357.28
- Tax amount:$2,751
Features and amenities
- Appliances:Dishwasher, Dryer, Fire Alarm, Gas Bar-B-Q, Microwave, Refrigerator, Washer
- Laundry features:Dryer, Washer
- Amenities:Bay or Bow Window, Open Floorplan, Pantry, Skylights
Parking
- Garage spaces:2
New listings near 26214 Seitz Rd
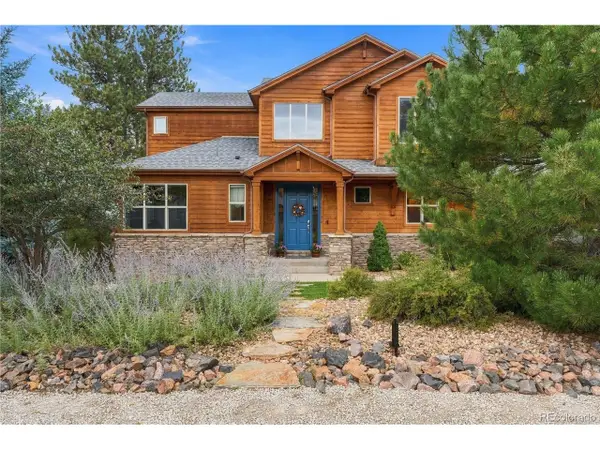 $1,175,000Active4 beds 4 baths3,886 sq. ft.
26245 Sweetbriar Trl, Evergreen, CO 80439
MLS# 3846833Listed by: Compass - Denver $375,000Active3 beds 2 baths1,344 sq. ft.
26155 S End Rd #B, Kittredge, CO 80457
MLS# 1922036Listed by: HomeSmart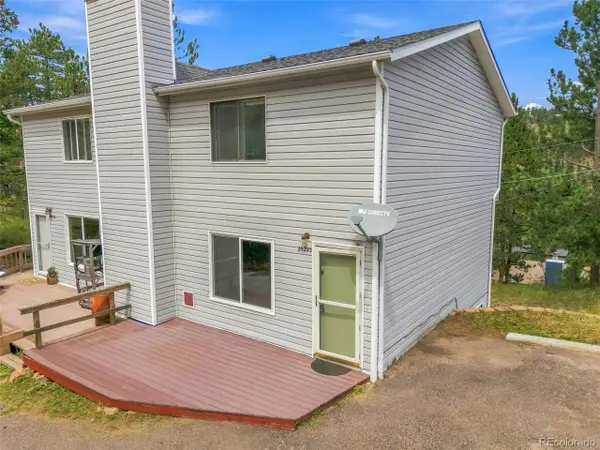 $395,000Active3 beds 3 baths1,493 sq. ft.
26222 S End Rd, Kittredge, CO 80457
MLS# 5585742Listed by: Shepard Realty Inc $985,000Active6 beds 4 baths4,088 sq. ft.
3192 Gold Yarrow Ln, Evergreen, CO 80439
MLS# 8618928Listed by: Keller Williams DTC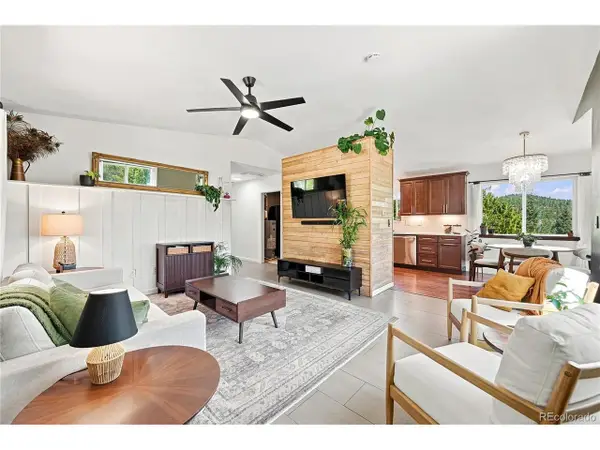 $435,000Active2 beds 2 baths1,090 sq. ft.
3477 Independence Trl, Kittredge, CO 80457
MLS# 7301589Listed by: Madison & Company Properties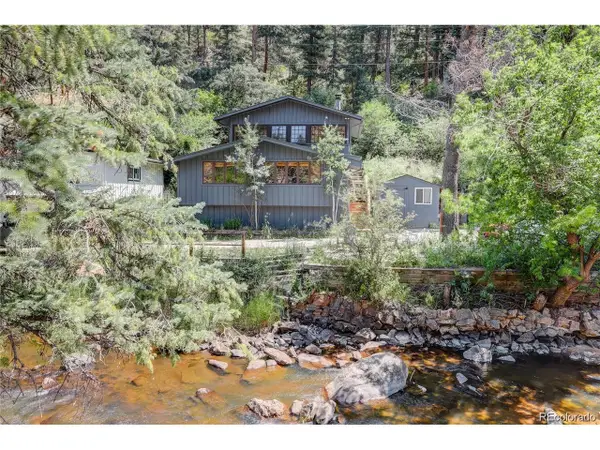 $625,000Active3 beds 1 baths1,345 sq. ft.
27154 Highway 74, Evergreen, CO 80439
MLS# 3096946Listed by: Coldwell Banker Global Luxury Denver $450,000Pending2 beds 1 baths1,264 sq. ft.
3384 Avenue F, Kittredge, CO 80457
MLS# 9300557Listed by: Keller Williams Advantage Realty LLC $1,200,000Active40.87 Acres
2345 Legacy Ranch Rd, Evergreen, CO 80439
MLS# 6713612Listed by: Milehimodern


Protect your home and budget from life's surprises with an Assurant Home Warranty, backed by a partner that supports you through every step of homeownership. Explore Plans.
©2026 Century 21 Real Estate LLC. All rights reserved. CENTURY 21®, the CENTURY 21 Logo and C21® are service marks owned by Century 21 Real Estate LLC. Century 21 Real Estate LLC fully supports the principles of the Fair Housing Act and the Equal Opportunity Act. Each office is independently owned and operated. Listing information is deemed reliable but not guaranteed accurate.