
354 S 5th Street, La Salle, CO 80645
Local realty services provided by:CENTURY 21 Community First
354 S 5th Street,La Salle, CO 80645
$412,000
- 4 Beds
- 3 Baths
- - sq. ft.
- Single family
- Sold
Listed by: deborah ludvik
Office: re/max professionals ken caryl
MLS#:IR1062497
Source:ML
Sorry, we are unable to map this address
Price summary
- Price:$412,000
About this home
Welcome home to this beautifully updated ranch on an oversized corner lot with no HOA! Located in the welcoming small-town community of La Salle, you'll enjoy a quieter pace of life while remaining just minutes from Greeley, shopping, dining, and everyday conveniences. This move-in ready home offers the perfect blend of modern updates, functional living space, and outstanding curb appeal with new siding, new gutters, a newly poured oversized driveway, mature landscaping, and front and back sprinkler systems. Inside, beautiful wood floors lead you into the updated kitchen featuring newer stainless steel appliances, including the refrigerator, stove/oven, dishwasher, garbage disposal, and an updated sink. The main level offers three bedrooms and two bathrooms. Downstairs, the expansive finished basement provides exceptional additional living space with a large family room, dedicated bar area complete with a full-size refrigerator, oversized laundry room, abundant storage, a 3/4 bathroom, and a versatile non-conforming fourth bedroom-ideal for guests, a home office, or multigenerational living. The two-car garage provides additional storage and convenient backyard access. Step outside to enjoy the patio, spacious yard, mature landscaping, and large storage shed-perfect for relaxing or entertaining. This well-maintained home offers the best of small-town living with the convenience of nearby city amenities. Don't miss your opportunity to own this great home in one of Northern Colorado's charming communities!...
Contact an agent
Home facts
- Year built:1973
- Subdivision & Development:Sunset Heights
- Listing ID #:IR1062497
Rooms and interior
- Bedrooms:4
- Total bathrooms:3
- Full bathrooms:1
- Kitchen Description:Bar Fridge, Dishwasher, Disposal, Microwave, Oven, Pantry, Refrigerator, Self Cleaning Oven
- Basement:Yes
- Basement Description:Full
Heating and cooling
- Cooling:Central Air
- Heating:Forced Air
- Central air:Yes
Structure and exterior
- Roof:Composition
- Year built:1973
- Lot Features:Corner, Sprinklers In Front
- Construction Materials:Brick, Frame, Wood Siding
- Exterior Features:Patio
- Levels:1 Story
Schools
- High school:Valley
- Middle school:North Valley
- Elementary school:Pete Mirich
Utilities
- Water:Public
- Sewer:Public Sewer
Finances and disclosures
- Price:$412,000
- Tax amount:$1,885 (2025)
Features and amenities
- Laundry features:Dryer, In Unit, Washer
- Amenities:Bar Fridge, Fire Alarm, Smoke Detector(s), Window Coverings
Parking
- Total parking spaces:2
- Garage:Yes
- Garage spaces:2
 Based on information submitted to the MLS GRID as of August 29, 2026 07:37 AM. All data is obtained from various sources and may not have been verified by broker or MLS GRID. Supplied Open House information is subject to change without notice. All information should be independently reviewed and verified for accuracy. Properties may or may not be listed by the office/agent presenting the information.
New listings near 354 S 5th Street
- New
 $675,000Active3 beds 2 baths1,988 sq. ft.
20118 Jubilee Way, La Salle, CO 80645
MLS# 1067430Listed by: Hayden Outdoors - Windsor - New
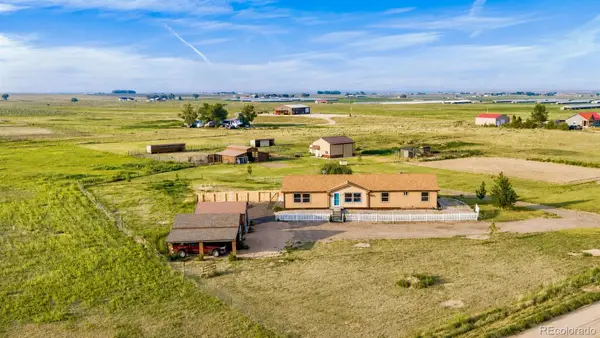 $925,000Active4 beds 2 baths2,052 sq. ft.
25101 County Road 38, La Salle, CO 80645
MLS# 3264725Listed by: BERKSHIRE HATHAWAY HOMESERVICES COLORADO REAL ESTATE, LLC ERIE 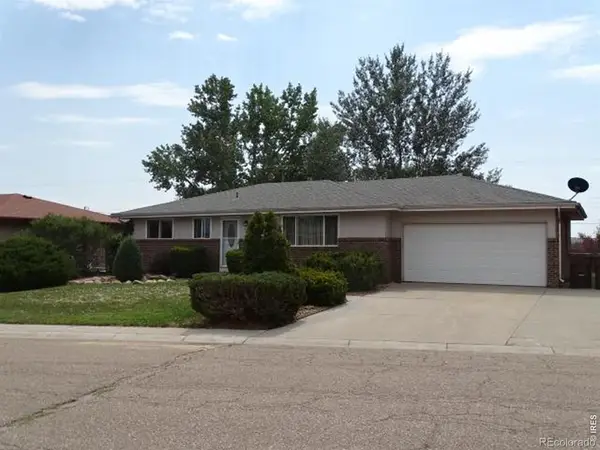 $350,000Active4 beds 2 baths2,618 sq. ft.
330 W Union Avenue, La Salle, CO 80645
MLS# IR1066297Listed by: MCCOMB REALTY SERVICE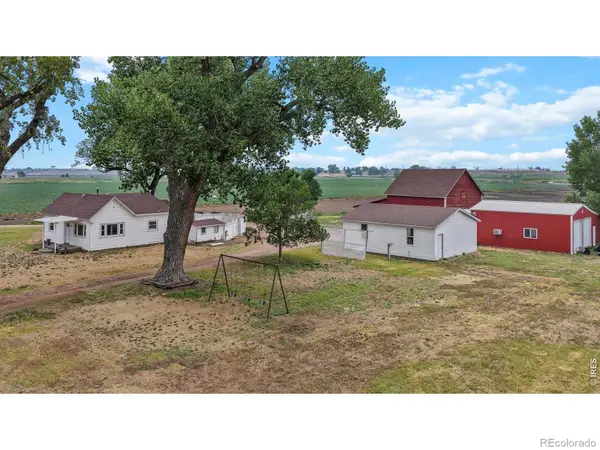 $575,000Active3 beds 2 baths1,052 sq. ft.
16524 County Road 394, La Salle, CO 80645
MLS# IR1065899Listed by: RE/MAX ALLIANCE-GREELEY $519,000Active4 beds 3 baths2,799 sq. ft.
929 W Independent Avenue, La Salle, CO 80645
MLS# 2843203Listed by: WHITE PICK-IT FENCE REALTY $599,000Pending3 beds 1 baths1,912 sq. ft.
18685 County Road 42, La Salle, CO 80645
MLS# 7196690Listed by: REAL BROKER, LLC DBA REAL $330,000Active4 beds 1 baths1,540 sq. ft.
216 5th Avenue, La Salle, CO 80645
MLS# 5627720Listed by: EXP REALTY, LLC $350,000Active4.6 Acres
County Road 49 #Lot A, La Salle, CO 80645
MLS# IR1064107Listed by: 3T REALTY, LLC $285,000Active3 beds 1 baths816 sq. ft.
201 N 4th Street, La Salle, CO 80645
MLS# IR1064045Listed by: RAD REAL ESTATE- Open Sat, 11am to 1pm
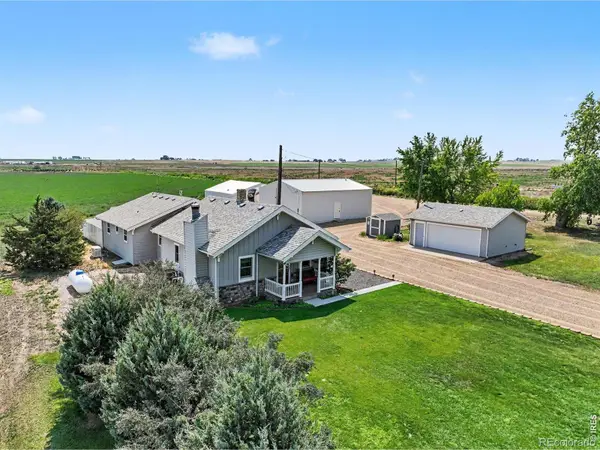 $659,900Active4 beds 2 baths1,672 sq. ft.
19290 County Road 37, La Salle, CO 80645
MLS# IR1063510Listed by: EXP REALTY - LOVELAND


Protect your home and budget from life's surprises with an Assurant Home Warranty, backed by a partner that supports you through every step of homeownership. Explore Plans.
©2026 Century 21 Real Estate LLC. All rights reserved. CENTURY 21®, the CENTURY 21 Logo and C21® are service marks owned by Century 21 Real Estate LLC. Century 21 Real Estate LLC fully supports the principles of the Fair Housing Act and the Equal Opportunity Act. Each office is independently owned and operated. Listing information is deemed reliable but not guaranteed accurate.