
1048 Milo Circle #A, Lafayette, CO 80026
Local realty services provided by:CENTURY 21 Community First
1048 Milo Circle #A,Lafayette, CO 80026
$289,900
- 2 Beds
- 1 Baths
- 840 sq. ft.
- Townhouse
- Active
Listed by: mary ellis
Office: new century group
MLS#:IR1051745
Source:ML
Price summary
- Price:$289,900
- Price per sq. ft.:$345.12
- Monthly HOA dues:$550
About this home
Fresh price. Fresh updates. Fresh opportunity. Looking for an affordable way to own in Lafayette? Start here. Now offered at an attractive new price, this is an exceptional opportunity to own a move-in-ready home in the heart of Lafayette.Thoughtfully updated and packed with major system improvements: including a newer furnace, central air conditioning and electrical panel. These major mechanical updates are already complete, making this a smart choice for buyers who want the benefits of homeownership without immediately budgeting for expensive system replacements.Enjoy the privacy of an end-unit with no neighbors living above you, abundant natural light, and your own fenced patio for morning coffee, summer grilling or relaxing after work.HOA covers many major expenses: exterior maintenance, roof, landscaping, water, sewer, and trash, you'll spend less time worrying about upkeep and more time enjoying everything Lafayette has to offer.This home checks the boxes that matter most. Move-in ready. End-unit privacy. Major mechanical updates. Private outdoor space. Community pool. Outstanding Lafayette location. And now offers even greater value at its new price.Why Rent When You Can Own? Build equity now....
Contact an agent
Home facts
- Year built:1984
- Listing ID #:IR1051745
Rooms and interior
- Bedrooms:2
- Total bathrooms:1
- Full bathrooms:1
- Kitchen Description:Dishwasher, Oven, Refrigerator
- Basement:Yes
- Living area:840 sq. ft.
Heating and cooling
- Cooling:Central Air
- Heating:Forced Air
- Central air:Yes
Structure and exterior
- Roof:Composition
- Year built:1984
- Building area:840 sq. ft.
- Lot area:0.02 Acres
- Architectural Style:Contemporary
- Construction Materials:Frame
- Exterior Features:Patio
- Levels:2 Story
Schools
- High school:Centaurus
- Middle school:Angevine
- Elementary school:Ryan
Utilities
- Water:Public
- Sewer:Public Sewer
Finances and disclosures
- Price:$289,900
- Price per sq. ft.:$345.12
- Tax amount:$1,953 (2025)
Features and amenities
- Laundry features:Dryer, Washer
- Amenities:Window Coverings
- Pool features:Private
Parking
- Total parking spaces:1
 Based on information submitted to the MLS GRID as of July 26, 2026 02:29 PM. All data is obtained from various sources and may not have been verified by broker or MLS GRID. Supplied Open House information is subject to change without notice. All information should be independently reviewed and verified for accuracy. Properties may or may not be listed by the office/agent presenting the information.
New listings near 1048 Milo Circle #A
- New
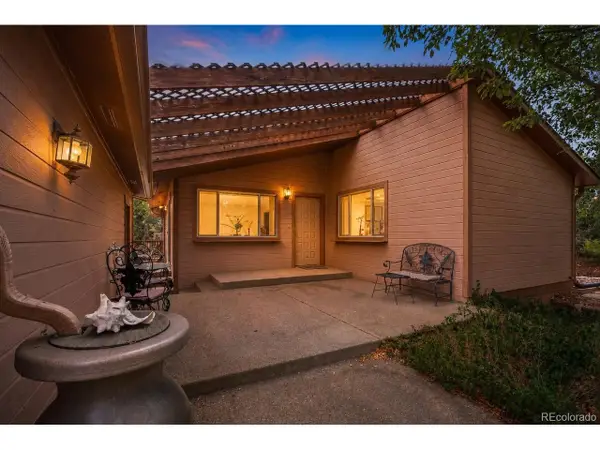 $650,000Active5 beds 3 baths2,744 sq. ft.
405 E Sutton Cir, Lafayette, CO 80026
MLS# 7472951Listed by: The Agency - Denver - New
 $525,000Active3 beds 2 baths1,185 sq. ft.
2320 E Cherrywood Drive, Lafayette, CO 80026
MLS# 9341037Listed by: KENTWOOD REAL ESTATE DTC, LLC - New
 $884,990Active4 beds 4 baths4,214 sq. ft.
1352 Loraine S Cir, Lafayette, CO 80026
MLS# 5318709Listed by: Landmark Residential Brokerage - Open Sun, 12 to 3pmNew
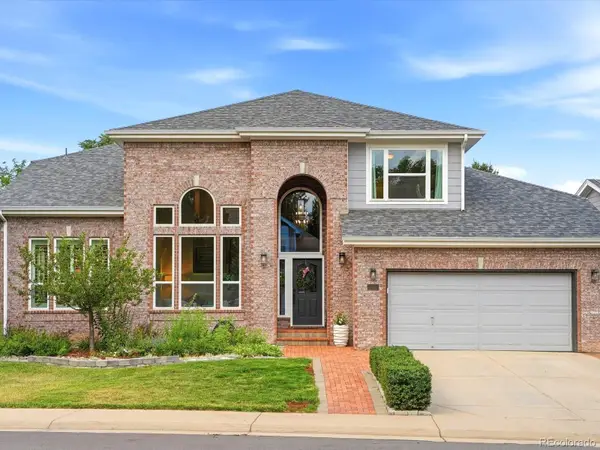 $1,100,000Active5 beds 4 baths4,204 sq. ft.
313 Whitetail Circle, Lafayette, CO 80026
MLS# 9503538Listed by: COMPASS - DENVER - New
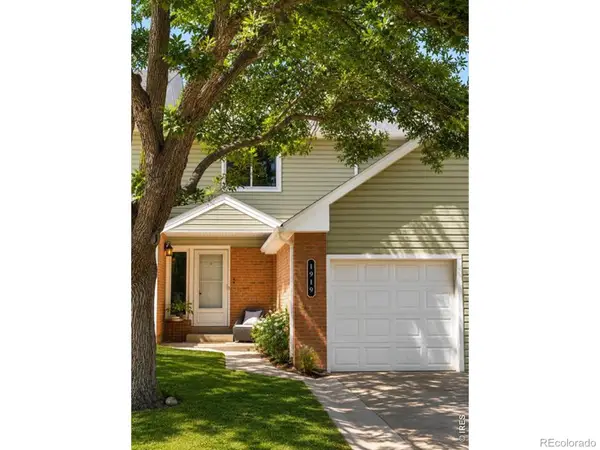 $440,000Active3 beds 3 baths1,890 sq. ft.
1919 Lydia Drive #97, Lafayette, CO 80026
MLS# IR1064875Listed by: COLORADO REALTY 4 LESS, LLC - Open Sun, 2 to 4pmNew
 $2,850,000Active5 beds 5 baths4,817 sq. ft.
1563 Spring Creek Crossing, Lafayette, CO 80026
MLS# IR1064868Listed by: COMPASS - BOULDER - New
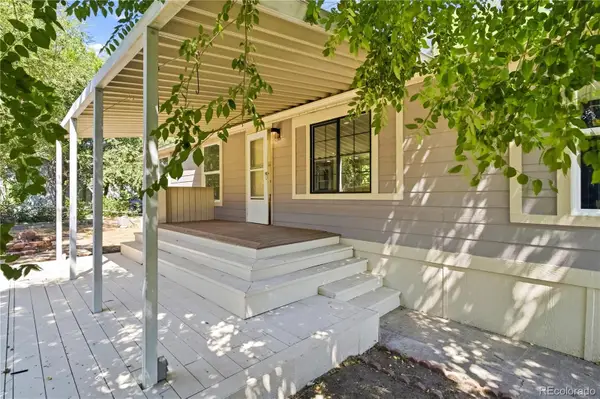 $130,000Active3 beds 2 baths1,056 sq. ft.
701 Cardinal Drive, Lafayette, CO 80026
MLS# 2050706Listed by: KELLER WILLIAMS REALTY DOWNTOWN LLC 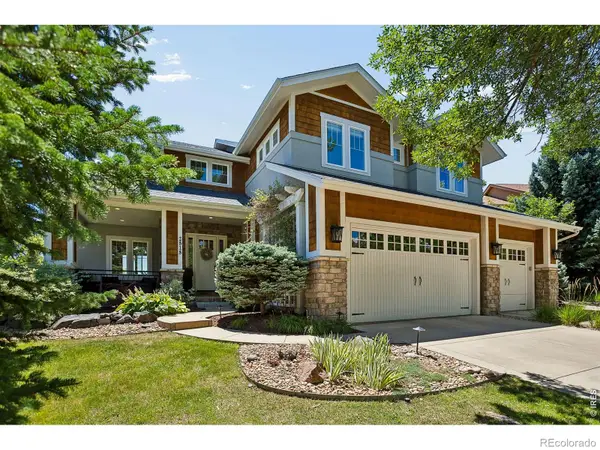 $1,985,000Pending5 beds 5 baths5,192 sq. ft.
2818 Shoshone Trail, Lafayette, CO 80026
MLS# IR1064779Listed by: COMPASS - BOULDER- Open Sun, 3 to 4pmNew
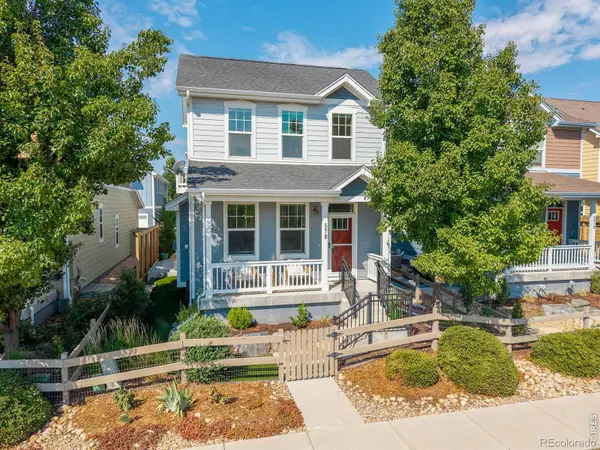 $889,000Active3 beds 4 baths2,334 sq. ft.
578 Hoyt Lane, Lafayette, CO 80026
MLS# IR1064797Listed by: RE/MAX ELEVATE - Open Sun, 12 to 2pmNew
 $998,000Active4 beds 4 baths3,578 sq. ft.
1765 Dusty Boot Drive, Lafayette, CO 80026
MLS# IR1064672Listed by: COMPASS - BOULDER


Protect your home and budget from life's surprises with an Assurant Home Warranty, backed by a partner that supports you through every step of homeownership. Explore Plans.
©2026 Century 21 Real Estate LLC. All rights reserved. CENTURY 21®, the CENTURY 21 Logo and C21® are service marks owned by Century 21 Real Estate LLC. Century 21 Real Estate LLC fully supports the principles of the Fair Housing Act and the Equal Opportunity Act. Each office is independently owned and operated. Listing information is deemed reliable but not guaranteed accurate.