
113 Sandler Dr, Lafayette, CO 80026
Local realty services provided by:CENTURY 21 CapRock Real Estate
113 Sandler Dr,Lafayette, CO 80026
$715,000
- 3 Beds
- 2 Baths
- 1,858 sq. ft.
- Single family
- Active
Upcoming open houses
- Sun, Sep 2712:00 pm - 02:00 pm
Listed by: michael rothschild
Office: live west realty3038009601
MLS#:1069177
Source:IRES
Price summary
- Price:$715,000
- Price per sq. ft.:$384.82
About this home
NEW PHOTOS! This light-filled 3-bed, 2-bath home has been fully remodeled with a modern, open design. A striking floating staircase transforms the traditional bi-level layout, creating an airy, connected living space unlike any other. The spacious kitchen, oversized quartz island and sleek finishes make it ideal for everyday living and entertaining-all just minutes from Old Town Lafayette. The island offers seating and brings everyone together. The all-new kitchen features quartz countertops, new cabinetry, stainless-steel appliances and modern lighting, while both bathrooms have been completely redesigned. Both upper-level bedrooms feature walk-in closets. The bright, expansive lower level includes an exceptionally large 22' x 10' third bdrm with 2 closets and 2 windows, offering potential to reconfigure the space and create a 4th bdrm. The remaining open area offers flexible space for a family room, media area, home office, gym or playroom. New windows, LVP flooring throughout, doors, trim and fixtures, plus fresh interior/exterior paint, give the home a crisp, polished feel. Step from the dining room onto an intimate deck-perfect for morning coffee or an evening drink. The fully fenced backyard offers room to play, garden, entertain or unwind, plus space for four-legged friends to roam. Irrigation serves both yards, and the included shed provides extra storage. For added peace of mind, the furnace is new; the roof, A/C and 2021 water heater have been inspected and serviced to help ensure good working condition. The attached 2-car garage adds storage and functionality. Nearby RTD bus service provides connections to Boulder and surrounding communities. Located in the highly regarded Boulder Valley School District near Old Town Lafayette, Bob L. Burger Rec Center, Lafayette Park, shops, cafes, restaurants and trails, with easy access to Boulder, Denver, DIA and the mountains-this is the rare bi-level that feels thoroughly modern, open and special....
Contact an agent
Home facts
- Year built:1982
- Subdivision & Development:Lafayette Park 2
- Listing ID #:1069177
- Added:4 day(s) ago
- Updated:September 26, 2026 at 02:22 PM
Rooms and interior
- Bedrooms:3
- Total bathrooms:2
- Dining Description:Eat-in Kitchen
- Kitchen Description:Dishwasher, Disposal, Electric Range, Kitchen Island, Microwave, Refrigerator, Self Cleaning Oven
- Basement Description:Partially Finished
- Living area:1,858 sq. ft.
Heating and cooling
- Cooling:Central Air
- Heating:Forced Air, Hot Water
Structure and exterior
- Roof:Composition
- Year built:1982
- Building area:1,858 sq. ft.
- Lot area:0.16 Acres
- Lot Features:Curbs, Deciduous Trees, Evergreen Trees, Gutters, House/Lot Faces NW, Paved, Sidewalks, Street Light, Wooded, Zero Lot Line
- Architectural Style:Contemporary, Patio Home
- Construction Materials:Brick, Frame, Stucco
- Exterior Features:Deck, Patio, Sprinkler System
- Levels:2 Story
Schools
- High school:Centaurus
- Middle school:Angevine
- Elementary school:Sanchez (Alicia)
Utilities
- Water:Public
- Sewer:Public Sewer
Finances and disclosures
- Price:$715,000
- Price per sq. ft.:$384.82
- Tax amount:$2,790
Features and amenities
- Appliances:Dishwasher, Disposal, Dryer, Electric Range, Fire Alarm, Microwave, Refrigerator, Self Cleaning Oven, Washer
- Laundry features:Dryer, Washer
- Amenities:Eat-in Kitchen, Kitchen Island, Open Floorplan, Walk-In Closet(s)
Parking
- Parking description:Oversized Garage
- Garage spaces:2
New listings near 113 Sandler Dr
- Open Sat, 11am to 1pmNew
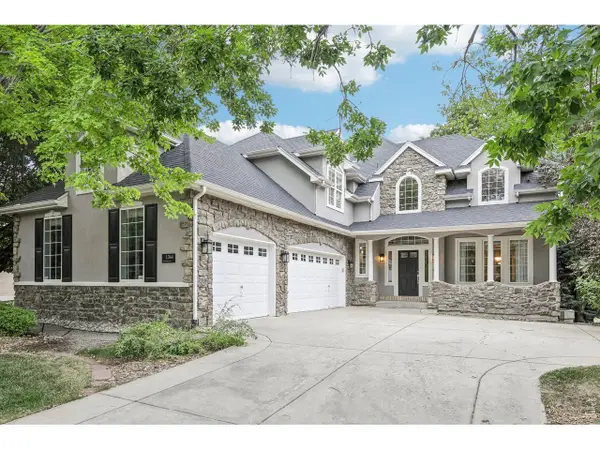 $1,740,000Active4 beds 4 baths4,657 sq. ft.
1364 Northpark Dr, Lafayette, CO 80026
MLS# 1069531Listed by: Compass - Boulder - Open Sat, 12 to 3pmNew
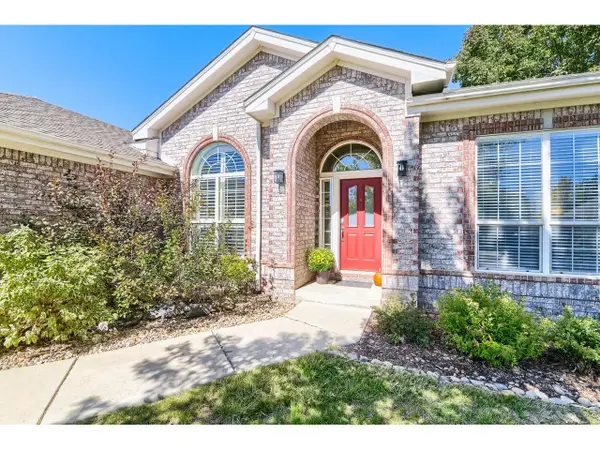 $875,000Active3 beds 2 baths3,493 sq. ft.
329 Bobcat Pt, Lafayette, CO 80026
MLS# 1069474Listed by: Mayoura Phannadeth - New
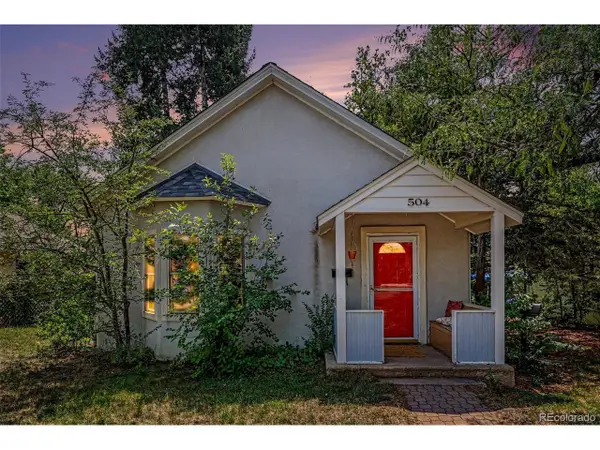 $875,000Active3 beds 2 baths1,945 sq. ft.
504 E Simpson St #A & B, Lafayette, CO 80026
MLS# 8018884Listed by: Rhae Group Realty - Open Sat, 10:30am to 1pmNew
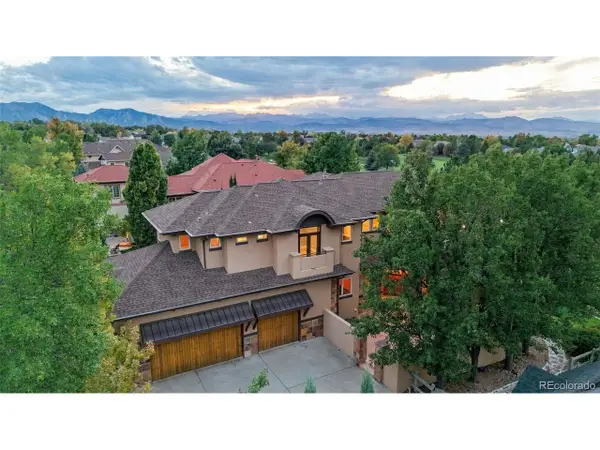 $2,100,000Active5 beds 5 baths5,353 sq. ft.
2854 Shoshone Trl, Lafayette, CO 80026
MLS# 3012901Listed by: Compass - Denver - Open Sun, 11am to 2pmNew
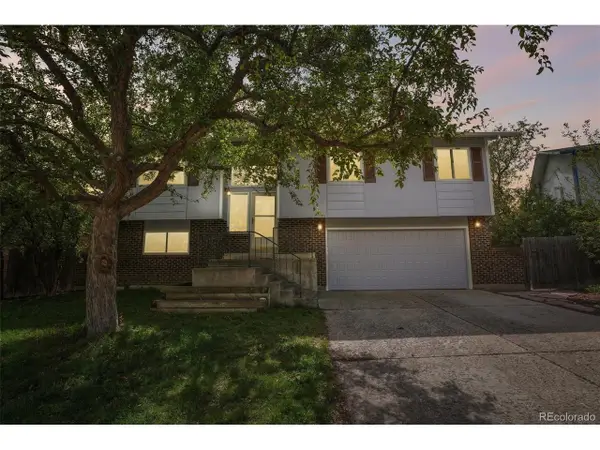 $710,000Active3 beds 3 baths1,654 sq. ft.
1255 Delphi Dr, Lafayette, CO 80026
MLS# 6687347Listed by: RE/MAX of Boulder - Open Sat, 11am to 2pmNew
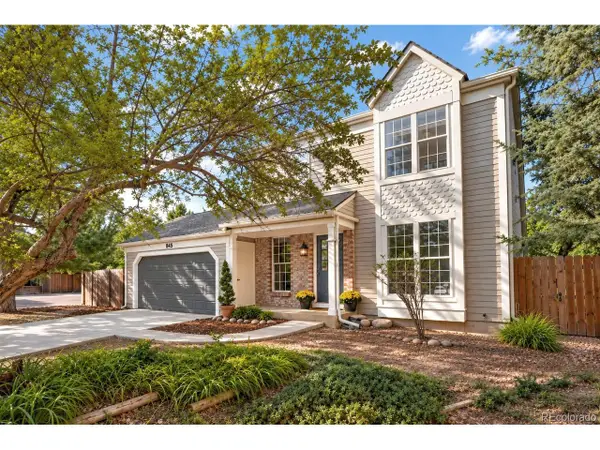 $635,000Active2 beds 2 baths1,345 sq. ft.
845 Kimbark St, Lafayette, CO 80026
MLS# 5136729Listed by: Art of Home - Open Sun, 11:30am to 1:30pmNew
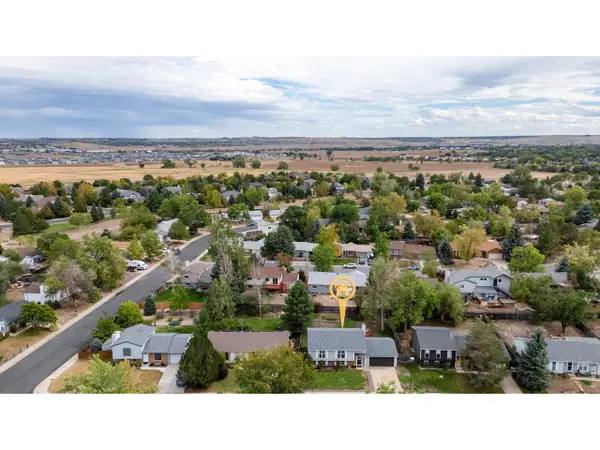 $650,000Active3 beds 2 baths1,858 sq. ft.
1204 Balmora St, Lafayette, CO 80026
MLS# 1068984Listed by: Real Realty Colorado - New
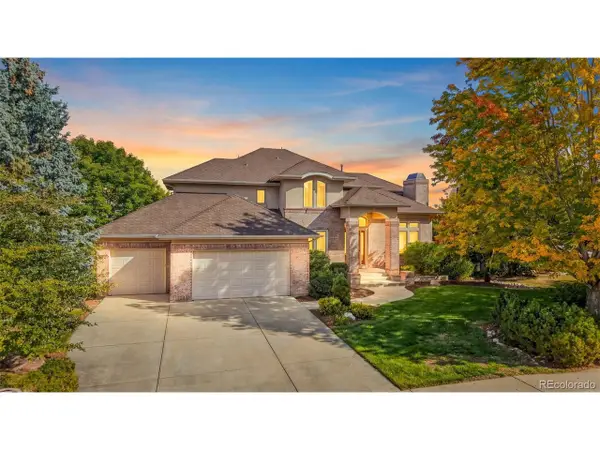 $1,399,000Active3 beds 4 baths5,107 sq. ft.
2024 Apache Ln, Lafayette, CO 80026
MLS# 4878392Listed by: Haskell Homes Real Estate LTD - New
 $499,000Active2 beds 3 baths1,728 sq. ft.
1422 Haystack Way, Lafayette, CO 80026
MLS# 1068931Listed by: Compass - Boulder


Protect your home and budget from life's surprises with an Assurant Home Warranty, backed by a partner that supports you through every step of homeownership. Explore Plans.
©2026 Century 21 Real Estate LLC. All rights reserved. CENTURY 21®, the CENTURY 21 Logo and C21® are service marks owned by Century 21 Real Estate LLC. Century 21 Real Estate LLC fully supports the principles of the Fair Housing Act and the Equal Opportunity Act. Each office is independently owned and operated. Listing information is deemed reliable but not guaranteed accurate.