
2854 Shoshone Trl, Lafayette, CO 80026
Local realty services provided by:CENTURY 21 Cornerstone
2854 Shoshone Trl,Lafayette, CO 80026
$2,100,000
- 5 Beds
- 5 Baths
- 5,353 sq. ft.
- Single family
- Active
Listed by: brady efting, sam neumann
Office: compass - denver303-536-1786
MLS#:3012901
Source:IRES
Price summary
- Price:$2,100,000
- Price per sq. ft.:$392.3
- Monthly HOA dues:$117
About this home
Welcome to 2854 Shoshone Trail, a beautiful semi-custom home set along the 4th hole of the Indian Peaks Golf Course in Lafayette. With golf course and mountain views, this 5-bedroom, 5.5-bathroom home offers a great mix of thoughtful design, comfortable living spaces and an incredible setting to call home.
The main floor features an open floor plan with hardwood floors, high ceilings, large kitchen, formal dining room, living room w/fireplace, and private home office. Upstairs, you'll find four bedrooms, including a spacious primary suite with a five-piece bathroom, walk-in closet, fireplace and private deck with stunning views of the Front Range. The finished basement adds even more liveability with a fifth bedroom, large family room, space for a home gym and not one, but two storage rooms.
If you are looking for that classic indoor/outdoor living that Colorado is famous for, this house has you covered. Out back there is a covered deck with great views of the Front Range and Longs Peak as well as a wonderful backyard featuring mature garden beds, lush grass and a beautiful water feature. As if that isn't enough, there is a private balcony off top floor w/fireplace and a a covered patio off the front of the house.
As for location, it is tough to beat as Lafayette and the surrounding area feature great shopping and restaurants (check this out on a map, so much to do including Downtown Louisville which is just 1.8 miles away). If schools are important, don't worry, the home sits within the highly rated Boulder Valley School District. Lastly, if you need to commute to the office, Boulder is roughly 20 minutes away while Denver is just a bit further than that.
Lastly and worth mentioning is the Seller has been meticulous with upgrades, maintenance and repairs since they purchased the home. New stucco, replacing the refrigerator, installing new carpet, replacing furnaces and water heaters and installing an EV charger. If the house needed it, they did it!...
Contact an agent
Home facts
- Year built:2005
- Subdivision & Development:Indian Peaks
- Listing ID #:3012901
- Added:2 day(s) ago
- Updated:September 27, 2026 at 02:44 AM
Rooms and interior
- Bedrooms:5
- Total bathrooms:5
- Full bathrooms:3
- Half bathrooms:1
- Dining Description:Eat-in Kitchen
- Bathrooms Description:Jack & Jill Bathroom
- Kitchen Description:Dishwasher, Disposal, Double Oven, Down Draft, Kitchen Island, Microwave, Pantry, Refrigerator
- Basement Description:Daylight, Full, Partially Finished
- Living area:5,353 sq. ft.
Heating and cooling
- Cooling:Ceiling Fan(s), Central Air
- Heating:Forced Air, Humidity Control
Structure and exterior
- Roof:Composition
- Year built:2005
- Building area:5,353 sq. ft.
- Lot area:0.29 Acres
- Lot Features:Abuts Golf Course, Golf Course Neighborhood
- Construction Materials:Frame, Stone, Stucco
- Exterior Features:Balcony, Deck, Patio, Sprinkler System
- Levels:2 Story
Schools
- High school:Centaurus
- Middle school:Platt
- Elementary school:Douglass
Utilities
- Water:Public
- Sewer:Public Sewer
Finances and disclosures
- Price:$2,100,000
- Price per sq. ft.:$392.3
- Tax amount:$12,481
Features and amenities
- Appliances:Dishwasher, Disposal, Double Oven, Down Draft, Microwave, Refrigerator
- Amenities:Cathedral Ceiling(s), Central Vacuum, Eat-in Kitchen, Jack & Jill Bathroom, Kitchen Island, Open Floorplan, Pantry, Walk-In Closet(s)
Parking
- Garage spaces:3
New listings near 2854 Shoshone Trl
- New
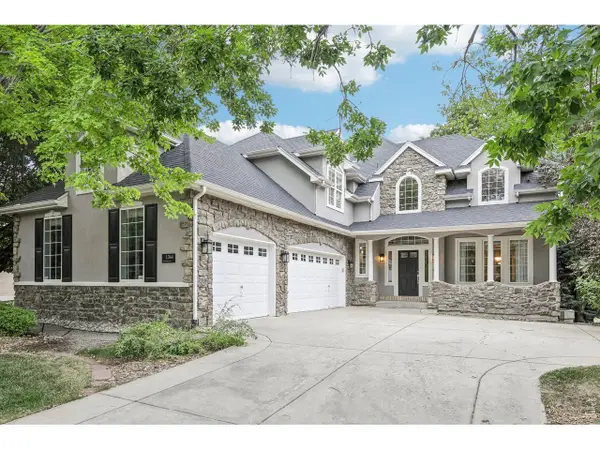 $1,740,000Active4 beds 4 baths4,657 sq. ft.
1364 Northpark Dr, Lafayette, CO 80026
MLS# 1069531Listed by: Compass - Boulder - Open Sat, 12 to 3pmNew
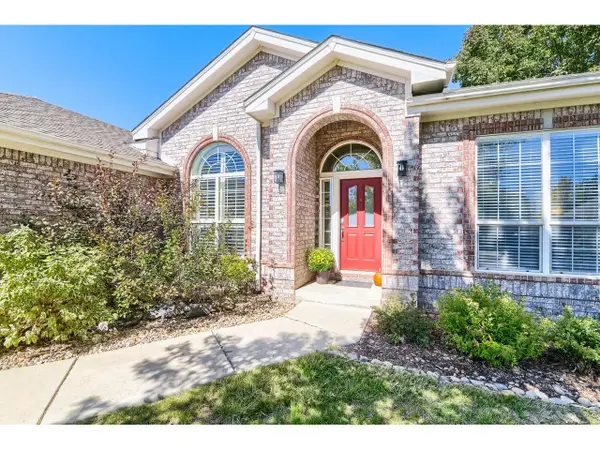 $875,000Active3 beds 2 baths3,493 sq. ft.
329 Bobcat Pt, Lafayette, CO 80026
MLS# 1069474Listed by: Mayoura Phannadeth - New
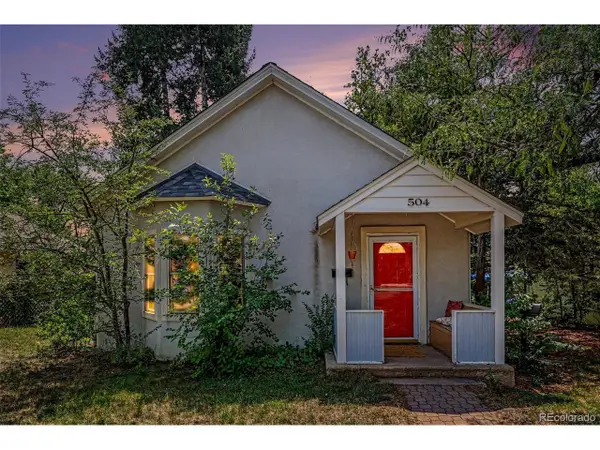 $875,000Active3 beds 2 baths1,945 sq. ft.
504 E Simpson St #A & B, Lafayette, CO 80026
MLS# 8018884Listed by: Rhae Group Realty - Open Sun, 11am to 2pmNew
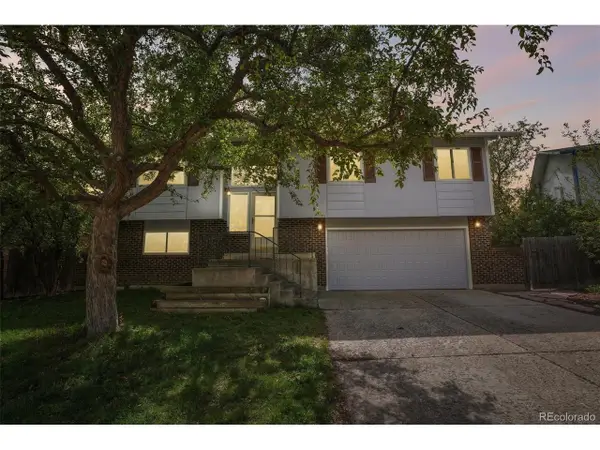 $710,000Active3 beds 3 baths1,654 sq. ft.
1255 Delphi Dr, Lafayette, CO 80026
MLS# 6687347Listed by: RE/MAX of Boulder - Open Sun, 12 to 2pmNew
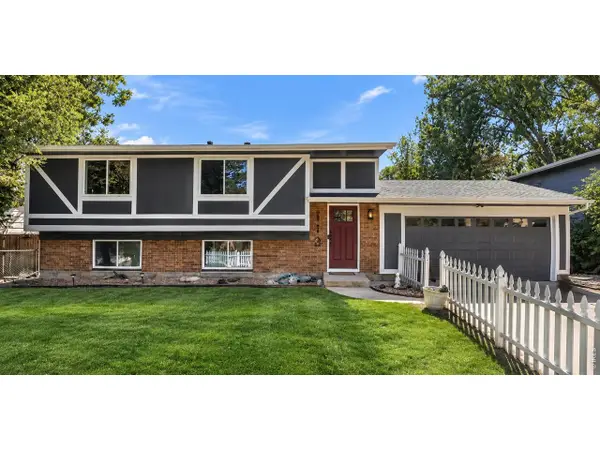 $715,000Active3 beds 2 baths1,858 sq. ft.
113 Sandler Dr, Lafayette, CO 80026
MLS# 1069177Listed by: Live West Realty - Open Sun, 2:30 to 4:30pmNew
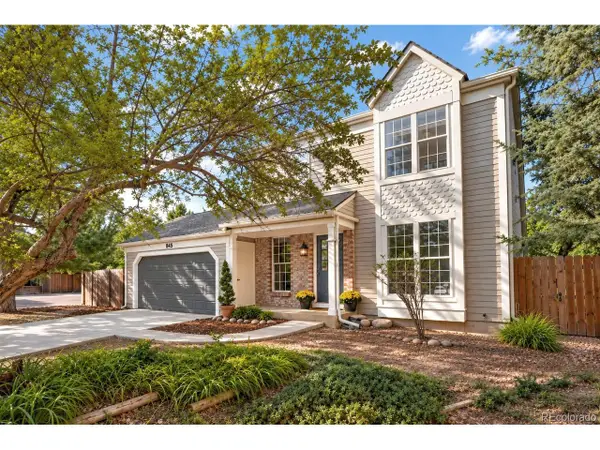 $635,000Active2 beds 2 baths1,345 sq. ft.
845 Kimbark St, Lafayette, CO 80026
MLS# 5136729Listed by: Art of Home - Open Sun, 11:30am to 1:30pmNew
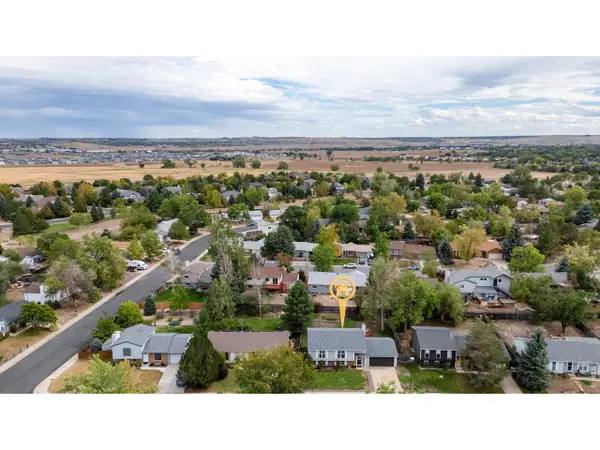 $650,000Active3 beds 2 baths1,858 sq. ft.
1204 Balmora St, Lafayette, CO 80026
MLS# 1068984Listed by: Real Realty Colorado - New
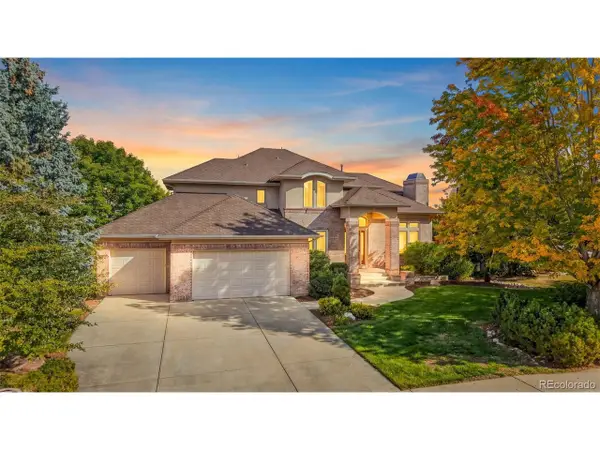 $1,399,000Active3 beds 3 baths5,107 sq. ft.
2024 Apache Ln, Lafayette, CO 80026
MLS# 4878392Listed by: Haskell Homes Real Estate LTD - New
 $499,000Active2 beds 3 baths1,728 sq. ft.
1422 Haystack Way, Lafayette, CO 80026
MLS# 1068931Listed by: Compass - Boulder


Protect your home and budget from life's surprises with an Assurant Home Warranty, backed by a partner that supports you through every step of homeownership. Explore Plans.
©2026 Century 21 Real Estate LLC. All rights reserved. CENTURY 21®, the CENTURY 21 Logo and C21® are service marks owned by Century 21 Real Estate LLC. Century 21 Real Estate LLC fully supports the principles of the Fair Housing Act and the Equal Opportunity Act. Each office is independently owned and operated. Listing information is deemed reliable but not guaranteed accurate.