
1250 Forum Dr, Lafayette, CO 80026
Local realty services provided by:CENTURY 21 Cornerstone
Upcoming open houses
- Sat, Sep 0511:00 am - 01:00 pm
Listed by: lauren gracey, root & rise group
Office: exp realty, llc888-440-2724
MLS#:5976290
Source:IRES
Price summary
- Price:$730,000
- Price per sq. ft.:$438.44
About this home
Looking for a Lafayette home where you can walk to the lake, bike to Old Town and still have easy access to Boulder and Denver? 1250 Forum Drive puts some of Lafayette's best amenities right outside your neighborhood. Located just 0.5 miles from Waneka Lake Park and approximately one mile from Old Town Lafayette, this 4-bedroom, 2-bath home combines an established neighborhood setting with the walkability, parks, trails and outdoor recreation that make Lafayette such a desirable place to live.
Inside, 1,600 square feet are thoughtfully used, with four bedrooms providing flexibility for sleeping spaces, a home office, guests or a growing household. Updated flooring gives the interior a fresh feel, while the attached two-car garage provides everyday convenience, storage and space for all the gear that comes with the Colorado lifestyle.
The large backyard is another standout-offering room to play, garden, entertain, create an outdoor living space or simply enjoy having more space of your own.
The location makes everyday life especially easy. Walk or bike to Waneka Lake Park for trails, playgrounds and time outside. Explore the restaurants, coffee shops and local businesses of Downtown Lafayette or take advantage of convenient access to Boulder and the greater Denver metro area. The home is also located within the highly sought-after Boulder Valley School District (BVSD), an important consideration for many Lafayette homebuyers.
If you're searching for a four-bedroom home in Lafayette, access to BVSD schools, a large backyard, two-car garage, walkability to parks and Downtown Lafayette, and proximity to both Boulder and Denver, 1250 Forum Drive checks a lot of boxes. Come see how well this location-and this home-could fit the way you actually want to live!...
Contact an agent
Home facts
- Year built:1978
- Subdivision & Development:Centaur Village North
- Listing ID #:5976290
- Updated:September 01, 2026 at 05:53 AM
Rooms and interior
- Bedrooms:4
- Total bathrooms:2
- Full bathrooms:2
- Basement Description:Partial, Partially Finished
- Living area:1,665 sq. ft.
Heating and cooling
- Cooling:Central Air
- Heating:Forced Air
Structure and exterior
- Roof:Fiberglass
- Year built:1978
- Building area:1,665 sq. ft.
- Lot area:0.17 Acres
- Construction Materials:Frame
- Exterior Features:Balcony, Deck, Patio
- Levels:2 Story
Schools
- High school:Centaurus
- Middle school:Angevine
- Elementary school:Ryan
Utilities
- Sewer:Public Sewer
Finances and disclosures
- Price:$730,000
- Price per sq. ft.:$438.44
- Tax amount:$4,041
Parking
- Garage spaces:2
New listings near 1250 Forum Dr
- Coming Soon
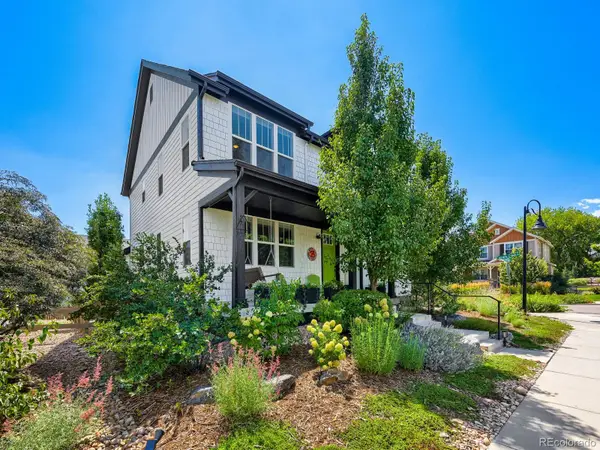 $1,189,000Coming Soon5 beds 4 baths3,455 sq. ft.
2902 Twin Lakes Circle, Lafayette, CO 80026
MLS# 7963411Listed by: PINNACLE PARTNERS REAL ESTATE, LLC
- Coming Soon
 $659,700Coming Soon4 beds 3 baths2,463 sq. ft.
669 Wild Ridge Lane, Lafayette, CO 80026
MLS# IR1067546Listed by: COMPASS - BOULDER - Coming Soon
 $599,000Coming Soon3 beds 3 baths2,712 sq. ft.
812 E Baseline Road #B, Lafayette, CO 80026
MLS# IR1067445Listed by: 8Z REAL ESTATE - New
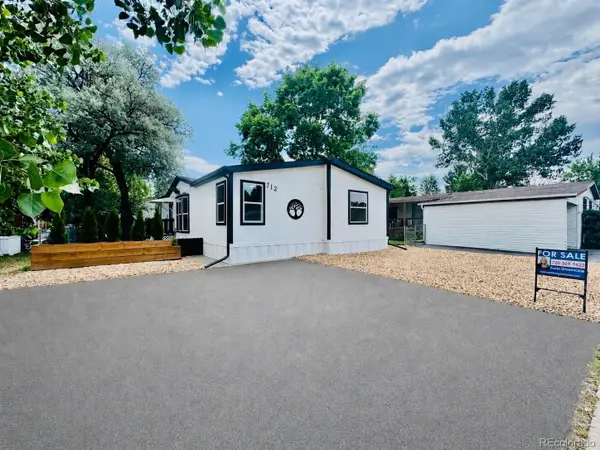 $109,900Active3 beds 2 baths1,456 sq. ft.
712 Oriole Drive, Lafayette, CO 80026
MLS# 7624069Listed by: THE GROSSNICKLE GROUP - New
 $113,000Active3 beds 2 baths1,056 sq. ft.
723 Cardinal Drive, Lafayette, CO 80026
MLS# 3049854Listed by: EXP REALTY, LLC - New
 $585,000Active3 beds 4 baths2,180 sq. ft.
101 Casper Drive, Lafayette, CO 80026
MLS# IR1067528Listed by: KELLER WILLIAMS-PREFERRED RLTY - New
 $399,000Active2 beds 2 baths1,028 sq. ft.
745 Rawlins Way, Lafayette, CO 80026
MLS# 1067464Listed by: Live.Laugh.Colorado. Real Estate Group - New
 $825,000Active3 beds 3 baths2,670 sq. ft.
505 Vernier Ct, Lafayette, CO 80026
MLS# 1067427Listed by: Munn & Associates Realty - New
 $765,000Active3 beds 2 baths1,496 sq. ft.
108 E Chester St, Lafayette, CO 80026
MLS# 1067395Listed by: Coldwell Banker Realty-Boulder


Protect your home and budget from life's surprises with an Assurant Home Warranty, backed by a partner that supports you through every step of homeownership. Explore Plans.
©2026 Century 21 Real Estate LLC. All rights reserved. CENTURY 21®, the CENTURY 21 Logo and C21® are service marks owned by Century 21 Real Estate LLC. Century 21 Real Estate LLC fully supports the principles of the Fair Housing Act and the Equal Opportunity Act. Each office is independently owned and operated. Listing information is deemed reliable but not guaranteed accurate.