
1401 Noma Cir, Lafayette, CO 80026
Local realty services provided by:CENTURY 21 Top Dog Properties
1401 Noma Cir,Lafayette, CO 80026
$551,900
- 2 Beds
- 2 Baths
- 1,858 sq. ft.
- Single family
- Pending
Listed by: kevin chard
Office: phoenix realty & property mngt3036664300
MLS#:1070926
Source:IRES
Price summary
- Price:$551,900
- Price per sq. ft.:$297.04
About this home
Opportunity knocks in one of Lafayette's most desirable areas! Just moments from beautiful Waneka Lake, this ranch-style home is a true Diamond in the Rough, offering an exciting opportunity to create something special in a sought-after location with no HOA. This 2-bedroom, 2-bath Cul De Sac ranch has a newer roof, attached 2 car garage, & backyard storage shed w/the main floor bathroom recently remolded. The large unfinished basement provides a blank canvas for future expansion, additional living space, a home office, hobby room, or recreation area. Bring your ideas & explore the potential! Outside, the generous lot offers plenty of space to enjoy the large backyard patio perfect for grilling and hosting your friends, garden, entertain, or create your own outdoor oasis, enjoy the bike trail into Louisville & Waneka Lake on the other side of your fence line. Location is part of the appeal! Enjoy being near Waneka Lake, w/its scenic paths, events like 4th of July fireworks, boathouse, fishing, biking, hiking, frisbee golf, open spaces, & opportunities for all sorts of outdoor recreation. Experience the charm of being close to Old Town Lafayette with restaurants, events like the Peach Festival & Farmers Market, breweries, shops & more just at your fingertips. House is sold "As Is"....
Contact an agent
Home facts
- Year built:1983
- Subdivision & Development:Centaur Village North 5
- Listing ID #:1070926
- Added:3 day(s) ago
- Updated:October 24, 2026 at 03:47 AM
Rooms and interior
- Bedrooms:2
- Total bathrooms:2
- Flooring:Wood
- Dining Description:Eat-in Kitchen
- Kitchen Description:Dishwasher, Disposal, Electric Range, Microwave, Pantry, Refrigerator
- Basement Description:Built-In Radon, Full, Unfinished
- Living area:1,858 sq. ft.
Heating and cooling
- Cooling:Evaporative Cooling
- Heating:Forced Air
Structure and exterior
- Roof:Fiberglass, Shake
- Year built:1983
- Building area:1,858 sq. ft.
- Lot area:0.23 Acres
- Lot Features:Cul-De-Sac, Curbs, Deciduous Trees, Fire Hydrant within 500 Feet, Gutters, House/Lot Faces SW, Level, Mineral Rights Excluded, Native Grass, Paved, Sidewalks
- Architectural Style:Contemporary, Fixer-Upper
- Construction Materials:Frame, Vinyl Siding
- Exterior Features:Patio
- Levels:One
Schools
- High school:Centaurus
- Middle school:Angevine
- Elementary school:Ryan
Utilities
- Water:Public
- Sewer:Public Sewer
Finances and disclosures
- Price:$551,900
- Price per sq. ft.:$297.04
- Tax amount:$3,627
Features and amenities
- Appliances:Dishwasher, Disposal, Dryer, Electric Range, Microwave, Refrigerator, Washer
- Laundry features:Dryer, Washer, Washer/Dryer Hookup
- Amenities:Eat-in Kitchen, Open Floorplan, Pantry
Parking
- Garage spaces:2
New listings near 1401 Noma Cir
- New
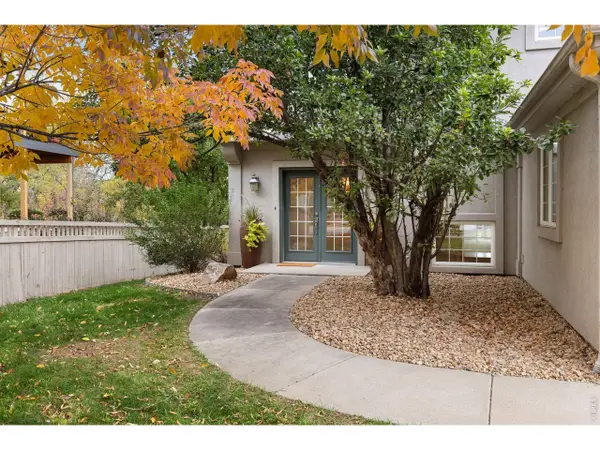 $1,425,000Active5 beds 4 baths3,996 sq. ft.
159 Salina St, Lafayette, CO 80026
MLS# 1071109Listed by: Real - New
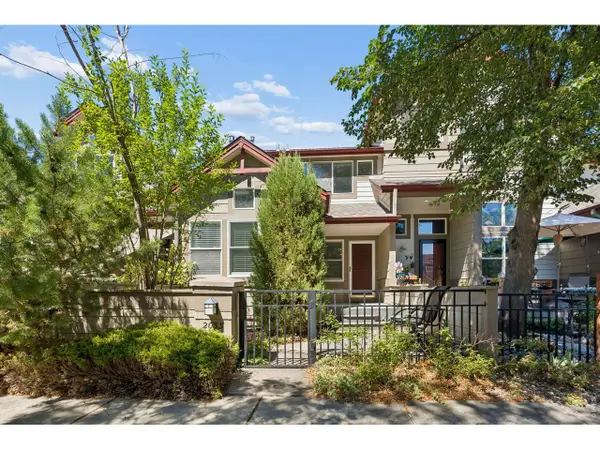 $510,000Active3 beds 4 baths1,800 sq. ft.
2033 S Fork Dr, Lafayette, CO 80026
MLS# 1071079Listed by: Coldwell Banker Realty-Boulder - New
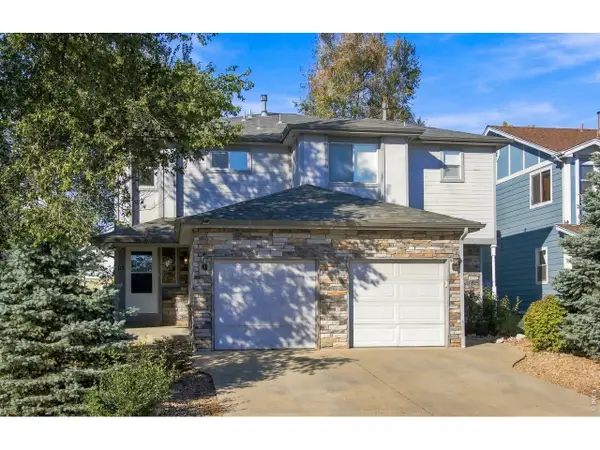 $1,175,000Active-- beds -- baths3,892 sq. ft.
613 S Roosevelt Ave, Lafayette, CO 80026
MLS# 1071071Listed by: WK Real Estate - Open Sat, 11am to 2pmNew
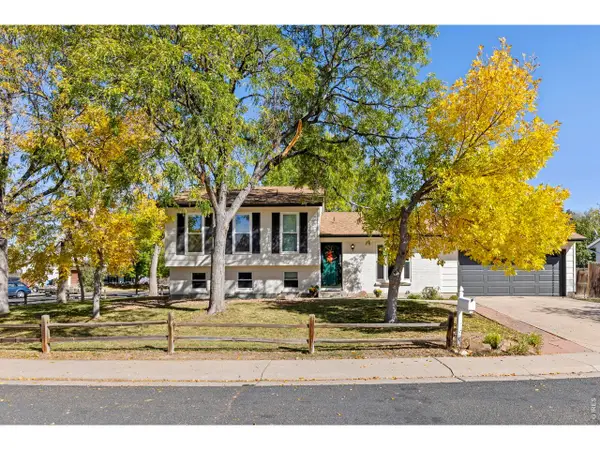 $699,000Active4 beds 2 baths1,736 sq. ft.
1221 Picardy Pl, Lafayette, CO 80026
MLS# 1071041Listed by: 8z Real Estate - Open Sat, 12 to 2pmNew
 $550,000Active3 beds 4 baths1,478 sq. ft.
1992 Foxtail Ln #C, Lafayette, CO 80026
MLS# 1699043Listed by: First Summit Realty - Open Sat, 11am to 1pmNew
 $850,000Active4 beds 3 baths2,064 sq. ft.
407 E Baseline Rd, Lafayette, CO 80026
MLS# 1071015Listed by: Compass - Boulder - New
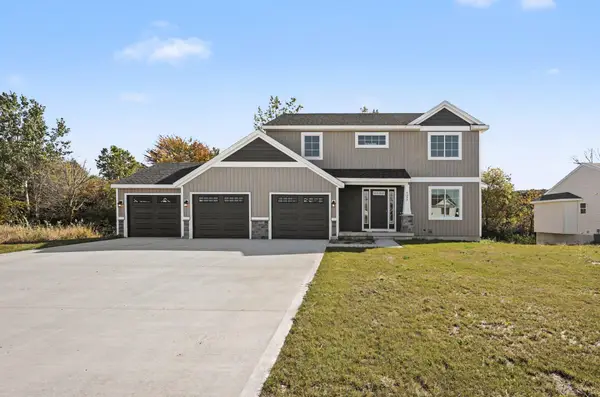 $425,000Active4 beds 3 baths2,146 sq. ft.
Lot 5 Round Boulder Drive, SandLake, MI 49343
MLS# 65026055464Listed by: SABLE REALTY LLC
- Open Sat, 1 to 3pmNew
 $399,000Active3 beds 2 baths1,530 sq. ft.
1508 Sidon Cir, Lafayette, CO 80026
MLS# 4945907Listed by: RE/MAX Alliance - Open Sun, 12am to 2pmNew
 $950,000Active4 beds 2 baths2,344 sq. ft.
10959 Lynne Ave, Lafayette, CO 80026
MLS# 4219007Listed by: Trelora Realty, Inc.


Protect your home and budget from life's surprises with an Assurant Home Warranty, backed by a partner that supports you through every step of homeownership. Explore Plans.
©2026 Century 21 Real Estate LLC. All rights reserved. CENTURY 21®, the CENTURY 21 Logo and C21® are service marks owned by Century 21 Real Estate LLC. Century 21 Real Estate LLC fully supports the principles of the Fair Housing Act and the Equal Opportunity Act. Each office is independently owned and operated. Listing information is deemed reliable but not guaranteed accurate.