
1509 Harvest Dr, Lafayette, CO 80026
Local realty services provided by:CENTURY 21 Top Dog Properties
1509 Harvest Dr,Lafayette, CO 80026
$689,000
- 3 Beds
- 3 Baths
- 2,350 sq. ft.
- Single family
- Coming Soon
Upcoming open houses
- Sat, Oct 0312:00 pm - 02:00 pm
Listed by: bethany sartell
Office: coldwell banker realty-boulder3034495000
MLS#:1069725
Source:IRES
Price summary
- Price:$689,000
- Price per sq. ft.:$293.19
- Monthly HOA dues:$111
About this home
Sunlit mornings begin on the welcoming front porch of this beautifully maintained Lafayette ranch style home. Designed for comfortable and uncomplicated living, the main level offers the rare convenience of a primary suite, laundry, secondary bedroom or office, and main living spaces all on one floor. Hardwood floors, vaulted ceilings, and clerestory windows bring warmth and natural light to the living room, while the vaulted primary suite features a spacious 5-piece bath with soaking tub and large walk-in closet. The kitchen is efficient with a center island & bar top seating, newer Bosch dishwasher, and a newer stove, refrigerator and microwave. Meticulously cared for, the home includes numerous updates including R60 blown-in insulation, LED lighting and dimmers, newer A/C motor and capacitor, 2021 water heater, newer interior paint, and radon mitigation. The finished basement adds a third bedroom, updated bath, kitchenette, flexible space for movies or exercise, and abundant storage space. The fully fenced backyard is intentionally low-maintenance with a deck space & small grassy area for pets. The landscaping & exterior is freshly updated with new weed barrier and rock, updated coach lights, and 7 new trees. The front yard is conveniently maintained by the HOA, which also includes snow removal. Less than a mile from Waneka Lake, enjoy scenic walks, mountain views, wildlife & bird watching. Enviably located with easy access to the restaurants, shops, events and vibrant lifestyle of both Lafayette and Louisville....
Contact an agent
Home facts
- Year built:2006
- Subdivision & Development:Lafayette Farms East Flg 3
- Listing ID #:1069725
- Updated:October 02, 2026 at 05:41 AM
Rooms and interior
- Bedrooms:3
- Total bathrooms:3
- Full bathrooms:3
- Flooring:Wood
- Dining Description:Eat-in Kitchen
- Kitchen Description:Dishwasher, Gas Range, Microwave, Refrigerator
- Bedroom Description:Split Bedroom Plan
- Basement Description:Full, Partially Finished
- Living area:2,350 sq. ft.
Heating and cooling
- Cooling:Ceiling Fan(s), Central Air
- Heating:Forced Air
Structure and exterior
- Roof:Composition
- Year built:2006
- Building area:2,350 sq. ft.
- Lot area:0.08 Acres
- Lot Features:Deciduous Trees, House Faces South, Level, Paved, Sidewalks
- Architectural Style:Contemporary
- Construction Materials:Frame
- Exterior Features:Deck
- Levels:One
Schools
- High school:Centaurus
- Middle school:Angevine
- Elementary school:Lafayette
Utilities
- Water:Public
- Sewer:Public Sewer
Finances and disclosures
- Price:$689,000
- Price per sq. ft.:$293.19
- Tax amount:$4,247
Features and amenities
- Appliances:Dishwasher, Dryer, Gas Range, Microwave, Refrigerator, Washer
- Laundry features:Dryer, Washer
- Amenities:Cathedral Ceiling(s), Eat-in Kitchen, Open Floorplan
Parking
- Garage spaces:2
New listings near 1509 Harvest Dr
- Coming Soon
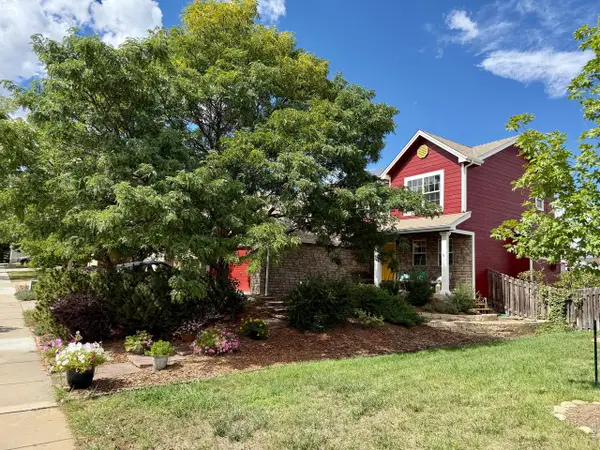 $845,000Coming Soon4 beds 4 baths2,324 sq. ft.
518 Arbor Dr, Lafayette, CO 80026
MLS# 1069686Listed by: Compass - Boulder - Coming SoonOpen Sat, 11am to 1pm
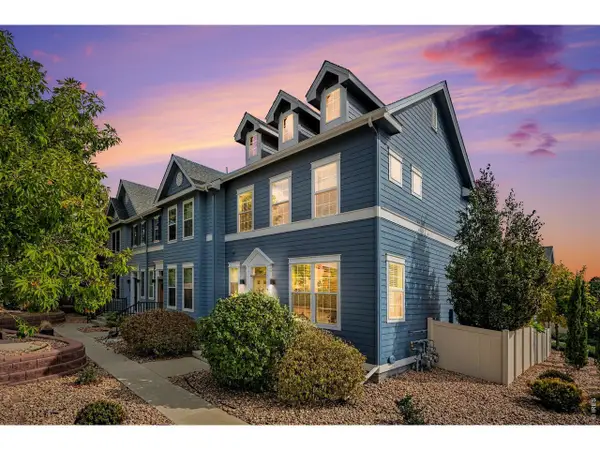 $585,000Coming Soon3 beds 4 baths1,730 sq. ft.
133 Casper Dr, Lafayette, CO 80026
MLS# 1069598Listed by: RE/MAX Nexus - New
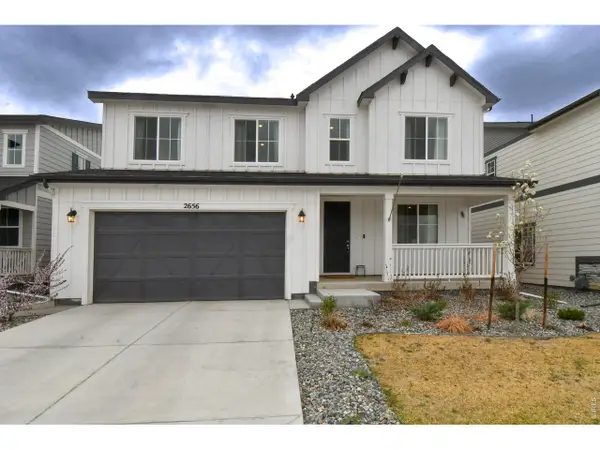 $889,000Active5 beds 4 baths3,659 sq. ft.
2656 Long Ln, Lafayette, CO 80026
MLS# 1069843Listed by: Rocky Mountain RE Inc - Open Sun, 12 to 2pmNew
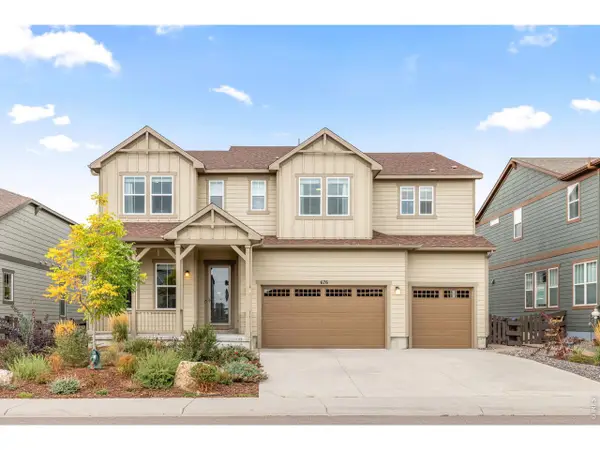 $1,200,000Active5 beds 4 baths4,962 sq. ft.
676 Stage Station Way, Lafayette, CO 80026
MLS# 1069802Listed by: RE/MAX Elevate - New
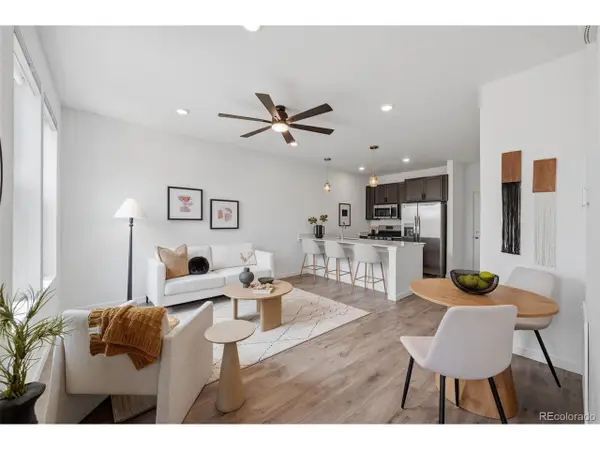 $515,000Active2 beds 3 baths1,266 sq. ft.
1544 Sanitas Ln, Lafayette, CO 80026
MLS# 1562823Listed by: Rhae Group Realty - New
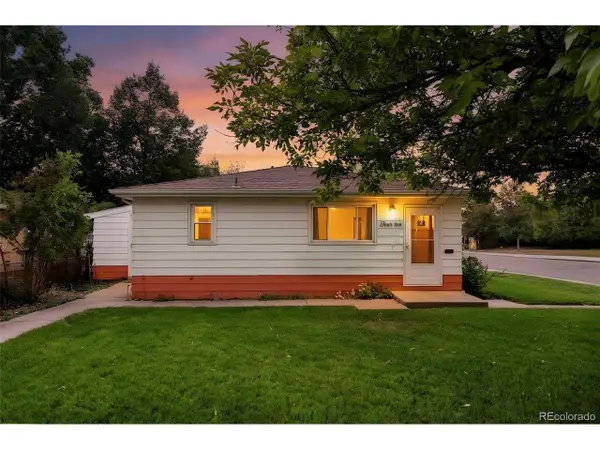 $595,000Active3 beds 2 baths1,120 sq. ft.
410 W Chester St, Lafayette, CO 80026
MLS# 5957258Listed by: Kelly Right Real Estate of Colorado - New
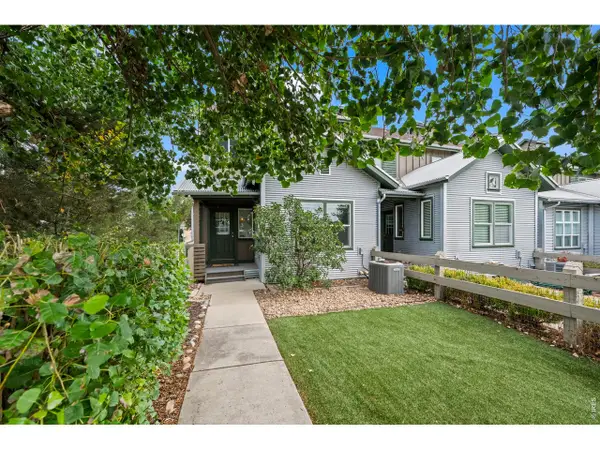 $520,000Active2 beds 3 baths1,698 sq. ft.
2600 Stonewall Ln, Lafayette, CO 80026
MLS# 1069702Listed by: WK Real Estate - New
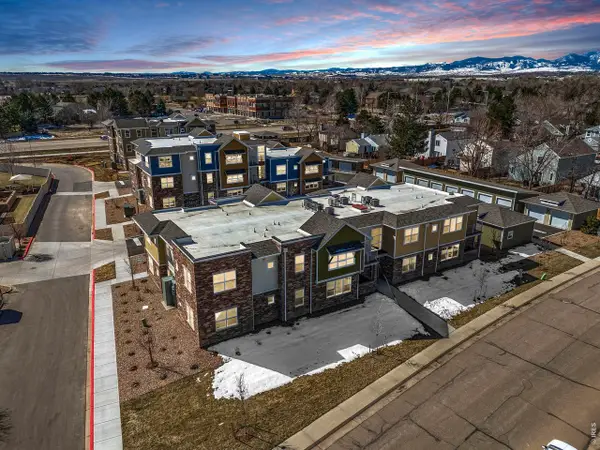 $570,000Active2 beds 2 baths1,351 sq. ft.
290 S Cherrywood Dr #101, Lafayette, CO 80026
MLS# 1069606Listed by: 8z Real Estate - New
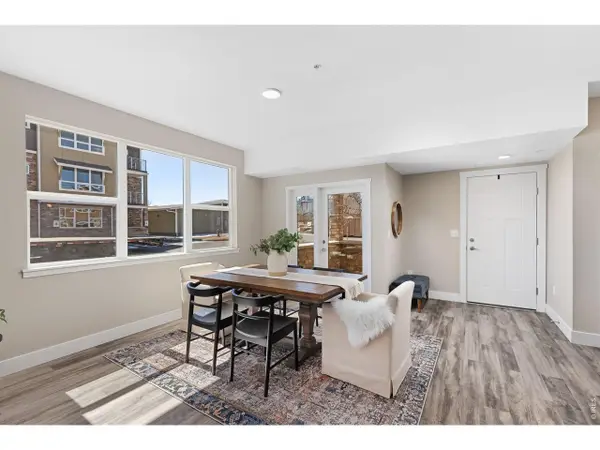 $445,000Active2 beds 2 baths1,106 sq. ft.
310 S Cherrywood Dr #203, Lafayette, CO 80026
MLS# 1069605Listed by: 8z Real Estate


Protect your home and budget from life's surprises with an Assurant Home Warranty, backed by a partner that supports you through every step of homeownership. Explore Plans.
©2026 Century 21 Real Estate LLC. All rights reserved. CENTURY 21®, the CENTURY 21 Logo and C21® are service marks owned by Century 21 Real Estate LLC. Century 21 Real Estate LLC fully supports the principles of the Fair Housing Act and the Equal Opportunity Act. Each office is independently owned and operated. Listing information is deemed reliable but not guaranteed accurate.