
1691 Westward, Lafayette, CO 80026
Local realty services provided by:CENTURY 21 Signature Realty
1691 Westward,Lafayette, CO 80026
$1,195,000
- 4 Beds
- 3 Baths
- 2,716 sq. ft.
- Single family
- Active
Listed by: kathleen haas
Office: colorado realty 4 less, llc.
MLS#:2675870
Source:ML
Price summary
- Price:$1,195,000
- Price per sq. ft.:$439.99
- Monthly HOA dues:$167.33
About this home
Tucked into the Blue Heron Estates neighborhood, this 4-bedroom, 3-bathroom, 2-car garage fully renovated home sitting on a level lot is a home that’ll wow you as soon as you open the door. Vaulted ceilings & wide windows bring the outside in, with greenery everywhere you look to include sights of the common space trail. The open floorplan has been designed to bring out the best use of each space, with a floor-to-ceiling fireplace surrounded by custom cabinetry, a large kitchen island with quartzite countertops, custom soft-close maple cabinets, & a 6-burner Wolf cooktop. The dining area accommodates a 6-seat table near the expanded sliding doors. The primary also features a vaulted ceiling, a wall of windows, & a spa-style bath with a glass door leading you into 4 shower head options. Completing the main floor is an office/ guest room, a lovely hall bath, & a laundry closet that you can customize with doors. Downstairs, the finished basement looks as new as it did when it was designed in 2020. There’s another living area with room for exercise equipment, an adorable playroom that can be converted to a storage room, & a bedroom foyer that leads to two additional bedrooms + a full, 2-sink bathroom. The backyard landscaping was also renovated, with a focus on privacy along with beauty. BHE
is known for its amenities: residents enjoy the security of a gated community with an eye-catching drive to the front gate. The clubhouse includes adult & toddler pools, tennis/pickleball & basketball courts, a playground & a large park for events & play. This ranch home is not your typical ranch, it gives cottage-in-nature vibes. If you’re looking for an updated ranch that lives larger than its footprint in a beautiful established neighborhood & fantastic location, look no further. This home has it all....
Contact an agent
Home facts
- Year built:1997
- Subdivision & Development:Blue Heron South
- Listing ID #:2675870
Rooms and interior
- Bedrooms:4
- Total bathrooms:3
- Full bathrooms:2
- Flooring:Carpet, Tile, Wood
- Kitchen Description:Convection Oven, Cooktop, Dishwasher, Disposal, Kitchen Island, Microwave, Pantry, Range, Range Hood, Refrigerator, Self Cleaning Oven
- Basement Description:Finished
- Living area:2,716 sq. ft.
Heating and cooling
- Cooling:Central Air
- Heating:Forced Air
Structure and exterior
- Roof:Composition
- Year built:1997
- Building area:2,716 sq. ft.
- Lot Features:Landscaped, Level, Sprinklers In Front, Sprinklers In Rear
- Architectural Style:Traditional
- Construction Materials:Frame, Rock, Stone
- Exterior Features:Covered, Front Porch, Lighting, Patio
- Foundation Description:Slab
- Levels:1 Story
Schools
- High school:Centaurus
- Middle school:Angevine
- Elementary school:Lafayette
Utilities
- Water:Public
- Sewer:Public Sewer
Finances and disclosures
- Price:$1,195,000
- Price per sq. ft.:$439.99
- Tax amount:$5,716
Features and amenities
- Laundry features:In Unit
- Amenities:Double Pane Windows, Gas Water Heater
Parking
- Garage spaces:2
 Based on information submitted to the MLS GRID as of October 27, 2026 06:02 PM. All data is obtained from various sources and may not have been verified by broker or MLS GRID. Supplied Open House information is subject to change without notice. All information should be independently reviewed and verified for accuracy. Properties may or may not be listed by the office/agent presenting the information. ML Member Broker: Michele A Scherr
New listings near 1691 Westward
- Coming SoonOpen Sat, 12 to 2pm
 $1,295,000Coming Soon4 beds 5 baths4,975 sq. ft.
2515 Ginny Way, Lafayette, CO 80026
MLS# 1071257Listed by: Living Stone Homes and Estates LLC - New
 $763,000Active4 beds 4 baths2,374 sq. ft.
2514 Ravenwood Ln, Lafayette, CO 80026
MLS# 1071253Listed by: milehimodern - Boulder - New
 $1,095,000Active2 beds 2 baths1,797 sq. ft.
1340 Forest Park #1, Lafayette, CO 80026
MLS# IR1071207Listed by: COMPASS - BOULDER - New
 $1,425,000Active5 beds 4 baths3,796 sq. ft.
159 Salina, Lafayette, CO 80026
MLS# IR1071109Listed by: REAL - New
 $510,000Active3 beds 4 baths1,748 sq. ft.
2033 S Fork, Lafayette, CO 80026
MLS# IR1071079Listed by: COLDWELL BANKER REALTY-BOULDER - New
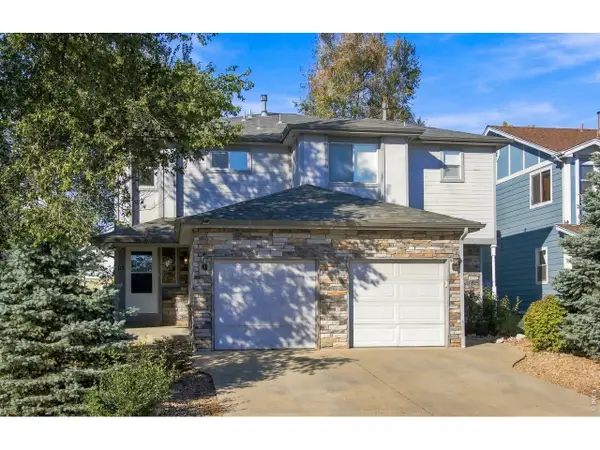 $1,175,000Active-- beds -- baths3,892 sq. ft.
613 S Roosevelt Ave, Lafayette, CO 80026
MLS# 1071071Listed by: WK Real Estate 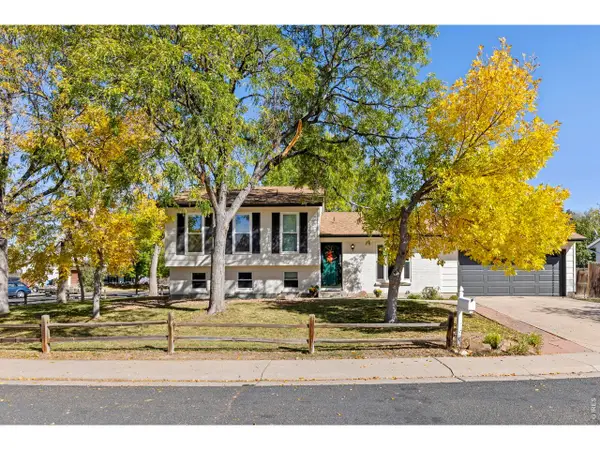 $699,000Pending4 beds 2 baths1,736 sq. ft.
1221 Picardy Pl, Lafayette, CO 80026
MLS# 1071041Listed by: 8z Real Estate- New
 $550,000Active3 beds 4 baths1,478 sq. ft.
1992 Foxtail #C, Lafayette, CO 80026
MLS# 1699043Listed by: FIRST SUMMIT REALTY - New
 $850,000Active4 beds 3 baths2,064 sq. ft.
407 E Baseline, Lafayette, CO 80026
MLS# IR1071015Listed by: COMPASS - BOULDER - New
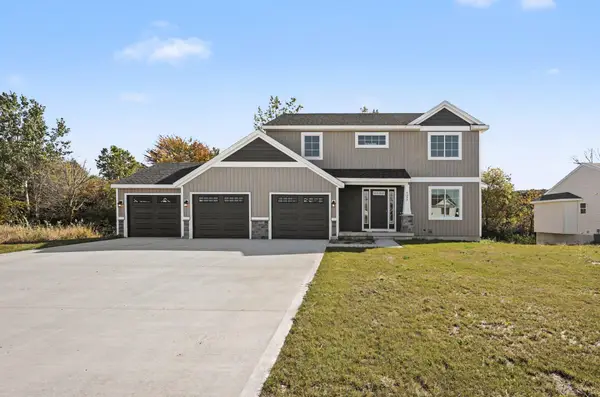 $425,000Active4 beds 3 baths2,146 sq. ft.
Lot 5 Round Boulder Drive, SandLake, MI 49343
MLS# 65026055464Listed by: SABLE REALTY LLC


Protect your home and budget from life's surprises with an Assurant Home Warranty, backed by a partner that supports you through every step of homeownership. Explore Plans.
©2026 Century 21 Real Estate LLC. All rights reserved. CENTURY 21®, the CENTURY 21 Logo and C21® are service marks owned by Century 21 Real Estate LLC. Century 21 Real Estate LLC fully supports the principles of the Fair Housing Act and the Equal Opportunity Act. Each office is independently owned and operated. Listing information is deemed reliable but not guaranteed accurate.