
2590 Blue Heron Way, Lafayette, CO 80026
Local realty services provided by:CENTURY 21 Top Dog Properties
Listed by: jesse kornblum
Office: kornblum real estate
MLS#:IR1068261
Source:ML
Price summary
- Price:$1,893,300
- Price per sq. ft.:$352.44
About this home
There is a lot to love about 2590 Blue Heron Way, but what really makes this home special is how much thought went into making it both beautiful and functional. With over 5,300 square feet, 5 bedrooms and 6.5 bathrooms, there is plenty of room to spread out while still feeling comfortable and practical.The main level is open, bright and filled with natural light. At the center is an incredible chef's kitchen with custom cabinetry, quartz countertops, a huge island, premium appliances, a 6-burner range with griddle and three ovens. Smart details include easy-access cookware storage, a custom cabinet for oversized trash and recycling bins, and a large walk-in pantry. The kitchen opens to the living and dining areas, with large sliding doors leading to the covered patio and fully fenced backyard.Upstairs, every bedroom has its own private bathroom. There is also a second living/loft area and an amazing primary suite with vaulted ceilings, a large walk-in closet, soaking tub, steam shower and private west-facing balcony with mountain views and incredible Colorado sunsets.So many of the expensive upgrades are already done for you, including custom closet built-ins, high-end window coverings, Insteon smart lighting, designer lighting, tons of storage and even soffit wiring for holiday lights. The oversized mudroom with adjacent 3/4 bath is perfect for kids, dogs and Colorado weather.The finished basement adds even more flexible living space and is already roughed-in for a future wet bar. The heated, epoxy-finished 3-car garage is EV-ready with plenty of room for cars, bikes, skis and gear.Add in a beautiful neighborhood, public park, nearby trails, easy access to Boulder and Denver, and no HOA dues, and this is a home that looks great, lives even better, and has been thoughtfully designed from top to bottom....
Contact an agent
Home facts
- Year built:2022
- Subdivision & Development:Blue Heron Estates Flg 3
- Listing ID #:IR1068261
Rooms and interior
- Bedrooms:5
- Total bathrooms:7
- Full bathrooms:3
- Half bathrooms:1
- Kitchen Description:Bar Fridge, Dishwasher, Eat-in Kitchen, Kitchen Island, Microwave, Oven, Pantry, Refrigerator
- Basement:Yes
- Basement Description:Full
- Living area:5,372 sq. ft.
Heating and cooling
- Cooling:Central Air
- Heating:Forced Air
- Central air:Yes
Structure and exterior
- Roof:Composition
- Year built:2022
- Building area:5,372 sq. ft.
- Lot area:0.28 Acres
- Lot Features:Sprinklers In Front
- Construction Materials:Frame
- Exterior Features:Balcony, Patio
- Levels:2 Story
Schools
- High school:Centaurus
- Middle school:Angevine
- Elementary school:Lafayette
Utilities
- Water:Public
Finances and disclosures
- Price:$1,893,300
- Price per sq. ft.:$352.44
- Tax amount:$7,491 (2025)
Features and amenities
- Laundry features:In Unit
- Amenities:Bar Fridge, Smoke Detector(s), Window Coverings
Parking
- Total parking spaces:3
- Garage:Yes
- Garage spaces:3
 Based on information submitted to the MLS GRID as of September 10, 2026 02:43 AM. All data is obtained from various sources and may not have been verified by broker or MLS GRID. Supplied Open House information is subject to change without notice. All information should be independently reviewed and verified for accuracy. Properties may or may not be listed by the office/agent presenting the information.
New listings near 2590 Blue Heron Way
- Coming Soon
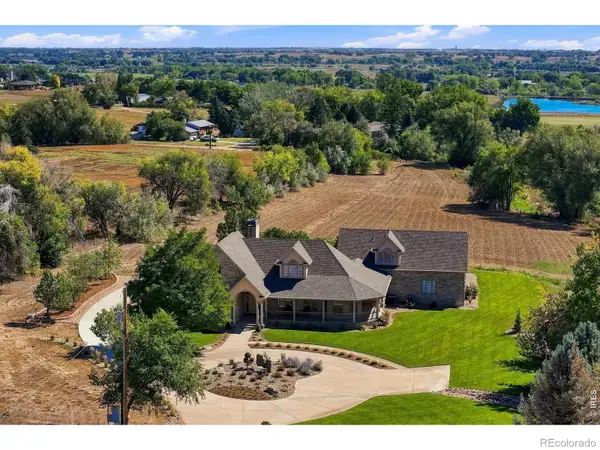 $3,700,000Coming Soon4 beds 4 baths6,355 sq. ft.
5004 N 107th Street, Lafayette, CO 80026
MLS# IR1068294Listed by: WK REAL ESTATE - Coming Soon
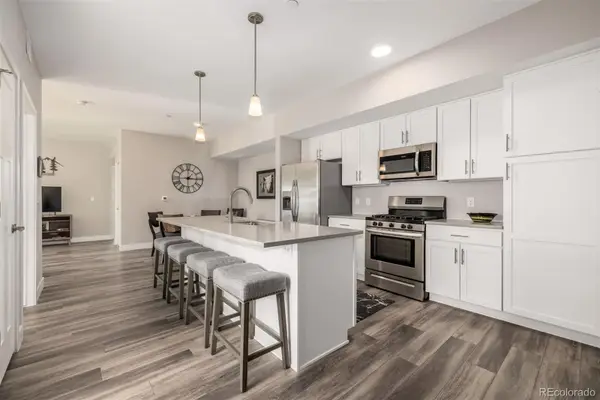 $419,000Coming Soon2 beds 2 baths1,087 sq. ft.
210 S Cherrywood Drive #204, Lafayette, CO 80026
MLS# 4126384Listed by: KELLER WILLIAMS ADVANTAGE REALTY LLC - Coming Soon
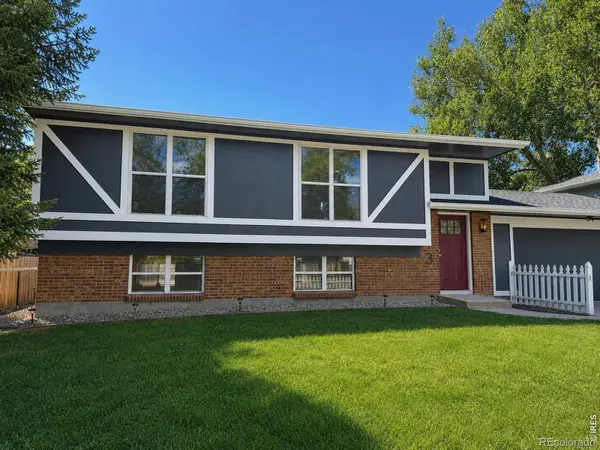 $715,000Coming Soon3 beds 2 baths1,858 sq. ft.
113 Sandler Drive, Lafayette, CO 80026
MLS# IR1068001Listed by: LIVE WEST REALTY - New
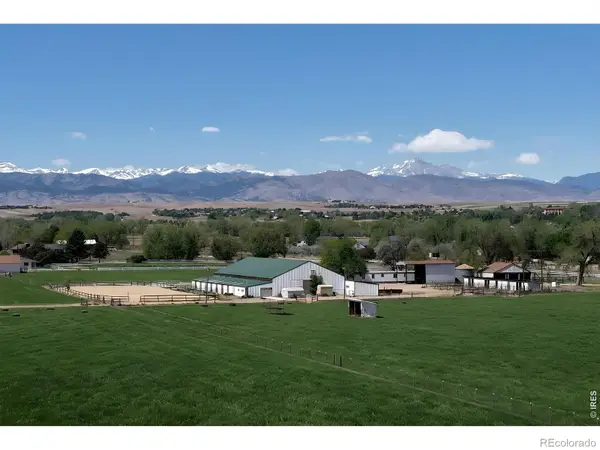 $3,497,500Active5 beds 3 baths5,642 sq. ft.
11098 Jasper Road, Lafayette, CO 80026
MLS# IR1068216Listed by: COLDWELL BANKER REALTY-BOULDER - Open Sun, 1 to 3pmNew
 $300,000Active1 beds 1 baths805 sq. ft.
1400 Crete Ct #5-D, Lafayette, CO 80026
MLS# 1068204Listed by: RE/MAX Elevate - Open Sun, 1 to 3pmNew
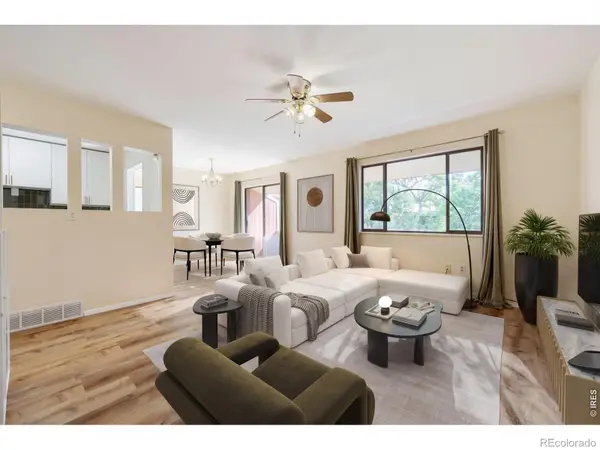 $300,000Active1 beds 1 baths805 sq. ft.
1400 Crete Court #D, Lafayette, CO 80026
MLS# IR1068204Listed by: RE/MAX ELEVATE - New
 $355,000Active0.16 Acres
423 Brooks Ave, Lafayette, CO 80026
MLS# 7840747Listed by: RE/MAX of Cherry Creek - New
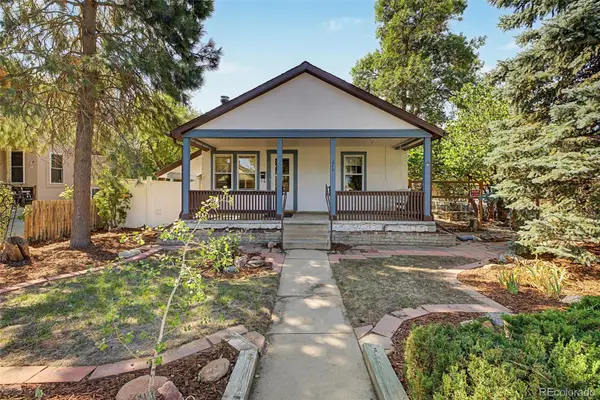 $550,000Active2 beds 1 baths1,054 sq. ft.
210 W Simpson Street, Lafayette, CO 80026
MLS# 5566614Listed by: COMPASS - DENVER - New
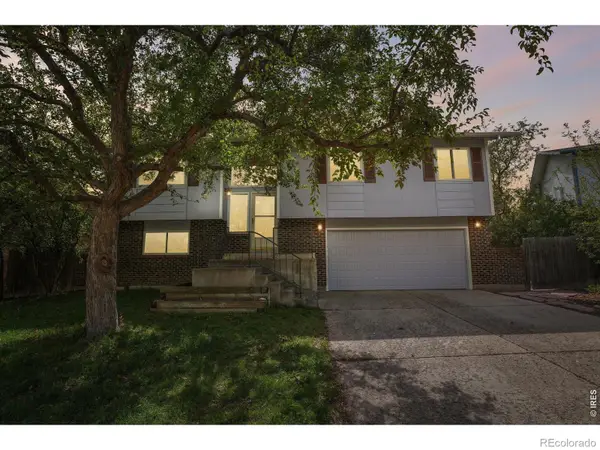 $710,000Active3 beds 3 baths1,654 sq. ft.
1255 Delphi Drive, Lafayette, CO 80026
MLS# IR1067822Listed by: RE/MAX OF BOULDER, INC


Protect your home and budget from life's surprises with an Assurant Home Warranty, backed by a partner that supports you through every step of homeownership. Explore Plans.
©2026 Century 21 Real Estate LLC. All rights reserved. CENTURY 21®, the CENTURY 21 Logo and C21® are service marks owned by Century 21 Real Estate LLC. Century 21 Real Estate LLC fully supports the principles of the Fair Housing Act and the Equal Opportunity Act. Each office is independently owned and operated. Listing information is deemed reliable but not guaranteed accurate.