
2668 Joseph Ct, Lafayette, CO 80026
Local realty services provided by:CENTURY 21 Cornerstone
2668 Joseph Ct,Lafayette, CO 80026
$705,000
- 3 Beds
- 2 Baths
- - sq. ft.
- Single family
- Sold
Listed by: kelsea imanuel
Office: slifer smith and frampton real estate970-845-2000
MLS#:6182269
Source:IRES
Sorry, we are unable to map this address
Price summary
- Price:$705,000
- Monthly HOA dues:$73
About this home
Homes like this don't come around often. Built in 2023 and loaded with upgrades from top to bottom, this is the kind of place that stops you in your tracks the second you pull up. The black-framed glass front door, stone accents, and clean modern lines set the tone before you even walk in. Inside, the vibe is effortlessly elevated. The open concept layout flows from a stunning chef's kitchen, white shaker cabinets, quartz counters, gas range, beverage fridge, and a wall-mounted wine rack, into a living room anchored by a floor-to-ceiling dark fireplace feature wall with a linear gas insert. Wide-plank LVP floors run throughout, and the natural light is incredible. The primary suite is a whole mood. Bold black accent wall, four-poster canopy frame, walk-in closet, and an en suite with a double quartz vanity and glass shower that feels more boutique hotel than Colorado suburb. The secondary bedrooms are thoughtfully sized, and the dedicated home office behind custom black French doors is a serious work-from-home upgrade. The backyard is where this home really shines. A covered patio with a ceiling fan, string lights, fire pit, full outdoor sectional, and a movie projector for the best summer nights in Lafayette. And because this home faces open space, the privacy and the views come built right in. Even the details feel intentional, reeded accent wall in the laundry, custom black shiplap entryway, globe pendants, brass hooks, and black hardware throughout. Parkdale at Erie is one of the most thoughtfully designed new build communities on the Front Range, with over 70 acres of parks, 3 miles of trails, and located in the highly sought-after Boulder Valley School District. Practically brand new. Totally dialed in. Ready for you!...
Contact an agent
Home facts
- Year built:2023
- Subdivision & Development:Parkdale
- Listing ID #:6182269
- Added:73 day(s) ago
- Updated:August 03, 2026 at 05:51 AM
Rooms and interior
- Bedrooms:3
- Total bathrooms:2
- Full bathrooms:1
- Dining Description:Eat-in Kitchen
- Kitchen Description:Dishwasher, Kitchen Island, Microwave, Pantry, Refrigerator
- Basement Description:Built-In Radon, Crawl Space
Heating and cooling
- Cooling:Ceiling Fan(s), Central Air
- Heating:Forced Air
Structure and exterior
- Roof:Composition, Fiberglass
- Year built:2023
- Lot Features:Cul-De-Sac, House Faces East, Paved
- Architectural Style:Contemporary
- Construction Materials:Frame, Wood Siding
- Exterior Features:Patio, Sprinkler System
- Levels:One
Schools
- High school:Centaurus
- Middle school:Angevine
- Elementary school:Sanchez
Utilities
- Water:City
- Sewer:Public Sewer
Finances and disclosures
- Price:$705,000
- Tax amount:$7,757
Features and amenities
- Appliances:Dishwasher, Dryer, Fire Alarm, Microwave, Refrigerator, Washer
- Laundry features:Dryer, Washer
- Amenities:Eat-in Kitchen, Kitchen Island, Open Floorplan, Pantry, Walk-In Closet(s)
Parking
- Garage spaces:2
New listings near 2668 Joseph Ct
- New
 $399,900Active2 beds 2 baths2,343 sq. ft.
208 Remuda Lane Ln, Lafayette, CO 80026
MLS# 9862685Listed by: Keller Williams Integrity Real Estate LLC - New
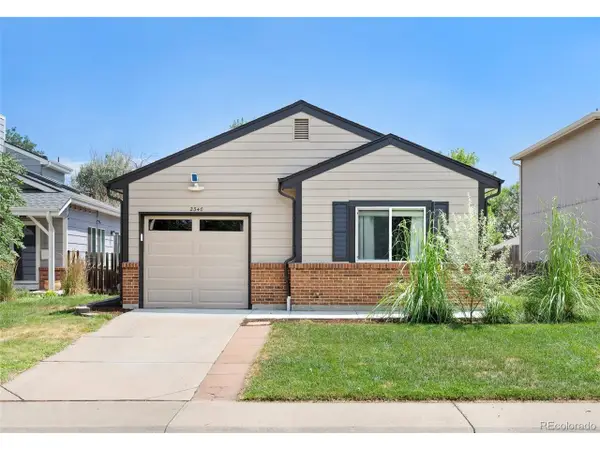 $575,000Active3 beds 2 baths1,188 sq. ft.
2340 Redwood Ave, Lafayette, CO 80026
MLS# 5143054Listed by: Milehimodern - New
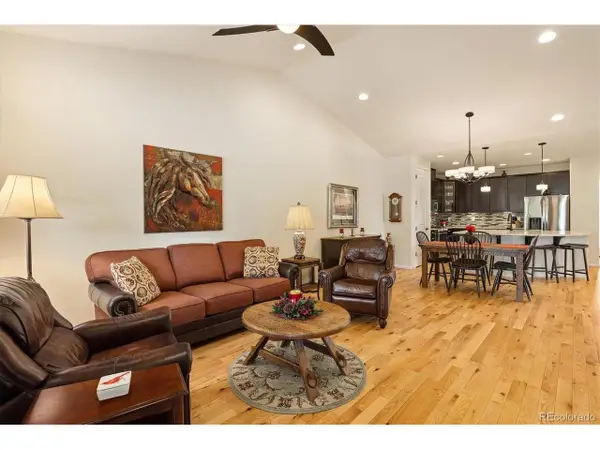 $775,000Active3 beds 3 baths2,927 sq. ft.
1321 Lander Ln, Lafayette, CO 80026
MLS# 9175630Listed by: Compass Colorado, LLC - Boulder - New
 $1,799,999Active4 beds 4 baths4,657 sq. ft.
1364 Northpark Drive, Lafayette, CO 80026
MLS# IR1065451Listed by: COMPASS - BOULDER
- New
 $830,000Active4 beds 3 baths3,661 sq. ft.
2854 Blue Jay Way, Lafayette, CO 80026
MLS# 1065313Listed by: Live West Realty - New
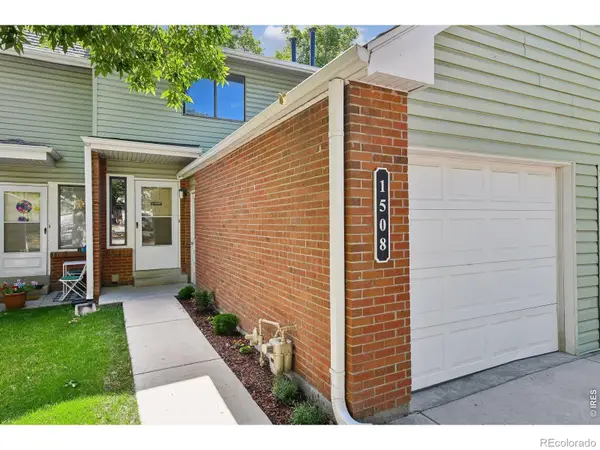 $448,500Active3 beds 2 baths1,530 sq. ft.
1508 Sidon Circle, Lafayette, CO 80026
MLS# IR1065280Listed by: RE/MAX ALLIANCE-BOULDER - New
 $599,999Active3 beds 4 baths2,055 sq. ft.
364 Riverton Rd, Lafayette, CO 80026
MLS# 8604716Listed by: Resident Realty North Metro LLC - New
 $1,200,000Active5 beds 4 baths3,687 sq. ft.
320 Driftwood Cir, Lafayette, CO 80026
MLS# 9888819Listed by: LoKation Real Estate - New
 $599,900Active2 beds 2 baths2,463 sq. ft.
569 Wild Ridge Lane, Lafayette, CO 80026
MLS# IR1065205Listed by: LIVE WEST REALTY - New
 $790,000Active4 beds 4 baths3,246 sq. ft.
2966 Golden Eagle Cir, Lafayette, CO 80026
MLS# 1065162Listed by: RE/MAX Elevate


Protect your home and budget from life's surprises with an Assurant Home Warranty, backed by a partner that supports you through every step of homeownership. Explore Plans.
©2026 Century 21 Real Estate LLC. All rights reserved. CENTURY 21®, the CENTURY 21 Logo and C21® are service marks owned by Century 21 Real Estate LLC. Century 21 Real Estate LLC fully supports the principles of the Fair Housing Act and the Equal Opportunity Act. Each office is independently owned and operated. Listing information is deemed reliable but not guaranteed accurate.