
569 Wild Ridge Lane, Lafayette, CO 80026
Local realty services provided by:CENTURY 21 Trenka Real Estate
569 Wild Ridge Lane,Lafayette, CO 80026
$585,000
- 2 Beds
- 2 Baths
- 2,463 sq. ft.
- Townhouse
- Active
Listed by: kristine van buskirk
Office: live west realty
MLS#:IR1065205
Source:ML
Price summary
- Price:$585,000
- Price per sq. ft.:$237.52
- Monthly HOA dues:$500
About this home
Price just reduced AND Seller offering $10,000 concession. Welcome to this beautifully maintained 2 bed, 2 bath ranch-style, end-unit condo in the highly sought-after Wild Ridge community. Offering single-level living and perfectly positioned, backing to trails that connect to expansive open space and surrounded by lush, tree-lined walkways and nearby trails. Inside, soaring vaulted ceilings, abundant natural light, and an open-concept floor plan create a spacious and inviting atmosphere. The living room features a cozy gas fireplace and oversized sliding glass doors that provide seamless access to the patio-an ideal setting for relaxing or entertaining. The adjoining dining area flows into the kitchen, offering generous counter space, storage and plenty of natural light. The spacious primary suite is tucked away at the rear of the home to maximize privacy and peace. Complete with vaulted ceilings, an en-suite bath featuring a large walk-in shower and dual vanities, and an oversized walk-in closet, it offers the perfect retreat. A second bedroom and full bathroom are situated on the opposite side of the home, making an ideal space for guests or a home office. The convenient main floor laundry/mudroom includes washer/dryer and offers direct access to the attached two-car garage. The 1200+ SF unfinished basement provides endless possibilities for future expansion or abundant storage. This home exemplifies "pride of homeownership". Recent updates include new AC unit and dishwasher (2023), and new roof completed by the HOA in 2019. New exterior painting is planned for completion this summer as well. The HOA takes care of exterior maintenance, lawn care, and snow removal, allowing you to enjoy easy, main-level living without the upkeep. Located just steps from open space, parks and walking trails, and minutes from everyday conveniences, this exceptional home offers the perfect combination of privacy, comfort and convenience....
Contact an agent
Home facts
- Year built:2002
- Subdivision & Development:Wild Ridge Twnhms Ph 6
- Listing ID #:IR1065205
Rooms and interior
- Bedrooms:2
- Total bathrooms:2
- Full bathrooms:2
- Flooring:Tile
- Kitchen Description:Dishwasher, Disposal, Microwave, Oven, Refrigerator
- Basement:Yes
- Basement Description:Unfinished
- Living area:2,463 sq. ft.
Heating and cooling
- Cooling:Ceiling Fan(s), Central Air
- Heating:Forced Air
- Central air:Yes
Structure and exterior
- Roof:Composition
- Year built:2002
- Building area:2,463 sq. ft.
- Construction Materials:Frame
- Exterior Features:Patio
- Levels:1 Story
Schools
- High school:Centaurus
- Middle school:Angevine
- Elementary school:Sanchez
Utilities
- Water:Public
- Sewer:Public Sewer
Finances and disclosures
- Price:$585,000
- Price per sq. ft.:$237.52
- Tax amount:$2,768 (2025)
Features and amenities
- Laundry features:Dryer, In Unit, Washer
- Amenities:Smoke Detector(s), Window Coverings
Parking
- Total parking spaces:2
- Garage:Yes
- Garage spaces:2
 Based on information submitted to the MLS GRID as of September 12, 2026 02:29 PM. All data is obtained from various sources and may not have been verified by broker or MLS GRID. Supplied Open House information is subject to change without notice. All information should be independently reviewed and verified for accuracy. Properties may or may not be listed by the office/agent presenting the information. ML Member Broker: Mark Trenka
New listings near 569 Wild Ridge Lane
- Coming Soon
 $595,000Coming Soon3 beds 3 baths1,622 sq. ft.
1426 Sun Way, Lafayette, CO 80026
MLS# 6805415Listed by: RE/MAX Professionals - Coming SoonOpen Sun, 1 to 3pm
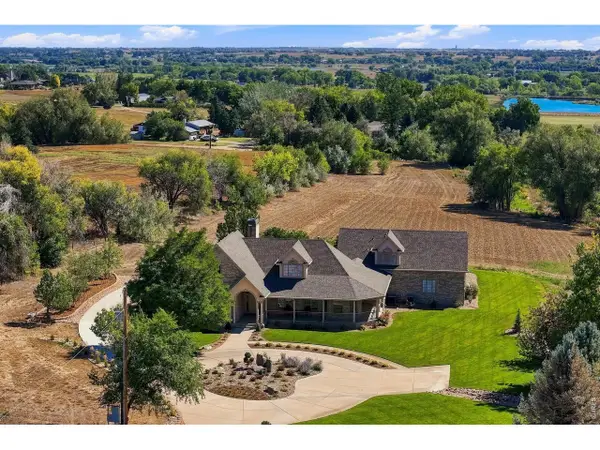 $3,700,000Coming Soon4 beds 4 baths6,355 sq. ft.
5004 N 107th St, Lafayette, CO 80026
MLS# 1068294Listed by: WK Real Estate - New
 $569,000Active4 beds 4 baths1,824 sq. ft.
2522 Concord Cir, Lafayette, CO 80026
MLS# 1068556Listed by: Kearney Realty - New
 $425,000Active2 beds 2 baths1,039 sq. ft.
190 S Cherrywood Drive #202, Lafayette, CO 80026
MLS# 1909401Listed by: DISCOVER REAL ESTATE LLC - Open Sat, 12 to 2pmNew
 $625,000Active2 beds 2 baths1,145 sq. ft.
601 S Longmont Avenue, Lafayette, CO 80026
MLS# 3023253Listed by: COMPASS COLORADO, LLC - BOULDER - New
 $315,000Active2 beds 2 baths1,189 sq. ft.
776 W Cleveland Circle, Lafayette, CO 80026
MLS# 7523331Listed by: YOUR CASTLE REALTY LLC - New
 $695,900Active3 beds 2 baths1,732 sq. ft.
1100 Atlas Circle S, Lafayette, CO 80026
MLS# IR1068479Listed by: WK REAL ESTATE - New
 $1,350,000Active5 beds 4 baths4,829 sq. ft.
1189 Hawk Ridge Rd, Lafayette, CO 80026
MLS# 5102375Listed by: Compass Colorado, LLC - Boulder - Open Sat, 12 to 3pmNew
 $899,000Active4 beds 4 baths2,427 sq. ft.
942 Hearteye Trail, Lafayette, CO 80026
MLS# 5445278Listed by: COMPASS - DENVER - New
 $725,000Active4 beds 4 baths2,471 sq. ft.
810 E Baseline Road #A, Lafayette, CO 80026
MLS# IR1068387Listed by: WK REAL ESTATE


Protect your home and budget from life's surprises with an Assurant Home Warranty, backed by a partner that supports you through every step of homeownership. Explore Plans.
©2026 Century 21 Real Estate LLC. All rights reserved. CENTURY 21®, the CENTURY 21 Logo and C21® are service marks owned by Century 21 Real Estate LLC. Century 21 Real Estate LLC fully supports the principles of the Fair Housing Act and the Equal Opportunity Act. Each office is independently owned and operated. Listing information is deemed reliable but not guaranteed accurate.