
771 Keatons Way, Lafayette, CO 80026
Local realty services provided by:CENTURY 21 Top Dog Properties
771 Keatons Way,Lafayette, CO 80026
$1,390,000
- 5 Beds
- 6 Baths
- 3,996 sq. ft.
- Single family
- Active
Upcoming open houses
- Sun, Nov 0801:00 pm - 03:00 pm
Listed by: rachel weinberg
Office: milehimodern - boulder3038761073
MLS#:1071657
Source:IRES
Price summary
- Price:$1,390,000
- Price per sq. ft.:$347.85
- Monthly HOA dues:$75
About this home
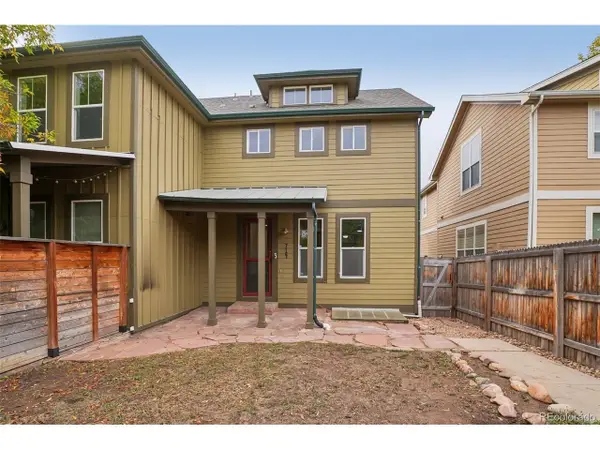
A RARE SETTING FOR AN EXCEPTIONAL HOME! Welcome to 771 Keatons Way, a stunning 2023-built home in an intimate Lafayette enclave. Tucked at the end of a quiet cul-de-sac, this two-story home enjoys open space on two sides, sweeping mountain views, and direct access to the Coal Creek Trail. With Warembourg Open Space just beyond your doorstep, morning runs, evening strolls, and miles of scenic biking trails become part of everyday life. Inside, nearly 4,000 square feet blends contemporary sophistication with comfort. Natural light fills the open floor plan, showcasing solid white oak hardwood floors, upgraded quartz countertops, striking open-tread stairs, and stainless steel cable railings. The chef's kitchen features Frigidaire Professional appliances, a five-burner gas range, double oven/microwave combination, and butler's pantry. A flexible space beside the kitchen serves as a workspace or additional pantry. Upstairs, vaulted ceilings enhance every bedroom. The primary suite offers a freestanding soaking tub, a shower with mountain views through a thoughtfully elevated window, and an oversized walk-in closet with direct access to the laundry room, featuring a utility sink and newer front-load washer and dryer. A second primary suite boasts spectacular views, while a versatile office overlooking western open space and mountains includes a closet and can serve as a sixth bedroom. The daylight-filled finished lower level offers two bedrooms, two full bathrooms, and generous recreation space for guests or entertaining. Covered front and rear outdoor living areas, fully landscaped grounds, and a fenced yard complete the home. Enjoy newer construction, elevated finishes, exceptional tranquility, and easy access to Old Town Lafayette's restaurants, shops, and attractions. More than a beautiful home, it's a lifestyle that's increasingly difficult to find. Interior photos coming soon....
Contact an agent
Home facts
- Year built:2022
- Subdivision & Development:Avalon Meadows
- Listing ID #:1071657
- Added:1 day(s) ago
- Updated:November 06, 2026 at 04:46 AM
Rooms and interior
- Bedrooms:5
- Total bathrooms:6
- Full bathrooms:3
- Half bathrooms:1
- Flooring:Wood
- Dining Description:Eat-in Kitchen
- Bathrooms Description:Jack & Jill Bathroom
- Kitchen Description:Dishwasher, Disposal, Gas Range, Kitchen Island, Microwave, Pantry, Refrigerator, Self Cleaning Oven
- Bedroom Description:Two Primary Suites
- Basement Description:Daylight, Full, Partially Finished, Slab
- Living area:3,996 sq. ft.
Heating and cooling
- Cooling:Ceiling Fan(s), Central Air, Whole House Fan
- Heating:2 or more Heat Sources, Forced Air
Structure and exterior
- Roof:Composition, Metal
- Year built:2022
- Building area:3,996 sq. ft.
- Lot area:0.13 Acres
- Lot Features:Abuts Public Open Space, City Limits, Corner Lot, Cul-De-Sac, Curbs, Fire Hydrant within 500 Feet, Gutters, House Faces South, Level, Native Grass, Paved, Sidewalks, Street Light
- Architectural Style:Contemporary
- Construction Materials:Composition, Frame
- Exterior Features:Patio, Sprinkler System
- Levels:2 Story
Schools
- High school:Centaurus
- Middle school:Angevine
- Elementary school:Ryan
Utilities
- Water:Public
- Sewer:Public Sewer
Finances and disclosures
- Price:$1,390,000
- Price per sq. ft.:$347.85
- Tax amount:$7,405
Features and amenities
- Appliances:Dishwasher, Disposal, Dryer, Fire Alarm, Gas Range, Microwave, Refrigerator, Self Cleaning Oven, Washer
- Laundry features:Dryer, Sink, Washer, Washer/Dryer Hookup
- Amenities:Cathedral Ceiling(s), Eat-in Kitchen, High Ceilings, Jack & Jill Bathroom, Kitchen Island, Open Floorplan, Pantry, Two Primary Suites, Walk-In Closet(s)
Parking
- Parking description:Garage Door Opener, Oversized Garage
- Garage spaces:2
New listings near 771 Keatons Way
- Coming Soon
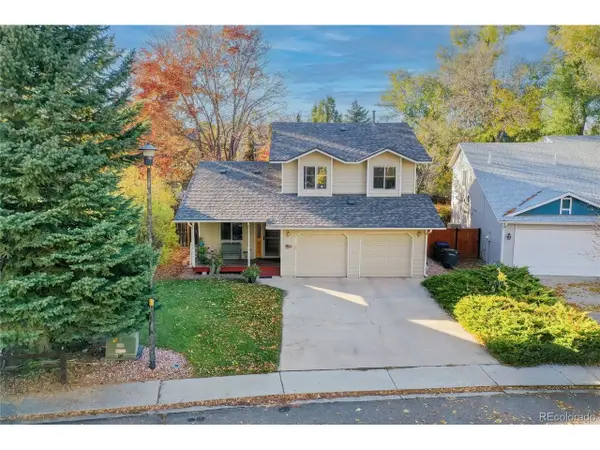 $775,000Coming Soon3 beds 3 baths2,347 sq. ft.
743 Victoria Ct, Lafayette, CO 80026
MLS# 1941635Listed by: LoKation Real Estate - New
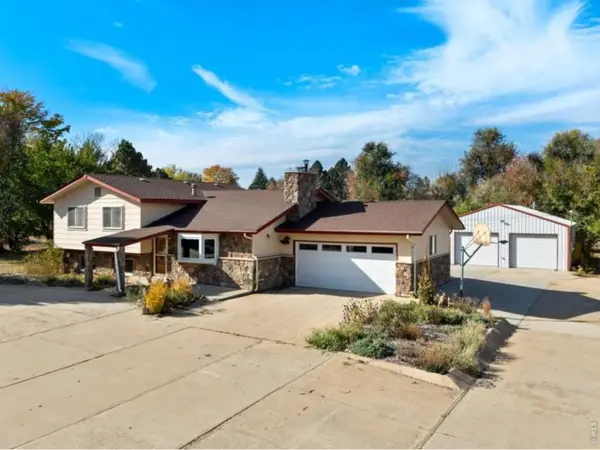 $830,000Active3 beds 3 baths2,229 sq. ft.
4051 Longhorn Dr, Lafayette, CO 80026
MLS# 1071731Listed by: Sammons and Company, LLC - New
 $975,000Active5 beds 4 baths3,468 sq. ft.
2850 Falcon Pt, Lafayette, CO 80026
MLS# 4276175Listed by: Lynn Real Estate - Open Sun, 11am to 1pmNew
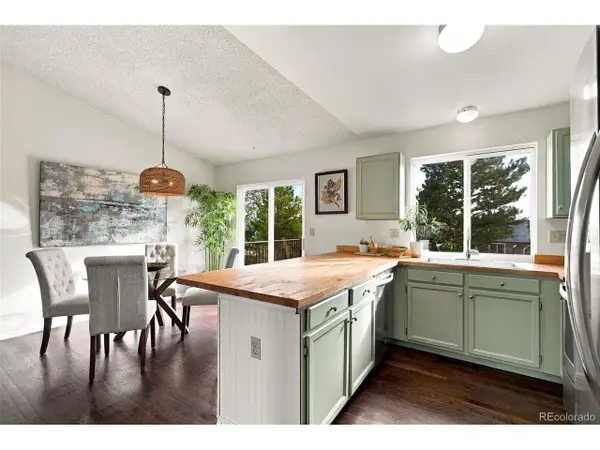 $587,000Active3 beds 2 baths1,408 sq. ft.
1120 Somerset St, Lafayette, CO 80026
MLS# 6044500Listed by: Distinct Real Estate LLC - New
 $250,000Active1.19 Acres
3948 Viewpoint Way, Lafayette, CO 80026
MLS# 1071674Listed by: 8z Real Estate - New
 $3,850,000Active6 beds 4 baths4,400 sq. ft.
2323 S 120th St, Lafayette, CO 80026
MLS# 7223025Listed by: Signature Estates LLC - New
 $810,000Active5 beds 4 baths2,993 sq. ft.
2365 Cedarwood Cir, Lafayette, CO 80026
MLS# 7601988Listed by: Kentwood Real Estate Cherry Creek - Open Sat, 11am to 1pmNew
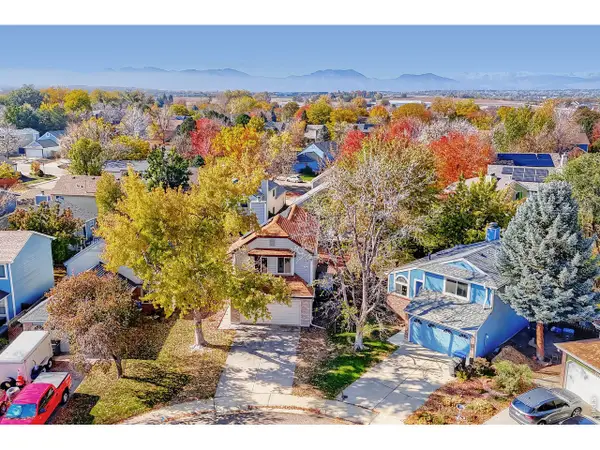 $450,000Active2 beds 2 baths1,224 sq. ft.
2365 Heartwood Ct, Lafayette, CO 80026
MLS# 1071641Listed by: Compass - Boulder - New
 $570,000Active3 beds 4 baths2,002 sq. ft.
714 E Baseline Rd, Lafayette, CO 80026
MLS# 3355429Listed by: Opendoor Brokerage LLC


Protect your home and budget from life's surprises with an Assurant Home Warranty, backed by a partner that supports you through every step of homeownership. Explore Plans.
©2026 Century 21 Real Estate LLC. All rights reserved. CENTURY 21®, the CENTURY 21 Logo and C21® are service marks owned by Century 21 Real Estate LLC. Century 21 Real Estate LLC fully supports the principles of the Fair Housing Act and the Equal Opportunity Act. Each office is independently owned and operated. Listing information is deemed reliable but not guaranteed accurate.