
2323 S 120th St, Lafayette, CO 80026
Local realty services provided by:CENTURY 21 Cornerstone
2323 S 120th St,Lafayette, CO 80026
$3,850,000
- 6 Beds
- 4 Baths
- 4,400 sq. ft.
- Single family
- Active
Listed by: gaia adair, debra plumberg
Office: signature estates llc303-997-0060
MLS#:7223025
Source:IRES
Price summary
- Price:$3,850,000
- Price per sq. ft.:$875
About this home
Welcome to 2323 S. 120th Street, where space, flexibility, and opportunity come together! Offering approximately 4,400 square feet, on 30.48 acres, this spacious Lafayette home features 6 bedrooms and 4 bathrooms, providing an abundance of room to accommodate a variety of living arrangements and lifestyle needs. Whether you're looking for space for a growing household, multigenerational living, extended guests, dedicated home offices, creative pursuits, or simply room to spread out, this home offers an impressive foundation of possibilities. Built in 1998, the home's generous footprint provides the opportunity to create spaces that truly reflect your personal style and preferences. Envision refreshing the finishes, updating the living areas, creating inviting spaces for gathering, and designing comfortable private retreats. With multiple bedrooms and substantial interior and exterior space, there is flexibility to adapt the home as your needs change over time. The outdoor areas offer another opportunity to create an enjoyable extension of the living space, whether you envision outdoor dining, gardening, entertaining, or a place to unwind. If you've been searching for a home with substantial square footage, room to grow, and the potential to add your own vision and updates, 2323 S. 120th Street is ready to inspire its next chapter. Come explore the possibilities!...
Contact an agent
Home facts
- Year built:1998
- Subdivision & Development:Brnsvlle, Laf
- Listing ID #:7223025
- Added:1 day(s) ago
- Updated:November 05, 2026 at 04:08 PM
Rooms and interior
- Bedrooms:6
- Total bathrooms:4
- Full bathrooms:4
- Kitchen Description:Dishwasher, Disposal, Freezer, Kitchen Island, Refrigerator, Self Cleaning Oven
- Basement Description:Full, Walk-Out Access
- Living area:4,400 sq. ft.
Heating and cooling
- Cooling:Ceiling Fan(s), Central Air
- Heating:Forced Air
Structure and exterior
- Roof:Composition
- Year built:1998
- Building area:4,400 sq. ft.
- Lot area:30.48 Acres
- Lot Features:Gutters, House Faces East, Outbuildings, Paved
- Construction Materials:Brick, Wood Siding
- Exterior Features:Deck, Patio
- Levels:One
Schools
- High school:Centaurus
- Middle school:Angevine
- Elementary school:Ryan
Utilities
- Water:Well
- Sewer:Septic Tank
Finances and disclosures
- Price:$3,850,000
- Price per sq. ft.:$875
- Tax amount:$4,621
Features and amenities
- Appliances:Dishwasher, Disposal, Dryer, Fire Alarm, Freezer, Refrigerator, Self Cleaning Oven, Washer
- Laundry features:Dryer, Washer
- Amenities:Bay or Bow Window, Cathedral Ceiling(s), Kitchen Island, Open Floorplan, Walk-In Closet(s)
Parking
- Garage spaces:2
New listings near 2323 S 120th St
- Coming Soon
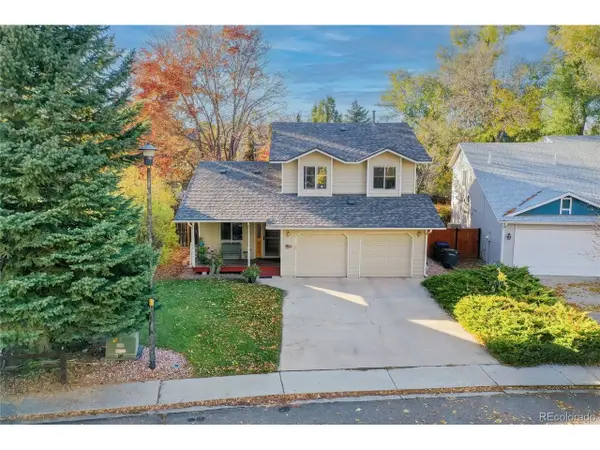
 $810,000Coming Soon5 beds 4 baths2,993 sq. ft.
2365 Cedarwood Cir, Lafayette, CO 80026
MLS# 7601988Listed by: Kentwood Real Estate Cherry Creek - Coming Soon
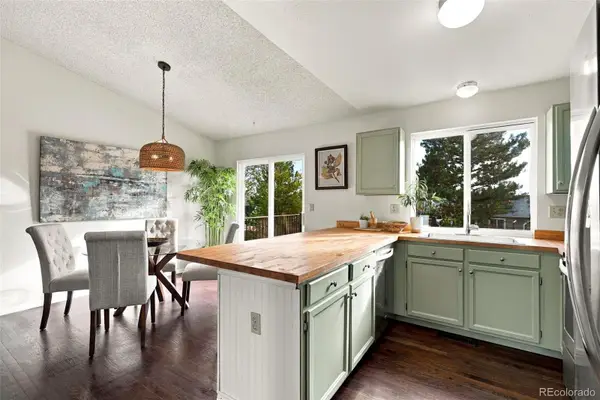
 $775,000Coming Soon3 beds 3 baths2,347 sq. ft.
743 Victoria Ct, Lafayette, CO 80026
MLS# 1941635Listed by: LoKation Real Estate - New
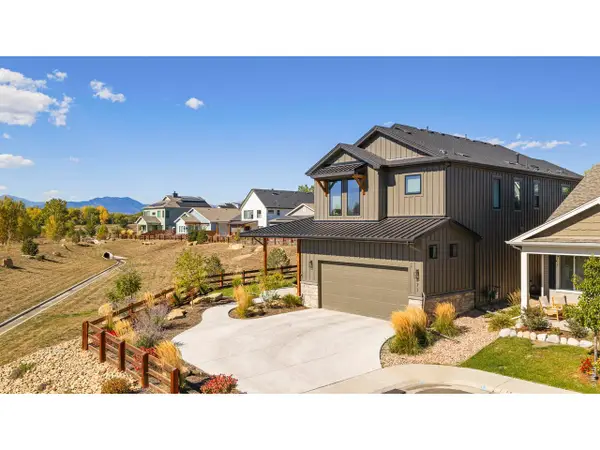
 $587,000Active3 beds 2 baths1,408 sq. ft.
1120 Somerset, Lafayette, CO 80026
MLS# 6044500Listed by: DISTINCT REAL ESTATE LLC
- New
 $250,000Active1.19 Acres
3948 Viewpoint Way, Lafayette, CO 80026
MLS# 1071674Listed by: 8z Real Estate - Open Sun, 1 to 3pmNew
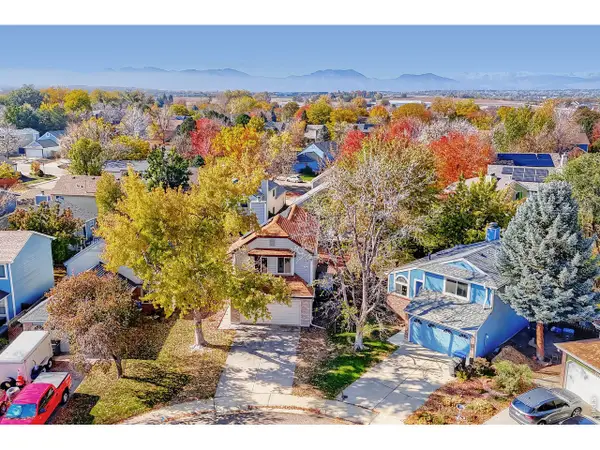
 $1,390,000Active5 beds 6 baths3,996 sq. ft.
771 Keatons Way, Lafayette, CO 80026
MLS# 1071657Listed by: milehimodern - Boulder - Open Sat, 11am to 1pmNew
 $450,000Active2 beds 2 baths1,224 sq. ft.
2365 Heartwood Ct, Lafayette, CO 80026
MLS# 1071641Listed by: Compass - Boulder - New
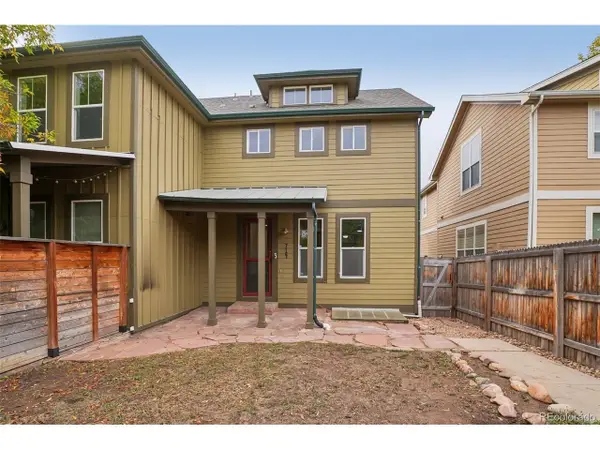 $570,000Active3 beds 4 baths2,002 sq. ft.
714 E Baseline Rd, Lafayette, CO 80026
MLS# 3355429Listed by: Opendoor Brokerage LLC - New
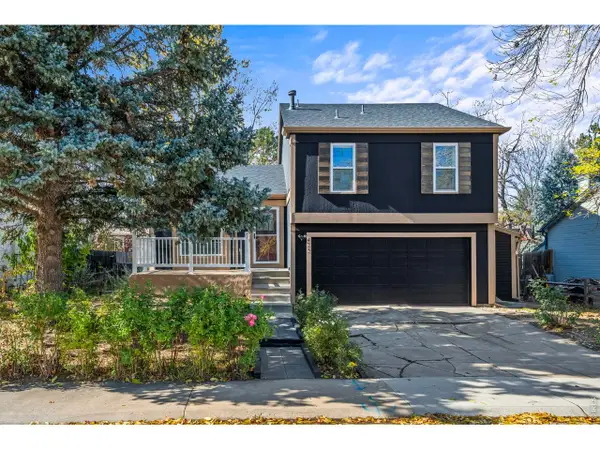 $639,000Active3 beds 2 baths1,300 sq. ft.
425 London Ave, Lafayette, CO 80026
MLS# 1071568Listed by: RE/MAX Elevate - New
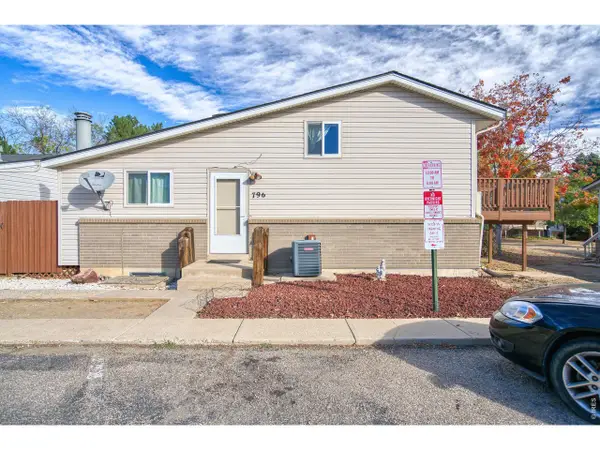 $285,000Active2 beds 2 baths988 sq. ft.
796 W Cleveland Cir, Lafayette, CO 80026
MLS# 1071546Listed by: LoKation Real Estate-Longmont


Protect your home and budget from life's surprises with an Assurant Home Warranty, backed by a partner that supports you through every step of homeownership. Explore Plans.
©2026 Century 21 Real Estate LLC. All rights reserved. CENTURY 21®, the CENTURY 21 Logo and C21® are service marks owned by Century 21 Real Estate LLC. Century 21 Real Estate LLC fully supports the principles of the Fair Housing Act and the Equal Opportunity Act. Each office is independently owned and operated. Listing information is deemed reliable but not guaranteed accurate.