
960 Vetch Cir, Lafayette, CO 80026
Local realty services provided by:CENTURY 21 Top Dog Properties
960 Vetch Cir,Lafayette, CO 80026
$625,000
- 3 Beds
- 2 Baths
- 1,326 sq. ft.
- Single family
- Active
Listed by: rey armendariz
Office: redfin corporation303-536-8941
MLS#:8588550
Source:IRES
Price summary
- Price:$625,000
- Price per sq. ft.:$471.34
About this home
Charming Lafayette home backing to a private 5-acre property with no neighbors immediately behind and views of the Flatirons mountains! Beautiful remodel with quality workmanship and thoughtful attention to detail throughout. This move-in-ready gem offers exceptional indoor & outdoor living with additional space for an easy workshop or craft room conversion. The living room impresses with soaring ceilings, a cozy fireplace, and floor-to-ceiling custom mantel. Gorgeous hardwood floors with decorative inlay flow through the living & dining areas. The dining space opens to an enclosed patio with ceiling fan and direct garage access. Two upper-level bedrooms are joined by a versatile loft one level higher, complete with custom built-in shelving and desk-ideal for an office, studio, or reading area. The lower-level bedroom can also serve as a family room and opens directly to a covered patio. This level includes a beautifully finished bath with walk-in shower and convenient laundry. The large backyard is a true highlight, with garden boxes, multiple outdoor living areas, and several covered or partially enclosed spaces perfect for a workshop, craft room, hobbies, or storage. Additional features include garbage can and firewood cubbies. Recent improvements include furnace & tankless water heater (2025), front door & carpet (2026), fireplace (2026), patio (2020), skylight (2018), and roof (2018). A wonderful combination of privacy, views, flexible living spaces, and quality updates in a fantastic Lafayette location! Buyer/Buyer's agent is responsible for verifying all information, measurements, schools, etc......
Contact an agent
Home facts
- Year built:1982
- Subdivision & Development:Beacon Hill
- Listing ID #:8588550
- Added:1 day(s) ago
- Updated:September 17, 2026 at 03:45 PM
Rooms and interior
- Bedrooms:3
- Total bathrooms:2
- Full bathrooms:1
- Kitchen Description:Dishwasher, Disposal, Microwave, Pantry, Refrigerator, Self Cleaning Oven
- Basement Description:Crawl Space, Daylight, Partial, Partially Finished, Sump Pump, Walk-Out Access
- Living area:1,326 sq. ft.
Heating and cooling
- Cooling:Ceiling Fan(s), Wall/Window Unit(s)
- Heating:Forced Air
Structure and exterior
- Roof:Fiberglass
- Year built:1982
- Building area:1,326 sq. ft.
- Lot area:0.15 Acres
- Lot Features:Gutters, Level, Outbuildings, Paved
- Construction Materials:Concrete, Frame, Vinyl Siding, Wood Siding
- Exterior Features:Deck, Patio
- Levels:2 Story
Schools
- High school:Centaurus
- Middle school:Angevine
- Elementary school:Sanchez
Utilities
- Water:City
- Sewer:Public Sewer
Finances and disclosures
- Price:$625,000
- Price per sq. ft.:$471.34
- Tax amount:$2,884
Features and amenities
- Appliances:Dishwasher, Disposal, Dryer, Fire Alarm, Microwave, Refrigerator, Self Cleaning Oven, Washer
- Laundry features:Dryer, Washer
- Amenities:Cathedral Ceiling(s), Open Floorplan, Pantry, Skylights, Walk-In Closet(s)
Parking
- Garage spaces:1
New listings near 960 Vetch Cir
- Open Sun, 11am to 1pmNew
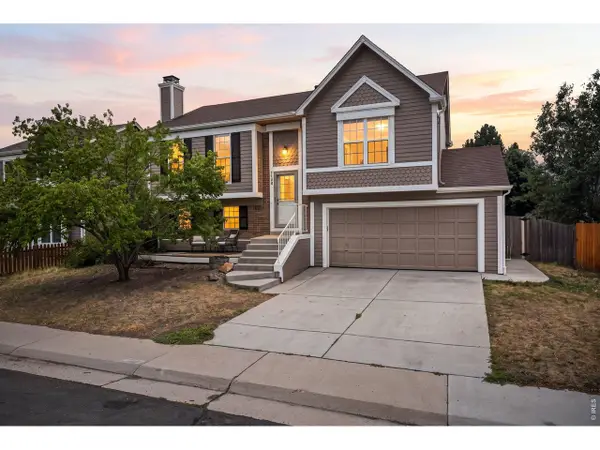 $589,000Active3 beds 2 baths1,408 sq. ft.
1120 Somerset St, Lafayette, CO 80026
MLS# 1068821Listed by: Distinct Real Estate LLC - Open Sat, 1 to 3pmNew
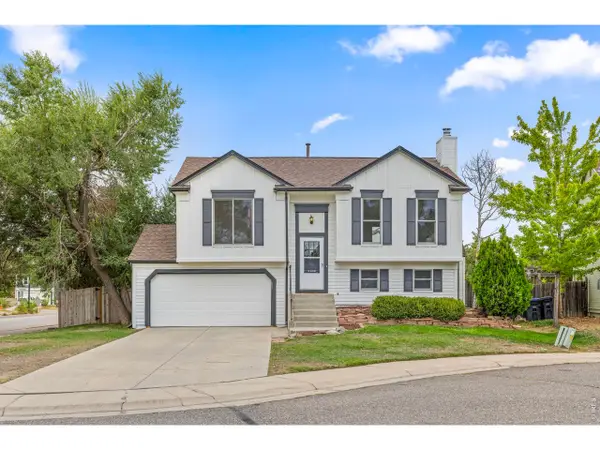 $600,000Active3 beds 2 baths1,408 sq. ft.
205 W Cornwall Ct, Lafayette, CO 80026
MLS# 1068740Listed by: RE/MAX Elevate - Open Sat, 12 to 2pmNew
 $1,399,000Active4 beds 4 baths4,664 sq. ft.
2317 Rimrock Cir, Lafayette, CO 80026
MLS# 1068632Listed by: Compass - Boulder - New
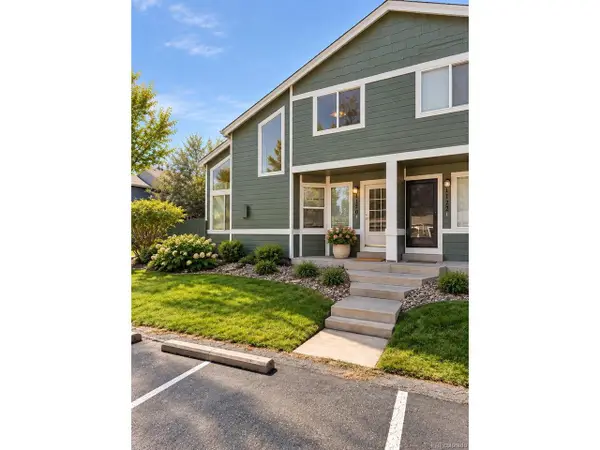 $420,000Active2 beds 2 baths1,705 sq. ft.
1120 James Cir #1, Lafayette, CO 80026
MLS# 2921320Listed by: RE/MAX Professionals - New
 $1,525,000Active5 beds 4 baths3,996 sq. ft.
159 Salina St, Lafayette, CO 80026
MLS# 1068586Listed by: RE/MAX Alliance-Longmont - New
 $569,000Active4 beds 4 baths1,824 sq. ft.
2522 Concord Cir, Lafayette, CO 80026
MLS# 1068556Listed by: Kearney Realty - New
 $425,000Active2 beds 2 baths1,039 sq. ft.
190 S Cherrywood Dr #202, Lafayette, CO 80026
MLS# 1909401Listed by: Discover Real Estate LLC - New
 $315,000Active2 beds 2 baths1,189 sq. ft.
776 W Cleveland Cir, Lafayette, CO 80026
MLS# 7523331Listed by: Your Castle Realty LLC - Open Sun, 11am to 1pmNew
 $695,900Active3 beds 2 baths1,732 sq. ft.
1100 Atlas S Cir, Lafayette, CO 80026
MLS# 1068479Listed by: WK Real Estate


Protect your home and budget from life's surprises with an Assurant Home Warranty, backed by a partner that supports you through every step of homeownership. Explore Plans.
©2026 Century 21 Real Estate LLC. All rights reserved. CENTURY 21®, the CENTURY 21 Logo and C21® are service marks owned by Century 21 Real Estate LLC. Century 21 Real Estate LLC fully supports the principles of the Fair Housing Act and the Equal Opportunity Act. Each office is independently owned and operated. Listing information is deemed reliable but not guaranteed accurate.