
9773 Phillips Rd, Lafayette, CO 80026
Local realty services provided by:CENTURY 21 Top Dog Properties
9773 Phillips Rd,Lafayette, CO 80026
$5,075,000
- 3 Beds
- 5 Baths
- 6,266 sq. ft.
- Single family
- Active
Listed by: lynne mcdougal
Office: wk real estate3034432240
MLS#:1059263
Source:IRES
Price summary
- Price:$5,075,000
- Price per sq. ft.:$809.93
About this home
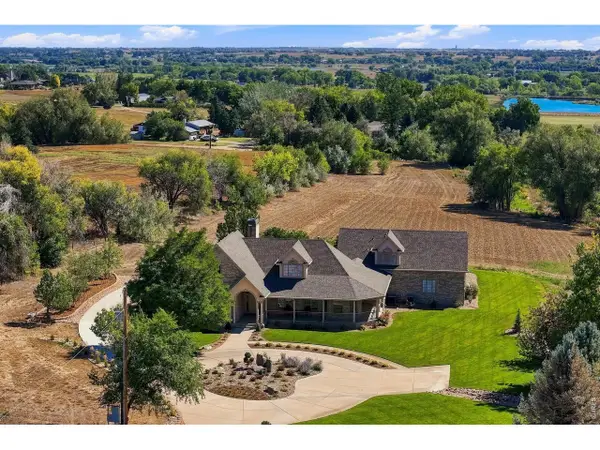
Distinctive without feeling formal, and luxurious without excess, this is a one of a kind offering for those seeking design, land, and lifestyle in equal measure. Panoramic, unobstructed mountain views await from this modern ranch home on 10 acres. Designed by BLDG.Collective and completed in 2023, it boasts light filled rooms with thoughtful finishes throughout. The chef's kitchen is anchored by 10' soapstone island and an AGA Mercury 48" Induction Range. A sliding pocket window connects the kitchen to the sweet 4 season Sun Room. The family room, with sliding barn door separating it from the main living area, features a private bedroom suite with 3/4 bath, loft, wet bar with brass sink. and beverage frig. The primary retreat offers a spa-inspired 5-piece bath with soaking tub, multi-fixture shower, and private deck overlooking Colorado's plains. The lower level features a large rec room, kitchenette with granite counters and full-size refrigerator, the 3rd bedroom and full bath, plus a sun-filled walkout solarium. Medicinal and native plant gardens lead to the barn with 2 horse stalls, tack and work areas, plus a hay mow. A flex space with large kitchen, bath, office and shaded porch is a super added bonus. Cedar cladding and natural stone complement professionally xeriscaped grounds with drip irrigation, pollinator-friendly plantings, gravel pathways, custom steel walls, and a bubbling boulder water feature. Organic soil building over 10 years created a low-water landscape and thriving business opportunity. The pasture land extends north to protected Boulder County open space, with White Rock trailhead less than a 10-minute walk away. Other features include a 14'x24' greenhouse, Gazebo, 30kW owned solar system, geothermal, oversized 6-bedroom-rated septic system, 2 EV outlets, large paddocks, round pen and and arena. This thoughtfully designed and curated home/farm is truly one of a kind!...
Contact an agent
Home facts
- Year built:2023
- Subdivision & Development:Granja Este
- Listing ID #:1059263
- Added:119 day(s) ago
- Updated:September 12, 2026 at 02:29 PM
Rooms and interior
- Bedrooms:3
- Total bathrooms:5
- Full bathrooms:3
- Half bathrooms:2
- Flooring:Wood
- Dining Description:Eat-in Kitchen
- Kitchen Description:Bar Fridge, Dishwasher, Disposal, Double Oven, Electric Range, Freezer, Kitchen Island, Microwave, Refrigerator, Water Purifier Owned
- Basement Description:Built-In Radon, Full, Partially Finished, Walk-Out Access
- Living area:6,266 sq. ft.
Heating and cooling
- Cooling:Ceiling Fan(s), Central Air
- Heating:2 or more H20 Heaters, Electronic Air Filter, Heat Pump, Humidity Control, Radiant, Zoned
Structure and exterior
- Roof:Metal
- Year built:2023
- Building area:6,266 sq. ft.
- Lot area:10 Acres
- Lot Features:Abuts Farm Land, Abuts Public Open Space, Deciduous Trees, Evergreen Trees, Fire Hydrant within 500 Feet, House Faces South, Level, Native Grass, Outbuildings, Paved, Unincorporated, Xeriscape
- Architectural Style:Contemporary
- Construction Materials:Frame
- Exterior Features:Deck, Enclosed, Patio, Sprinkler System
- Levels:One
Schools
- High school:Centaurus
- Middle school:Platt
- Elementary school:Douglass
Utilities
- Water:District
- Sewer:Septic Field, Septic Tank
Finances and disclosures
- Price:$5,075,000
- Price per sq. ft.:$809.93
- Tax amount:$12,794
Features and amenities
- Appliances:Bar Fridge, Dishwasher, Disposal, Double Oven, Dryer, Electric Range, Fire Alarm, Freezer, Microwave, Refrigerator, Washer, Water Purifier Owned
- Laundry features:Dryer, Washer, Washer/Dryer Hookup
- Amenities:Cathedral Ceiling(s), Eat-in Kitchen, High Ceilings, Kitchen Island, Natural Woodwork, Open Floorplan, Walk-In Closet(s), Wet Bar
Parking
- Parking description:>8' Garage Door, Garage Door Opener
- Garage spaces:2
New listings near 9773 Phillips Rd
- Coming Soon
 $595,000Coming Soon3 beds 3 baths1,622 sq. ft.
1426 Sun Way, Lafayette, CO 80026
MLS# 6805415Listed by: RE/MAX Professionals - Coming SoonOpen Sun, 1 to 3pm
 $3,700,000Coming Soon4 beds 4 baths6,355 sq. ft.
5004 N 107th St, Lafayette, CO 80026
MLS# 1068294Listed by: WK Real Estate - New
 $569,000Active4 beds 4 baths1,824 sq. ft.
2522 Concord Cir, Lafayette, CO 80026
MLS# 1068556Listed by: Kearney Realty - New
 $425,000Active2 beds 2 baths1,039 sq. ft.
190 S Cherrywood Drive #202, Lafayette, CO 80026
MLS# 1909401Listed by: DISCOVER REAL ESTATE LLC
- Open Sat, 12 to 2pmNew
 $625,000Active2 beds 2 baths1,145 sq. ft.
601 S Longmont Avenue, Lafayette, CO 80026
MLS# 3023253Listed by: COMPASS COLORADO, LLC - BOULDER - New
 $315,000Active2 beds 2 baths1,189 sq. ft.
776 W Cleveland Circle, Lafayette, CO 80026
MLS# 7523331Listed by: YOUR CASTLE REALTY LLC - New
 $695,900Active3 beds 2 baths1,732 sq. ft.
1100 Atlas Circle S, Lafayette, CO 80026
MLS# IR1068479Listed by: WK REAL ESTATE - New
 $1,350,000Active5 beds 4 baths4,829 sq. ft.
1189 Hawk Ridge Rd, Lafayette, CO 80026
MLS# 5102375Listed by: Compass Colorado, LLC - Boulder - Open Sat, 12 to 3pmNew
 $899,000Active4 beds 4 baths2,427 sq. ft.
942 Hearteye Trail, Lafayette, CO 80026
MLS# 5445278Listed by: COMPASS - DENVER - New
 $725,000Active4 beds 4 baths2,471 sq. ft.
810 E Baseline Road #A, Lafayette, CO 80026
MLS# IR1068387Listed by: WK REAL ESTATE


Protect your home and budget from life's surprises with an Assurant Home Warranty, backed by a partner that supports you through every step of homeownership. Explore Plans.
©2026 Century 21 Real Estate LLC. All rights reserved. CENTURY 21®, the CENTURY 21 Logo and C21® are service marks owned by Century 21 Real Estate LLC. Century 21 Real Estate LLC fully supports the principles of the Fair Housing Act and the Equal Opportunity Act. Each office is independently owned and operated. Listing information is deemed reliable but not guaranteed accurate.