
10380 W Jewell #C, Lakewood, CO 80232
Local realty services provided by:CENTURY 21 Trenka Real Estate
10380 W Jewell #C,Lakewood, CO 80232
$360,000
- 2 Beds
- 3 Baths
- 1,657 sq. ft.
- Single family
- Active
Listed by: maria bakaj wines
Office: west and main homes inc
MLS#:9359961
Source:ML
Price summary
- Price:$360,000
- Price per sq. ft.:$217.26
- Monthly HOA dues:$458
About this home
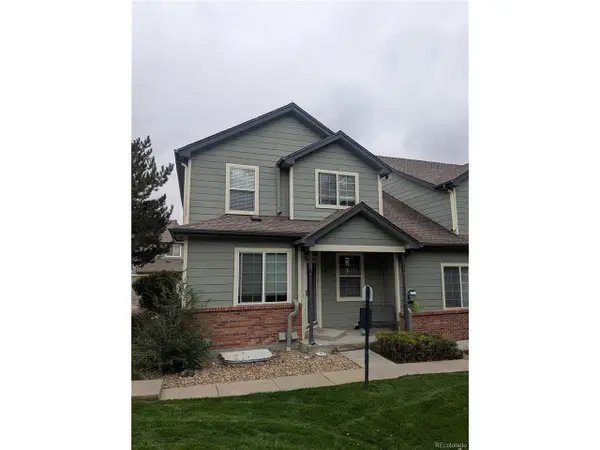
Welcome home! Nestled in a quiet location neighboring Cottonwood Park, this inviting 2-bedroom, 2.5-bath townhome offers comfortable living with plenty of space to make your own. The main floor includes an open concept kitchen with new quartz counters, a dining room, a cozy living room that features a fireplace and a half bathroom/laundry room. The finished basement with an egress window provides versatile space for a 3rd bedroom, family room, movie theater, game room, home office, or guest retreat. Upstairs you'll find a spacious primary suite and an additional bedroom and bathroom. Enjoy the convenience of in-unit laundry, a 1-car garage, and an additional reserved parking space. Home is in a wonderful location with easy access the mountains and nearby trails.
Thoughtfully updated and move-in ready, this home features fresh interior paint, new primary suite vanities, quartz countertops (2024), all new windows (2021), a new concrete patio and fence (2025), and new exterior siding (2026). Step outside and enjoy your private patio. With its flexible living spaces, extensive updates, and welcoming location, this is a home you’ll be excited to make your own!...
Contact an agent
Home facts
- Year built:1983
- Subdivision & Development:Jewell Ridge
- Listing ID #:9359961
Rooms and interior
- Bedrooms:2
- Total bathrooms:3
- Full bathrooms:2
- Half bathrooms:1
- Flooring:Carpet, Vinyl
- Kitchen Description:Butcher Counters, Dishwasher, Disposal, Oven, Range, Range Hood, Refrigerator
- Basement Description:Finished
- Living area:1,657 sq. ft.
Heating and cooling
- Cooling:Central Air
- Heating:Forced Air
Structure and exterior
- Roof:Composition
- Year built:1983
- Building area:1,657 sq. ft.
- Lot Features:Borders Public Land
- Construction Materials:Concrete
- Exterior Features:Patio
- Levels:2 Story
Schools
- High school:Bear Creek
- Middle school:Carmody
- Elementary school:Green Gables
Utilities
- Water:Public
- Sewer:Public Sewer
Finances and disclosures
- Price:$360,000
- Price per sq. ft.:$217.26
- Tax amount:$2,620
Features and amenities
- Laundry features:Dryer, In Unit, Washer
Parking
- Garage spaces:1
 Based on information submitted to the MLS GRID as of October 27, 2026 06:02 PM. All data is obtained from various sources and may not have been verified by broker or MLS GRID. Supplied Open House information is subject to change without notice. All information should be independently reviewed and verified for accuracy. Properties may or may not be listed by the office/agent presenting the information. ML Member Broker: Mark Trenka
New listings near 10380 W Jewell #C
- Coming Soon
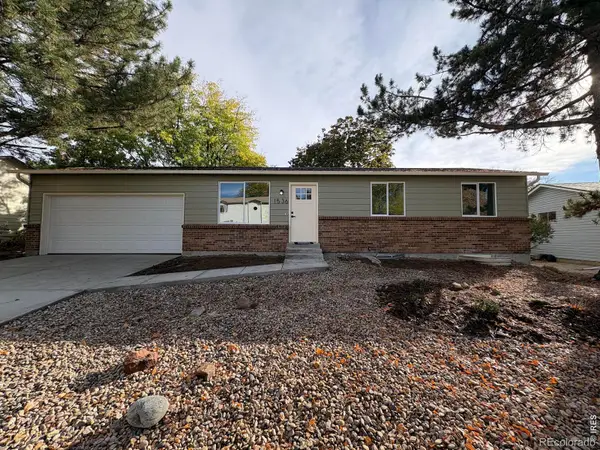 $625,000Coming Soon5 beds 3 baths1,632 sq. ft.
1536 S Queen, Lakewood, CO 80232
MLS# IR1071280Listed by: EXP REALTY LLC - Coming Soon
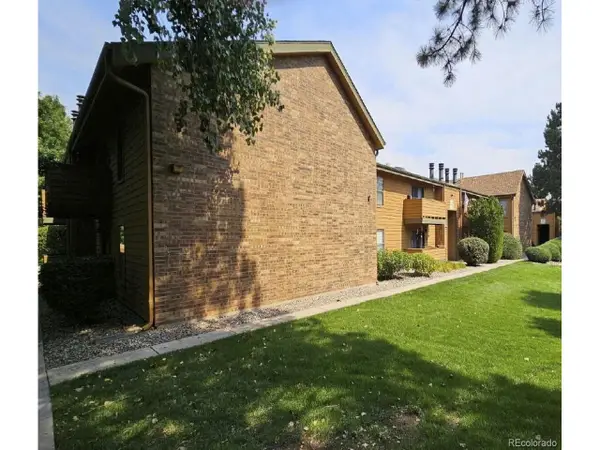 $303,000Coming Soon2 beds 2 baths1,072 sq. ft.
3335 S Ammons St #6-105, Lakewood, CO 80227
MLS# 7306562Listed by: Beemer TC Services - Coming Soon
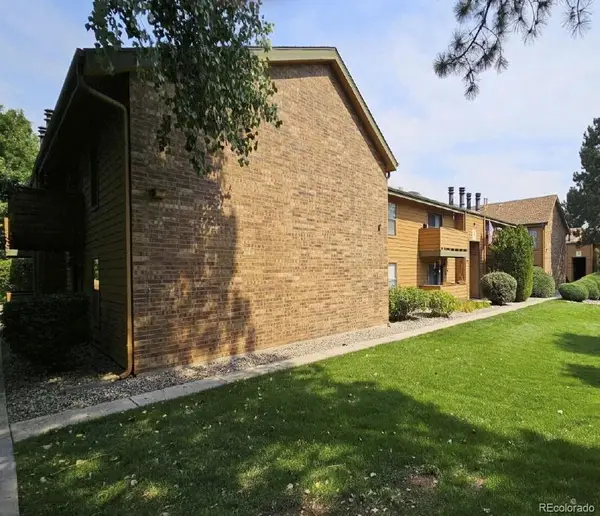 $303,000Coming Soon2 beds 2 baths1,072 sq. ft.
3335 S Ammons #105, Lakewood, CO 80227
MLS# 7306562Listed by: BEEMER TC SERVICES - Coming Soon
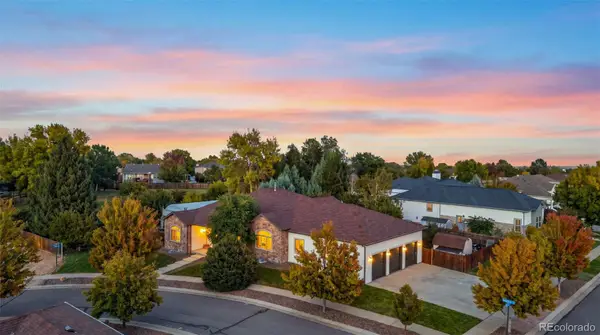 $1,549,000Coming Soon4 beds 4 baths2,450 sq. ft.
8185 W Tennessee, Lakewood, CO 80226
MLS# 2304580Listed by: RE/MAX PROFESSIONALS - Coming Soon
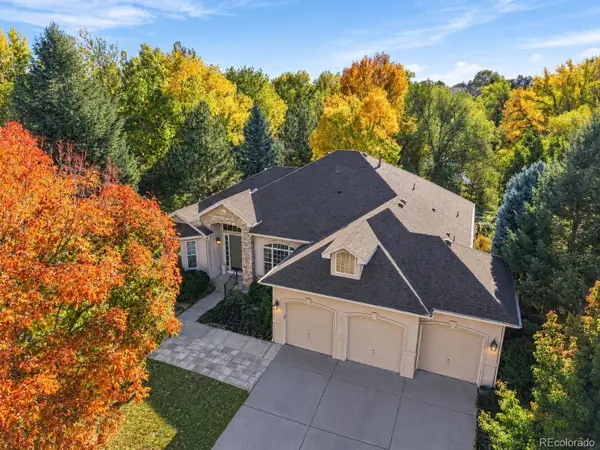 $1,163,000Coming Soon4 beds 3 baths4,050 sq. ft.
3060 S Newcombe, Lakewood, CO 80227
MLS# 9091123Listed by: COMPASS - DENVER - Coming SoonOpen Sun, 12 to 3pm
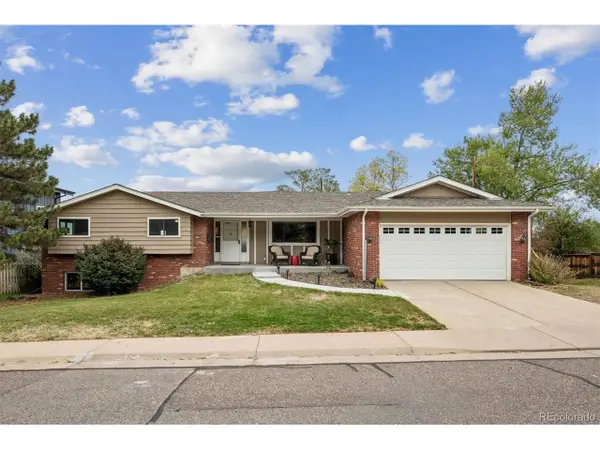 $975,000Coming Soon3 beds 2 baths2,931 sq. ft.
13945 W Alaska Dr, Lakewood, CO 80228
MLS# 7692191Listed by: Lunnon Realty - New
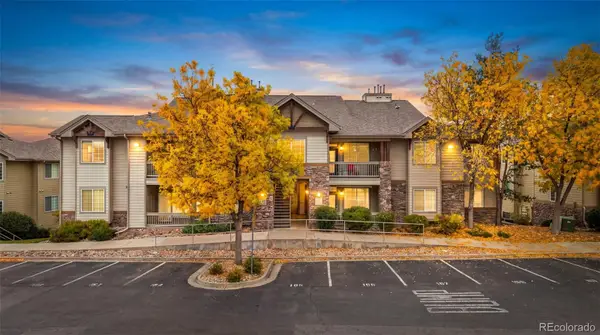 $355,000Active3 beds 2 baths1,327 sq. ft.
10457 W Hampden #001, Lakewood, CO 80227
MLS# 2162532Listed by: SECOND STORY HOMES REAL ESTATE - New
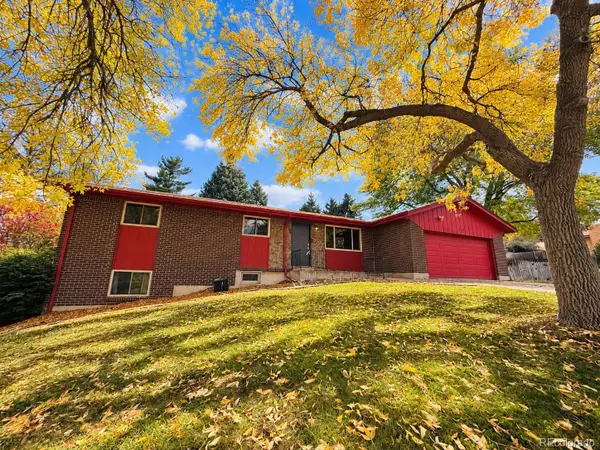 $589,900Active5 beds 3 baths1,380 sq. ft.
12720 W 6th, Golden, CO 80401
MLS# 2040448Listed by: KELLER WILLIAMS ADVANTAGE REALTY LLC - New
 $375,000Active3 beds 2 baths1,927 sq. ft.
661 S Depew St, Lakewood, CO 80226
MLS# 4086340Listed by: Welcome Home Real Estate LLC  $374,800Active3 beds 2 baths1,575 sq. ft.
906 S Yukon St, Lakewood, CO 80226
MLS# 4867113Listed by: Listings.com


Protect your home and budget from life's surprises with an Assurant Home Warranty, backed by a partner that supports you through every step of homeownership. Explore Plans.
©2026 Century 21 Real Estate LLC. All rights reserved. CENTURY 21®, the CENTURY 21 Logo and C21® are service marks owned by Century 21 Real Estate LLC. Century 21 Real Estate LLC fully supports the principles of the Fair Housing Act and the Equal Opportunity Act. Each office is independently owned and operated. Listing information is deemed reliable but not guaranteed accurate.