
3060 S Newcombe Way, Lakewood, CO 80227
Local realty services provided by:CENTURY 21 Cornerstone
3060 S Newcombe Way,Lakewood, CO 80227
$1,163,000
- 4 Beds
- 3 Baths
- 4,761 sq. ft.
- Single family
- Coming Soon
Listed by: sara lynn
Office: compass - denver303-536-1786
MLS#:9091123
Source:IRES
Price summary
- Price:$1,163,000
- Price per sq. ft.:$244.28
- Monthly HOA dues:$112
About this home
A truly rare opportunity in the Fox Hollow community, this elegant walk-out ranch backs directly to Bear Creek, an interconnected trail system and scenic open space. Offered for the first time by its original owner and set on a peaceful cul-de-sac, this meticulously maintained home seamlessly pairs main-level luxury with the ultimate Colorado lifestyle.
Step inside to gleaming hardwood floors, abundant natural light, and an open foyer flanked by a formal dining room and a private home office. Vaulted 12-foot ceilings highlight the spacious living room, anchored by a warm double-sided fireplace shared with the kitchen area. A butler's pantry creates an elegant transition between the dining room and kitchen for hosting. The main floor also includes a secondary bedroom, full bath, and dedicated laundry room.
The professionally designed custom kitchen is an entertainer's dream featuring European knotty alder cabinetry, oversized granite countertops, travertine tile backsplashes, stainless steel appliances, and a custom built-in beverage bar. Just off the breakfast nook, step onto the expansive upper deck-your front-row seat to peaceful river and open space views.
The main-level primary suite is a private retreat with its own cozy fireplace, direct deck access, and an updated five-piece bath with stone countertops, a soaking tub, tiled shower, and a large walk-in closet.
Downstairs, the bright walk-out basement boasts natural light, high ceilings, fresh paint, new carpet, an additional bedroom, and a full bath. A massive unfinished area offers incredible storage, workshop space, or potential gym.
Outside, the fully landscaped yard features mature trees and a private gate opening directly to the river and trails in the Bear Creek open space. Live minutes from the Fox Hollow Golf Course clubhouse, Bear Creek Lake Park, Morrison, and Red Rocks, with quick access to C-470 for an easy commute to Denver or the mountains. Interior photos will be uploaded 10/28....
Contact an agent
Home facts
- Year built:1997
- Subdivision & Development:Fox Hollow Village
- Listing ID #:9091123
- Updated:October 25, 2026 at 02:19 PM
Rooms and interior
- Bedrooms:4
- Total bathrooms:3
- Full bathrooms:3
- Dining Description:Eat-in Kitchen
- Kitchen Description:Dishwasher, Double Oven, Kitchen Island, Refrigerator
- Basement Description:Full, Partially Finished
- Living area:4,761 sq. ft.
Heating and cooling
- Cooling:Ceiling Fan(s), Central Air
- Heating:Forced Air
Structure and exterior
- Roof:Composition
- Year built:1997
- Building area:4,761 sq. ft.
- Lot area:0.26 Acres
- Lot Features:Abuts Private Open Space, Abuts Public Open Space, Cul-De-Sac, Deciduous Trees, Paved
- Construction Materials:Frame, Stone, Stucco
- Exterior Features:Deck, Sprinkler System
- Levels:One
Schools
- High school:Bear Creek
- Middle school:Carmody
- Elementary school:Bear Creek
Utilities
- Water:Public
- Sewer:Public Sewer
Finances and disclosures
- Price:$1,163,000
- Price per sq. ft.:$244.28
- Tax amount:$6,117
Features and amenities
- Appliances:Dishwasher, Double Oven, Dryer, Refrigerator, Washer
- Laundry features:Dryer, Washer
- Amenities:Cathedral Ceiling(s), Eat-in Kitchen, Kitchen Island, Open Floorplan, Walk-In Closet(s), Wet Bar
Parking
- Garage spaces:3
New listings near 3060 S Newcombe Way
- Coming Soon
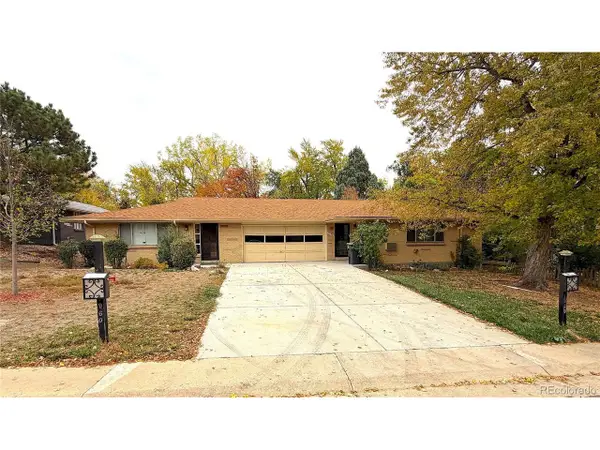 $640,000Coming Soon4 beds 3 baths3,452 sq. ft.
1950 Independence St, Lakewood, CO 80215
MLS# 4215825Listed by: Urban Companies - Coming Soon
 $1,549,000Coming Soon4 beds 4 baths4,900 sq. ft.
8185 W Tennessee Dr, Lakewood, CO 80226
MLS# 2304580Listed by: RE/MAX Professionals - Coming SoonOpen Sun, 1 to 3pm
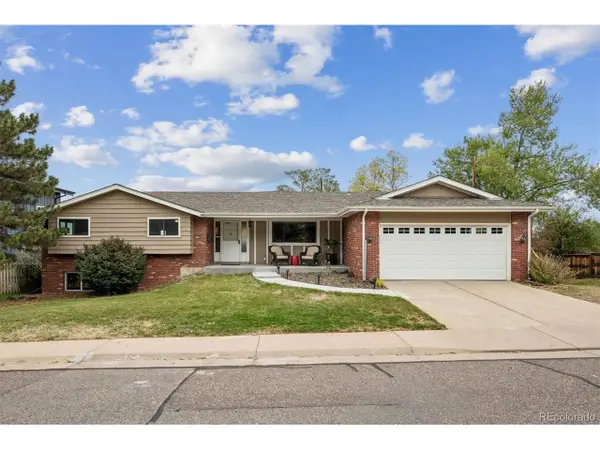 $975,000Coming Soon3 beds 2 baths2,931 sq. ft.
13945 W Alaska Dr, Lakewood, CO 80228
MLS# 7692191Listed by: Lunnon Realty - New
 $317,305Active2 beds 2 baths1,288 sq. ft.
10487 W Hampden Ave #103, Lakewood, CO 80227
MLS# 1799321Listed by: RE/MAX Professionals - New
 $725,000Active4 beds 3 baths2,508 sq. ft.
1406 S Routt Way, Lakewood, CO 80232
MLS# 2365704Listed by: RE/MAX Professionals - New
 $410,000Active3 beds 3 baths1,154 sq. ft.
6301 W Byers Pl, Lakewood, CO 80226
MLS# 8186421Listed by: EXIT Realty DTC, Cherry Creek, Pikes Peak. - New
 $965,000Active5 beds 3 baths3,202 sq. ft.
12556 W Texas Pl, Lakewood, CO 80228
MLS# 2175777Listed by: The Monaco Group Inc - New
 $325,000Active0.4 Acres
115 Garrison St, Lakewood, CO 80226
MLS# 7164628Listed by: Compass - Denver - New
 $289,900Active3 beds 3 baths1,778 sq. ft.
9379 W Utah Pl, Lakewood, CO 80232
MLS# 9124057Listed by: Keller Williams Advantage Realty LLC


Protect your home and budget from life's surprises with an Assurant Home Warranty, backed by a partner that supports you through every step of homeownership. Explore Plans.
©2026 Century 21 Real Estate LLC. All rights reserved. CENTURY 21®, the CENTURY 21 Logo and C21® are service marks owned by Century 21 Real Estate LLC. Century 21 Real Estate LLC fully supports the principles of the Fair Housing Act and the Equal Opportunity Act. Each office is independently owned and operated. Listing information is deemed reliable but not guaranteed accurate.