
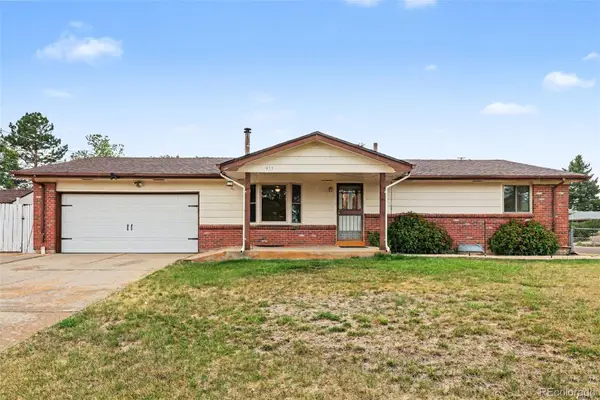
11347 W 26th Pl, Lakewood, CO 80215
Local realty services provided by:CENTURY 21 CapRock Real Estate
11347 W 26th Pl,Lakewood, CO 80215
$1,374,000
- 4 Beds
- 3 Baths
- 2,693 sq. ft.
- Single family
- Active
Upcoming open houses
- Sat, Jul 1812:00 pm - 02:00 pm
- Sun, Jul 1912:00 pm - 02:00 pm
Listed by: matthew l jensen
Office: wk real estate3034432240
MLS#:1064085
Source:IRES
Price summary
- Price:$1,374,000
- Price per sq. ft.:$510.21
About this home
Completely reimagined, this exceptional Mid-Century Modern home blends timeless architecture with today's luxury finishes and quality construction. Unlike a typical renovation, every detail was intentionally selected to honor the home's original design while creating a warm, functional living space. The fully permitted renovation was completed to current code requirements and includes all-new copper wiring, new insulation, energy-efficient windows throughout, and two new 50-gallon water heaters. Premium upgrades include Level 5 smooth wall finishes, solid-core interior doors, white oak engineered hardwood flooring, and a custom wrought iron staircase inspired by Mid-Century Modern design. The dramatic white oak entry features a custom built-in bench, oversized picture window, and Sputnik pendant. The thoughtfully designed kitchen offers semi-custom soft-close cabinetry, a stunning Cle Tile Backsplash, premium induction range, and an ideal layout for everyday living and entertaining. A custom "Living Hub" with 360-degree built-in storage connects the living and dining spaces, adding both function and architectural character. The spacious primary suite features a spa-inspired bath with dual shower heads, a handheld shower, separate water closet, and a large walk-in closet. Designed for entertaining, the dining room opens to a renovated deck surrounded by mature landscaping and mountain views. The walk-out lower level features a custom bar, wine refrigerator, gas fireplace, and generous gathering space. Exterior improvements include a new irrigation system, new six-foot privacy fencing, and renovated outdoor living spaces designed to maximize privacy. Significant investments were made not only in the designer finishes you see, but also in the infrastructure behind the walls, creating a home that is as beautiful as it is enduring....
Contact an agent
Home facts
- Year built:1967
- Listing ID #:1064085
- Added:1 day(s) ago
- Updated:July 14, 2026 at 03:50 AM
Rooms and interior
- Bedrooms:4
- Total bathrooms:3
- Full bathrooms:2
- Dining Description:Separate Dining Room
- Kitchen Description:Dishwasher, Disposal, Electric Range, Microwave, Refrigerator
- Basement Description:Full, Walk-Out Access
- Living area:2,693 sq. ft.
Heating and cooling
- Cooling:Central Air
- Heating:Forced Air, Hot Water
Structure and exterior
- Roof:Composition
- Year built:1967
- Building area:2,693 sq. ft.
- Lot area:0.21 Acres
- Lot Features:Curbs, Gutters, House Faces South, Paved, Sidewalks
- Architectural Style:Contemporary
- Construction Materials:Brick, Frame
- Exterior Features:Deck, Patio, Sprinkler System
- Levels:One
Schools
- High school:Wheat Ridge
- Middle school:Everitt
- Elementary school:Prospect Valley
Utilities
- Water:City
- Sewer:Public Sewer
Finances and disclosures
- Price:$1,374,000
- Price per sq. ft.:$510.21
- Tax amount:$4,108
Features and amenities
- Appliances:Dishwasher, Disposal, Electric Range, Fire Alarm, Microwave, Refrigerator
- Amenities:Open Floorplan, Separate Dining Room, Walk-In Closet(s)
Parking
- Parking description:Garage Door Opener
- Garage spaces:2
New listings near 11347 W 26th Pl
- New
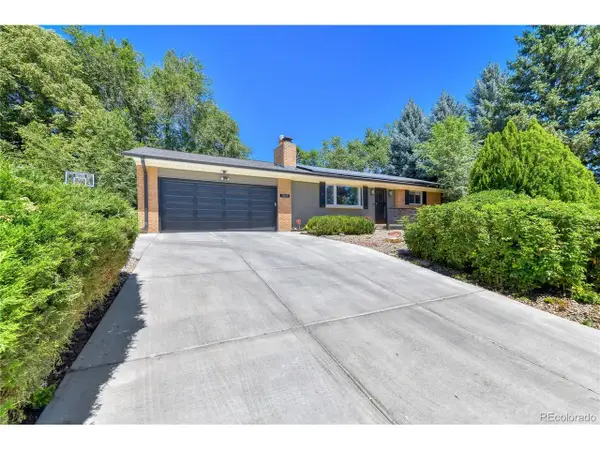 $945,000Active3 beds 3 baths2,694 sq. ft.
11835 Swadley Dr, Denver, CO 80215
MLS# 4882465Listed by: West and Main Homes Inc - Open Sat, 10am to 1pmNew
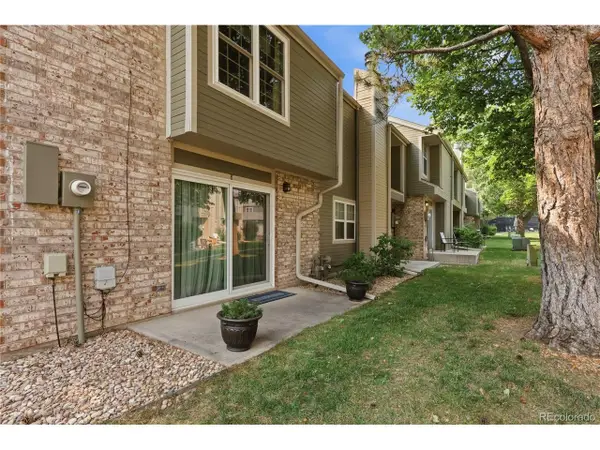 $375,000Active2 beds 3 baths1,210 sq. ft.
3405 S Ammons St #17-8, Denver, CO 80227
MLS# 7443106Listed by: HK Real Estate - Open Sun, 10am to 12pmNew
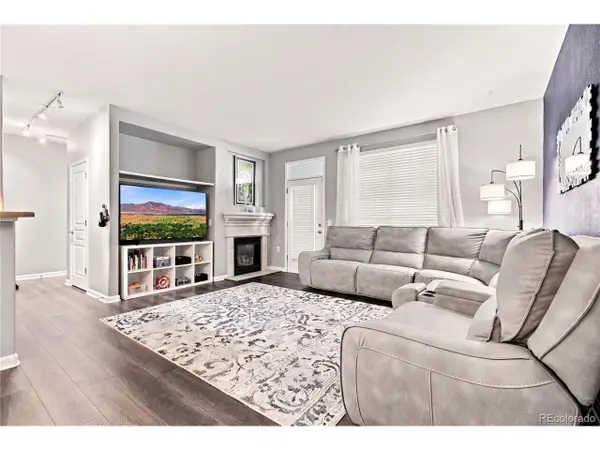 $379,900Active3 beds 2 baths1,389 sq. ft.
10331 W Girton Dr #2, Denver, CO 80227
MLS# 2947973Listed by: eXp Realty, LLC - New
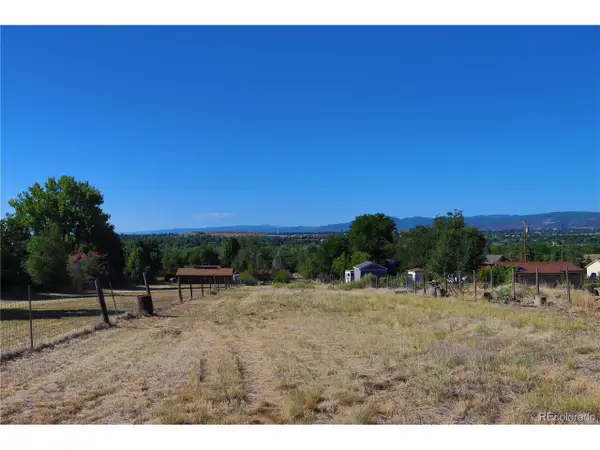 $614,964Active1 Acres
9645 Morrison Rd, Denver, CO 80227
MLS# 2604322Listed by: HomeSmart Realty - New
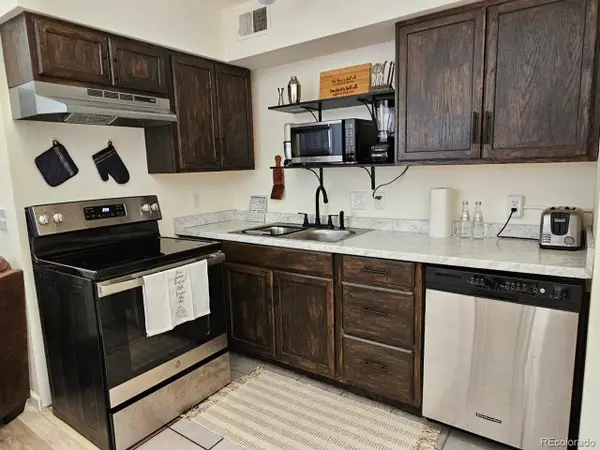 $185,000Active-- beds 1 baths508 sq. ft.
1830 Newland Ct #320, Lakewood, CO 80214
MLS# 9746682Listed by: RE/MAX Alliance - New
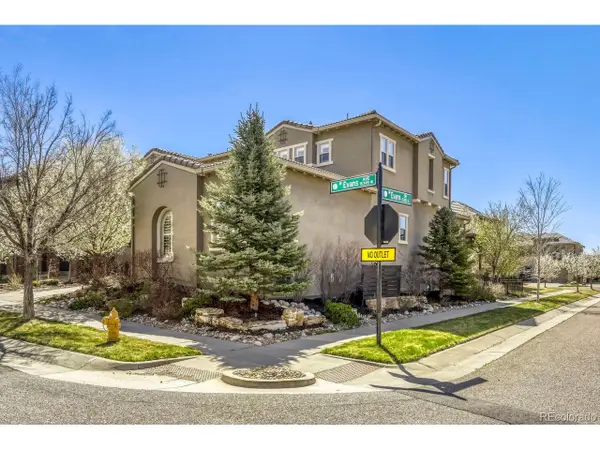 $1,735,000Active5 beds 6 baths5,666 sq. ft.
15388 W Evans Ave, Lakewood, CO 80228
MLS# 8927235Listed by: RE/MAX of Cherry Creek - New
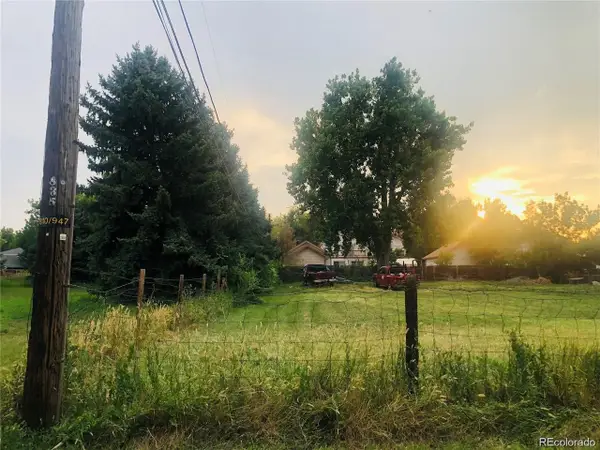 $120,000Active0.15 Acres
861 Chase St, Denver, CO 80214
MLS# 5107215Listed by: JCRealty - New
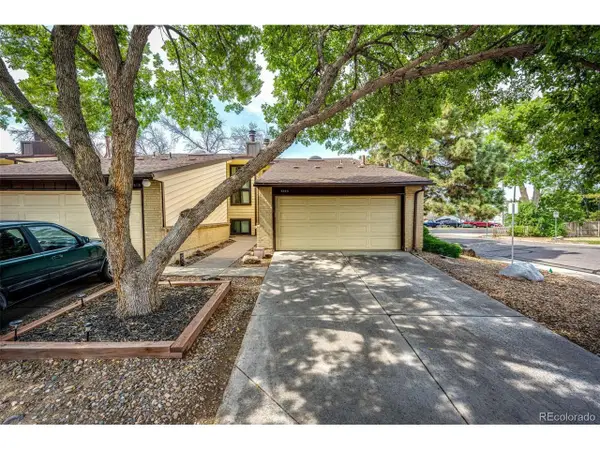 $339,999Active3 beds 3 baths1,595 sq. ft.
6505 W Mississippi Pl, Denver, CO 80232
MLS# 9567604Listed by: Berkshire Hathaway HomeServices Rocky Mountain, REALTORS- Castle Pines Office - New
 $540,000Active3 beds 2 baths2,622 sq. ft.
933 Nelson Street, Lakewood, CO 80215
MLS# 3449415Listed by: CORCORAN PERRY & CO.


Protect your home and budget from life's surprises with an Assurant Home Warranty, backed by a partner that supports you through every step of homeownership. Explore Plans.
©2026 Century 21 Real Estate LLC. All rights reserved. CENTURY 21®, the CENTURY 21 Logo and C21® are service marks owned by Century 21 Real Estate LLC. Century 21 Real Estate LLC fully supports the principles of the Fair Housing Act and the Equal Opportunity Act. Each office is independently owned and operated. Listing information is deemed reliable but not guaranteed accurate.