
13771 W Amherst Way, Lakewood, CO 80228
Local realty services provided by:CENTURY 21 Cornerstone
13771 W Amherst Way,Lakewood, CO 80228
$854,000
- 5 Beds
- 4 Baths
- 3,462 sq. ft.
- Single family
- Active
Listed by: kathy sangster
Office: metro solutions llc303-980-4949
MLS#:3504687
Source:IRES
Price summary
- Price:$854,000
- Price per sq. ft.:$246.68
- Monthly HOA dues:$49
About this home
Located in Lakewood's coveted Green Mountain neighborhood, this beautifully updated two-story home with a three-car garage offers exceptional indoor and outdoor living. Over the past decade, the home has received extensive upgrades including slate tile, new blinds, hardwood floors, newer AC, roof, west-facing window frame, and driveway. Between 2020-2021, the main level gained new baseboards, the backyard received new fencing and gates, a Trex deck was added, and kitchen lighting was updated. The exterior was repainted in 2024.
Recent improvements in 2025-2026 include new carpet on the upper level and basement, fresh interior paint throughout, updated baseboards and banisters, new vanities, mirrors, and lighting in the primary and basement baths, repainted kitchen cabinets with new hardware, refreshed tile grout, newly painted interior doors, and new exterior lighting. A brand-new furnace to be installed prior to closing.
The main level features hardwood floors, a formal living room, spacious dining room, granite kitchen with nook, large family room with gas fireplace, private office with French doors, half bath, and laundry room. Upstairs offers a vaulted primary suite with five-piece bath and walk-in closet, plus two bedrooms with a Jack-and-Jill bath. The finished basement includes a large rec room with wet bar, two bedrooms with egress windows, full bath, and abundant storage.
Outdoor living shines with a Trex deck, mature landscaping, and a serene water feature. Walking distance to a convenience center and minutes from Green Mountain's open-space parks, trails, C-470, I-70, and easy access to Denver and the mountains....
Contact an agent
Home facts
- Year built:1995
- Subdivision & Development:Green Mountain Village
- Listing ID #:3504687
- Added:31 day(s) ago
- Updated:October 10, 2026 at 05:28 AM
Rooms and interior
- Bedrooms:5
- Total bathrooms:4
- Full bathrooms:2
- Half bathrooms:1
- Bathrooms Description:Jack & Jill Bathroom
- Kitchen Description:Dishwasher, Disposal, Microwave, Refrigerator
- Basement Description:Partially Finished
- Living area:3,462 sq. ft.
Heating and cooling
- Cooling:Ceiling Fan(s), Central Air
- Heating:Forced Air
Structure and exterior
- Roof:Composition
- Year built:1995
- Building area:3,462 sq. ft.
- Lot area:0.19 Acres
- Lot Features:Level
- Construction Materials:Brick, Cedar
- Exterior Features:Deck, Patio, Sprinkler System
- Levels:2 Story
Schools
- High school:Green Mountain
- Middle school:Dunstan
- Elementary school:Rooney Ranch
Utilities
- Sewer:Other
Finances and disclosures
- Price:$854,000
- Price per sq. ft.:$246.68
- Tax amount:$4,849
Features and amenities
- Appliances:Dishwasher, Disposal, Dryer, Microwave, Refrigerator, Washer
- Laundry features:Dryer, Washer
- Amenities:Cathedral Ceiling(s), Jack & Jill Bathroom, Wet Bar
Parking
- Garage spaces:3
New listings near 13771 W Amherst Way
- Coming Soon
 $939,000Coming Soon4 beds 3 baths2,776 sq. ft.
7785 W 5th Ave, Lakewood, CO 80226
MLS# 1966852Listed by: Ascent Development - Coming Soon
 $325,000Coming Soon3 beds 3 baths1,470 sq. ft.
1765 S Allison St #C, Lakewood, CO 80232
MLS# 2551698Listed by: RE/MAX Professionals - New
 $1,495,000Active4 beds 4 baths4,760 sq. ft.
15298 W Baker Ave, Lakewood, CO 80228
MLS# 1683434Listed by: Compass - Denver - New
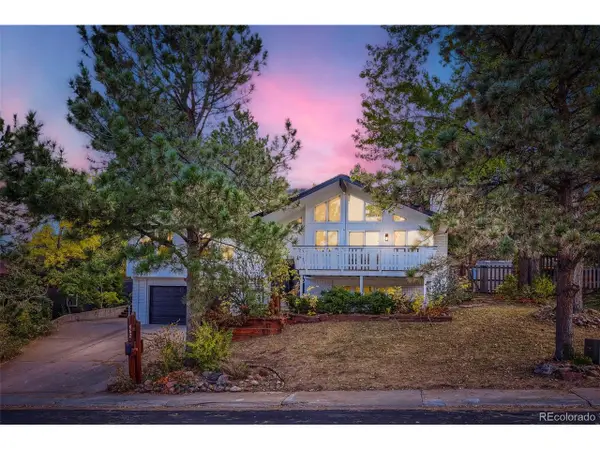 $1,025,000Active4 beds 3 baths2,522 sq. ft.
862 S Deframe Way, Lakewood, CO 80228
MLS# 8354451Listed by: Elevate Property Group LLC - New
 $509,000Active3 beds 3 baths2,167 sq. ft.
153 S Vance Ct, Lakewood, CO 80226
MLS# 3130358Listed by: West Peak Properties - New
 $599,000Active5 beds 2 baths2,147 sq. ft.
860 Newcombe St, Lakewood, CO 80215
MLS# 5313719Listed by: MODUS Real Estate - Open Sat, 10am to 12pmNew
 $625,000Active3 beds 3 baths1,911 sq. ft.
55 Brentwood St, Lakewood, CO 80226
MLS# 3498274Listed by: Keller Williams Advantage Realty LLC - New
 $675,000Active4 beds 2 baths1,767 sq. ft.
9525 W Wesley Ave, Lakewood, CO 80227
MLS# 7901752Listed by: Megastar Realty - Open Sat, 11am to 1pmNew
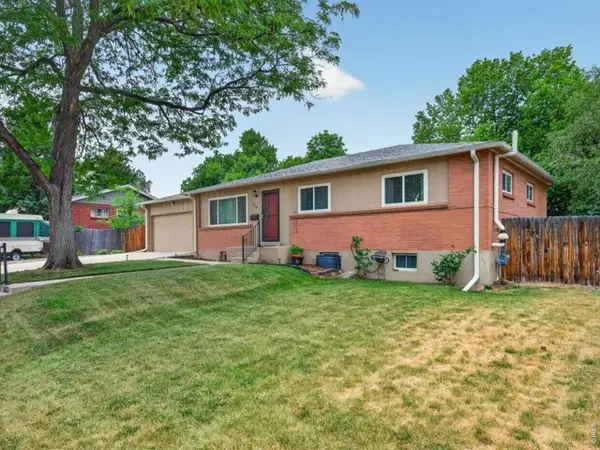 $575,000Active5 beds 3 baths2,394 sq. ft.
719 S Swadley St, Lakewood, CO 80228
MLS# 1070331Listed by: First Summit Realty - Open Sat, 12 to 2pmNew
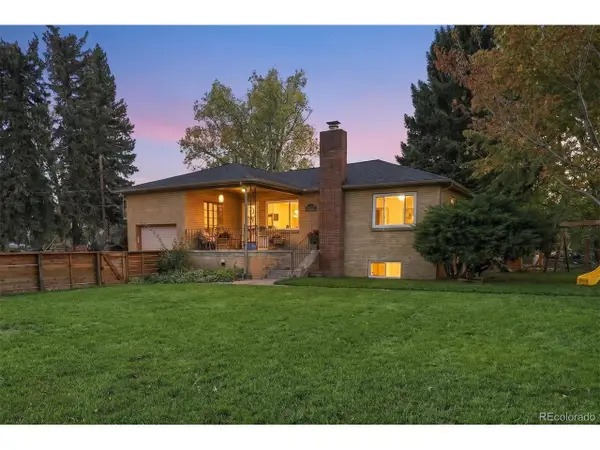 $850,000Active4 beds 2 baths2,006 sq. ft.
8000 W 24th Pl, Lakewood, CO 80214
MLS# 1867047Listed by: Keller Williams Advantage Realty LLC


Protect your home and budget from life's surprises with an Assurant Home Warranty, backed by a partner that supports you through every step of homeownership. Explore Plans.
©2026 Century 21 Real Estate LLC. All rights reserved. CENTURY 21®, the CENTURY 21 Logo and C21® are service marks owned by Century 21 Real Estate LLC. Century 21 Real Estate LLC fully supports the principles of the Fair Housing Act and the Equal Opportunity Act. Each office is independently owned and operated. Listing information is deemed reliable but not guaranteed accurate.